Hayn Ranch Estate offers a rare opportunity to pair approximately 100 private acres in Dripping Springs with a site specific to-be-built luxury residence by award-winning Breven Homes and Geschke Group Architecture. The Hayn Ranch floor plan is a farmhouse inspired Hill Country estate with approximately 6,638 conditioned square feet, 4 bedrooms, 5.5 baths, a study, gym, play/media room, expansive indoor/outdoor living, screened porch and 2-car garage (could easily be upgraded to 3 or 4+ car garage). The estate concept has been tailored to the ranch setting with conceptual homesite placement, architectural renderings, pool/outdoor-living vision and a preliminary total estate investment from $8,995,000. The concept is intended to help buyers visualize a complete legacy estate on the property while still allowing final architecture, specifications, site planning and selections to be customized through the buyer’s agreements with the appropriate parties. The residence, pool, landscape, driveway and other improvements shown are conceptual and do not currently exist on the property. Final pricing, design, engineering, utilities, septic feasibility, permitting, conservation easement compliance, construction timeline and site placement are subject to buyer due diligence, final design development and executed agreements. Timeline: Approximately 22–26 months from design commencement through completion. Featuring forever hilltop views, abundant oaks, dramatic elevations, wet weather creek beds, grottos, and wildlife galore, just minutes outside of Austin. There is an existing sturdily built barn/storage building that is 25’X40’ with overhead door and pre-wired for electricity. The structure has a rainwater catchment system that offers on-site water. While a conservation easement forever protects this jewel of nature from development, there are generous allowances.
Active
$8,995,000
Bell Springs Rd, Dripping Springs, TX 78620
4beds
6,638sqft
Single Family Residence
Built in 2028
100.01 Acres Lot
$-- Zestimate®
$1,355/sqft
$-- HOA
What's special
Pre-wired for electricityWildlife galoreForever hilltop viewsDramatic elevationsWet weather creek bedsScreened porchAbundant oaks
- 45 minutes
- 26
- 5
Zillow last checked:
Listing updated:
Listed by:
Sonny Allen (512) 762-2563,
Keller Williams Realty (512) 448-4111
Source: Unlock MLS,MLS#: 6180824
Facts & features
Interior
Bedrooms & bathrooms
- Bedrooms: 4
- Bathrooms: 7
- Full bathrooms: 5
- 1/2 bathrooms: 2
- Main level bedrooms: 4
Heating
- None
Cooling
- None
Appliances
- Included: See Remarks
Features
- See Remarks
Interior area
- Total interior livable area: 6,638 sqft
Property
Parking
- Total spaces: 2
- Parking features: Garage
- Garage spaces: 2
Features
- Levels: Two
- Stories: 2
- Patio & porch: See Remarks
- Fencing: Perimeter
- Has view: Yes
- View description: Hill Country, Panoramic, Trees/Woods
- Waterfront features: Dry/Seasonal
Lot
- Size: 100.01 Acres
- Features: Agricultural, Native Plants, Private, Trees-Large (Over 40 Ft), Many Trees, Trees-Medium (20 Ft - 40 Ft), Views, See Remarks
Details
- Additional structures: Barn(s), Outbuilding, See Remarks
- Parcel number: 1006190001000034
- Special conditions: Standard
Construction
Type & style
- Home type: SingleFamily
- Property subtype: Single Family Residence
Materials
- Foundation: Slab
- Roof: Metal
Condition
- To Be Built
- New construction: No
- Year built: 2028
Details
- Builder name: Breven Homes
Utilities & green energy
- Sewer: Septic Needed
- Water: None
- Utilities for property: Electricity Available, See Remarks
Community & HOA
Community
- Features: None
- Subdivision: N/A
HOA
- Has HOA: No
Location
- Region: Dripping Springs
Financial & listing details
- Price per square foot: $1,355/sqft
- Annual tax amount: $529
- Date on market: 9/30/2026
- Listing terms: Cash,Conventional
- Electric utility on property: Yes
Estimated market value
Not available
Estimated sales range
Not available
Not available
Price history
| Date | Event | Price |
|---|---|---|
| 9/30/2026 | Listed for sale | $8,995,000+139.9%$1,355/sqft |
Source:  Unlock MLS #6180824 Report a problem Unlock MLS #6180824 Report a problem | ||
| 2/11/2026 | Listed for sale | $3,750,000-3.8%$565/sqft |
Source: Unlock MLS #8870775 Report a problem | ||
| 8/12/2025 | Listing removed | $3,900,000$588/sqft |
Source: Unlock MLS #1480306 Report a problem | ||
| 2/21/2025 | Listed for sale | $3,900,000-13.3%$588/sqft |
Source: Unlock MLS #1480306 Report a problem | ||
| 2/13/2025 | Listing removed | $4,500,000$678/sqft |
Source: Unlock MLS #1480306 Report a problem | ||
| 4/5/2024 | Listed for sale | $4,500,000$678/sqft |
Source: Unlock MLS #7320737 Report a problem | ||
Public tax history
Tax history is unavailable.
Monthly payment
Est. payment
Payment breakdown
Explore the cost of this home by adjusting the details. Changes won't be saved.Climate risks
Neighborhood: 78620
Nearby schools
Schools provided by the listing agent
- Elementary: Walnut Springs
- Middle: Dripping Springs Middle
- High: Dripping Springs
- District: Dripping Springs ISD
Source: Unlock MLS. This data may not be complete. We recommend contacting the local school district to confirm school assignments for this home.
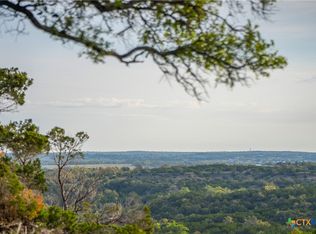
- $3,750,000100.01 acresBell Springs Rd, Dripping Springs, TX 78620Lot/Land
- $5,238,000-- bd-- ba5.7k sqft3868 Bell Springs Rd, Dripping Springs, TX 78620Off Market
- $4,793,800-- bd-- ba-- sqftBell Springs Rd, Dripping springs, TX 78620Off Market
- $1,575,990-- bd-- ba5.2k sqft1065 Mesa Ranch Rd, Dripping Springs, TX 78620Off Market
Similar homes
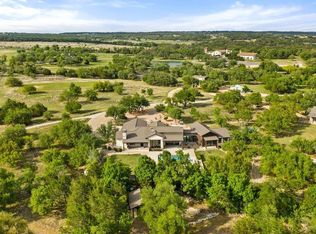
- $6,660,0004 bd6 ba5.3k sqft2560 Bell Springs Rd, Dripping Springs, TX 78620Active
 MLS ID #4703300, Jana Birdwell, Compass RE Texas, LLC. Unlock MLS
 - $10,000,0003 bd4 ba5.3k sqft520 Holder Ln, Dripping Springs, TX 78620Active
 MLS ID #1162030, Jeff Coffman, Coffman Real Estate. Unlock MLS
 - $9,950,0007 bd9 ba8k sqft475 Happy Trl, Dripping Springs, TX 78620Active
 MLS ID #3972715, Jenny Walker, Compass RE Texas, LLC. Unlock MLS
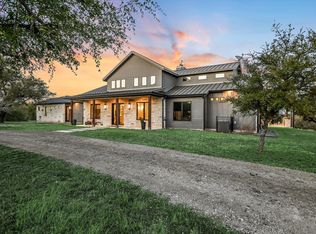
 - $5,500,0004 bd5 ba3.6k sqft3340 Martin Rd, Dripping Springs, TX 78620Active
 MLS ID #6512380, Heidi Whitlock, Buono & Associates. Unlock MLS
 - $6,500,0006 bd8 ba8.4k sqft418 Cattle Trail Dr, Dripping Springs, TX 78620ActiveMLS ID #3354693, Mark Clausen, Compass RE Texas, LLC. Unlock MLS
- $8,995,0005 bd7 ba5.9k sqft12890 Park Dr, Austin, TX 78732ActiveMLS ID #6789426, Kirk Lewis, Kuper Sotheby's Int'l Realty. Unlock MLS
- $5,300,0005 bd5 ba4.3k sqft110 Longhorn Ln, Dripping Springs, TX 78620ActiveMLS ID #7279443, Mauricio MacGregor, Compass RE Texas, LLC. Unlock MLS
- $5,850,0004 bd5 ba4.2k sqft11400 Crumley Ranch Rd, Austin, TX 78738ActiveMLS ID #4849868, Jan Moreland, Moreland Properties. Unlock MLS
- $9,800,0005 bd6 ba6.2k sqft11941 Overlook Pass, Austin, TX 78738ActiveMLS ID #5971502, Julie Mack, Douglas Elliman Real Estate. Unlock MLS
- $6,999,0005 bd7 ba7.6k sqft4416 Amarra Dr, Austin, TX 78735ActiveMLS ID #4274557, Eric Moreland, Moreland Properties. Unlock MLS
- $6,460,0006 bd8 ba6.5k sqft8101 Fm 3237, Driftwood, TX 78619ActiveMLS ID #1569706, Kim Bayless, Kuper Sotheby's Int'l Realty. Unlock MLS
- $4,500,0004 bd5 ba5.2k sqft3777 Middle Creek Rd, Blanco, TX 78606ActiveMLS ID #7153694, Rains Mayfield, Coldwell Banker Realty. Unlock MLS
- $5,399,0005 bd7 ba5.4k sqft505 Crystal Creek Dr, Austin, TX 78746ActiveMLS ID #5462998, Kelly Martin, Moreland Properties. Unlock MLS
- $5,000,0004 bd7 ba6k sqft8322 Sharl Cv, Austin, TX 78737ActiveMLS ID #4298412, Dawn Lanier, Coldwell Banker Realty. Unlock MLS
- $4,814,0007 bd9 ba8.4k sqft5818 Ranch Road 165, Blanco, TX 78606ActiveMLS ID #4163772, Bridget Ramey, Kuper Sotheby's Int'l Realty. Unlock MLS
- $4,575,0004 bd5 ba5.3k sqft12900 Hacienda Rdg, Austin, TX 78738ActiveMLS ID #1538943, Amy Deane, Moreland Properties. Unlock MLS
- $5,000,0006 bd4 ba4.4k sqft(Undisclosed Address), Spicewood, TX 78669ActiveMLS ID #5725323, Dave Murray, Keller Williams Realty. Unlock MLS
- $5,995,0006 bd10 ba7.1k sqft1353 Osprey Ridge Loop, Lago Vista, TX 78645ActiveMLS ID #5058349, Deb Groom, Lake Homes Realty, LLC. Unlock MLS
- $11,900,0005 bd4 ba3.8k sqft505 Red Corral Ranch Rd, Wimberley, TX 78676ActiveMLS ID #4572758, Sonny Allen, Keller Williams Realty. Unlock MLS
- $6,999,0005 bd6 ba4.8k sqft14419 Agarita Rd #D, Austin, TX 78734ActiveMLS ID #9911592, Alaina Martin, Moreland Properties. Unlock MLS
