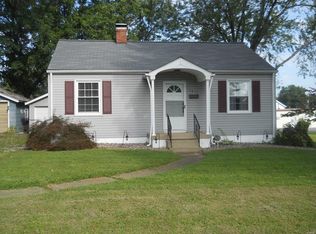
Great investment opportunity or the perfect opportunity to stop renting! This approximately 624 sq. ft. 2-bedroom, 1-bath home sits on a large, flat lot consisting of four parcel numbers. Numerous updates have already been completed, including a brand-new architectural shingle roof, new stove and refrigerator, fresh interior paint, updated bathroom, and all-new flooring. A detached 12' x 9' shed provides excellent additional storage. Currently zoned/used as residential, the property may offer potential for commercial use if the buyer chooses to pursue the necessary steps and approvals with the appropriate authorities. A versatile property with plenty of possibilities!
Active
Listed by: RE/MAX Preferred • Judy A Fahrner • 618-973-8002
$125,000
Belleville, IL 62221
2beds
624sqft
Single Family Residence
Built in 1945
0.46 Acres Lot
$-- Zestimate®
$200/sqft
$-- HOA
What's special
Updated bathroomLarge flat lotAll-new flooringFresh interior paintNew stove and refrigeratorBrand-new architectural shingle roof
- 15 hours
- 33
- 3
Zillow last checked:
Listing updated:
Listed by:
Judy A Fahrner 618-973-8002,
RE/MAX Preferred
Source: MARIS,MLS#: 26060052 Originating MLS: Southwestern Illinois Board of REALTORS
Originating MLS: Southwestern Illinois Board of REALTORSFacts & features
Interior
Bedrooms & bathrooms
- Bedrooms: 2
- Bathrooms: 1
- Full bathrooms: 1
- Main level bathrooms: 1
- Main level bedrooms: 2
Bedroom
- Features: Floor Covering: Carpeting
- Level: Main
- Area: 108
- Dimensions: 12x9
Bedroom 2
- Features: Floor Covering: Carpeting
- Level: Main
- Area: 121
- Dimensions: 11x11
Bathroom
- Features: Floor Covering: Laminate
- Level: Main
- Area: 77
- Dimensions: 11x7
Kitchen
- Description: New Stove and Refrigerator
- Features: Floor Covering: Laminate
- Level: Main
- Area: 108
- Dimensions: 12x9
Living room
- Features: Floor Covering: Carpeting
- Level: Main
- Area: 154
- Dimensions: 14x11
Heating
- Electric
Cooling
- Central Air
Appliances
- Included: Free-Standing Electric Range, Refrigerator, Electric Water Heater
Features
- Basement: None
- Has fireplace: No
Interior area
- Total structure area: 624
- Total interior livable area: 624 sqft
- Finished area above ground: 624
Property
Features
- Levels: One
- Exterior features: Awning(s)
Lot
- Size: 0.46 Acres
- Dimensions: 36 x 140
- Features: Back Yard
Details
- Parcel number: 0822.0214053
- Special conditions: Standard
Construction
Type & style
- Home type: SingleFamily
- Architectural style: Ranch
- Property subtype: Single Family Residence
Materials
- Aluminum Siding
- Roof: Architectural Shingle
Condition
- Year built: 1945
Utilities & green energy
- Electric: Ameren
- Sewer: Public Sewer
- Water: Public
- Utilities for property: Electricity Available, Sewer Connected, Water Connected
Community & HOA
Community
- Subdivision: Jefferson Heights
HOA
- Has HOA: No
Location
- Region: Belleville
Financial & listing details
- Price per square foot: $200/sqft
- Annual tax amount: $1,614
- Date on market: 9/21/2026
- Listing terms: Cash,Conventional,FHA
- Ownership: Private
- Electric utility on property: Yes
Estimated market value
Not available
Estimated sales range
Not available
Not available
Price history
| Date | Event | Price |
|---|---|---|
| 9/21/2026 | Listed for sale | $125,000$200/sqft |
Source:  MARIS #26060052 Report a problem MARIS #26060052 Report a problem | ||
Public tax history
| Year | Property taxes | Tax assessment |
|---|---|---|
| 2024 | $1,554 +8.5% | $17,673 +15.8% |
| 2023 | $1,432 +8.9% | $15,259 +11.1% |
| 2022 | $1,315 +3.8% | $13,737 +8.2% |
| 2021 | $1,266 +2.9% | $12,699 +4.4% |
| 2020 | $1,231 -0.9% | $12,161 +1.4% |
| 2019 | $1,242 +2.3% | $11,988 +2.2% |
| 2018 | $1,214 -0.5% | $11,729 +0.7% |
| 2017 | $1,220 | $11,646 +2.2% |
| 2016 | $1,220 -2.3% | $11,398 -12.8% |
| 2014 | $1,249 +4.5% | $13,066 -1.4% |
| 2013 | $1,196 | $13,253 -3.4% |
| 2012 | -- | $13,716 -2.8% |
| 2011 | -- | $14,111 -1.8% |
| 2010 | -- | $14,368 -10.7% |
| 2009 | -- | $16,098 +2.3% |
| 2008 | -- | $15,737 +10.8% |
| 2006 | -- | $14,206 +7% |
| 2005 | $95 +0.3% | $13,275 +7.2% |
| 2004 | $95 | $12,381 +6.4% |
| 2003 | -- | $11,631 +6.3% |
| 2002 | -- | $10,945 +4.8% |
| 2001 | -- | $10,446 +3% |
| 2000 | -- | $10,144 |
Monthly payment
Est. payment
Payment breakdown
Explore the cost of this home by adjusting the details. Changes won't be saved.Climate risks
Neighborhood: 62221
Nearby schools
Schools provided by the listing agent
- Elementary: Belleville Dist 118
- Middle: Belleville Dist 118
- High: Belleville High School-East
Source: MARIS. This data may not be complete. We recommend contacting the local school district to confirm school assignments for this home.
Similar homes
- $--2 bd1 ba808 sqft215 N Pennsylvania Ave, Belleville, IL 62220Auction
 Auction.com 2
 - $--3 bd-- ba884 sqft1722 E Belle Ave, Belleville, IL 62221Auction
 Auction.com 2
 - $--1 bd1 ba576 sqft1818 E A St, Belleville, IL 62221Auction
 Auction.com 1
 - $125,0002 bd1 ba848 sqft546 N 40th St, Belleville, IL 62226For Sale

 MLS ID #26057922, Roberta L Ecker, HomePro Real Estate. MARIS
 - $109,9002 bd1 ba928 sqft1024 La Salle St, Belleville, IL 62221For SaleMLS ID #26044509, Keith Shovlin, RE/MAX Preferred. MARIS
- $120,0003 bd1 ba900 sqft913 N 38th St, Belleville, IL 62226For SaleMLS ID #26057609, Viktoriia Kovel, Keller Williams Pinnacle. MARIS
- $100,0002 bd1 ba888 sqft1246 Lakeshore Dr, Belleville, IL 62220For SaleMLS ID #26058095, Amanda L Johnston, Re/Max Signature Properties. MARIS
- $119,2503 bd1 ba864 sqft804 Royal Heights Rd, Belleville, IL 62226For SaleMLS ID #26047747, Tristan Reising, Mustard Seed Realty. MARIS
- $119,9001 bd1 ba566 sqft320 W 3rd St, O'Fallon, IL 62269For SaleMLS ID #26058824, Cari Brunner, RE/MAX Preferred. MARIS
- $118,5002 bd1 ba864 sqft512 Belvedere Dr, Belleville, IL 62223For SaleMLS ID #26055851, Brandi Jo Zirkelbach, Keller Williams Realty Platinum East. MARIS
- $115,0003 bd1 ba936 sqft109 Cascade Dr, Belleville, IL 62223For SaleMLS ID #26055852, Brandi Jo Zirkelbach, Keller Williams Realty Platinum East. MARIS
- $140,0003 bd1 ba900 sqft1009 Royal Heights Rd, Belleville, IL 62226For SaleMLS ID #26051071, Ericka Logan, Keller Williams Marquee. MARIS
- $95,0002 bd1 ba672 sqft16 Rusty Wil Dr, Belleville, IL 62220For SaleMLS ID #26045395, Viktoriia Kovel, Keller Williams Pinnacle. MARIS
- $95,0002 bd1 ba795 sqft939 Green Mount Ln, Belleville, IL 62220For SaleMLS ID #26043788, Viktoriia Kovel, Keller Williams Pinnacle. MARIS
- $65,0002 bd1 ba900 sqft221 S 2nd St, O'Fallon, IL 62269For SaleMLS ID #26059843, Christina Karr, RE/MAX Preferred. MARIS
- $70,0002 bd1 ba936 sqft17 Blackburn Dr, Belleville, IL 62226AuctionMLS ID #26059510, Adam F Jokisch, Adams Auction & Real Estate Services Inc.. MARIS
