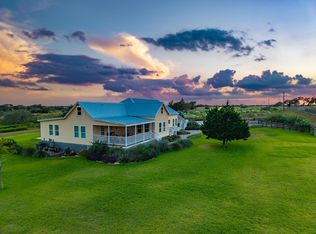
Located near Schulenburg and rooted in the history of Ammannsville, this custom 4-bedroom, 4-bath home sits on approximately 8 +/- acres with a scenic 1.2-acre pond. Built in 2017-18 with crystallized limestone, it features a central wood-burning fireplace with a custom cedar mantle, reclaimed materials from the original Lednicky homestead, and historic glass panels from Baumgarten Matula Company. Interior highlights include knotty alder cabinetry, granite countertops, concrete and bamboo flooring, oversized soaking tubs, and a custom metal catwalk. The property also offers open pasture, wooded privacy, a fruit orchard, private well, septic, zoned HVAC, fiber internet, covered and screened porches, a fire pit lounge, and spa. Acreage is subject to survey. The remaining acreage, cattle pens, and troughs are available with the full 18-acre offering. See MLS attachments for full property details.
Active
$845,000
Berger Rd, Schulenburg, TX 78956
4beds
2,541sqft
Farm
Built in 2017
8 Acres Lot
$-- Zestimate®
$333/sqft
$-- HOA
What's special
Wooded privacyCovered and screened porchesOpen pastureFire pit loungeGranite countertopsOversized soaking tubsFruit orchard
- 47 days
- 146
- 14
Zillow last checked:
Listing updated:
Listed by:
Chip Bubela (979) 743-4555,
Bubela Real Estate (979) 743-4555
Source: Unlock MLS,MLS#: 8985842
Facts & features
Interior
Bedrooms & bathrooms
- Bedrooms: 4
- Bathrooms: 4
- Full bathrooms: 4
- Main level bedrooms: 2
Heating
- Central, Electric, Zoned
Cooling
- Ceiling Fan(s), Central Air, Electric, Multi Units, Zoned
Appliances
- Included: Dishwasher, Gas Range, RNGHD, Stainless Steel Appliance(s), Gas Water Heater, Tankless Water Heater, WaterSoftener
Features
- Ceiling Fan(s), Cathedral Ceiling(s), High Ceilings, Chandelier, Granite Counters, Double Vanity, Electric Dryer Hookup, High Speed Internet, Natural Woodwork, Open Floorplan, Pantry, Primary Bedroom on Main, Recessed Lighting, Soaking Tub, Storage, Study/Home Office, Walk-In Closet(s), Washer Hookup
- Flooring: Bamboo, Concrete
- Windows: Double Pane Windows
- Number of fireplaces: 1
- Fireplace features: Living Room, Raised Hearth, Stone, Wood Burning
Interior area
- Total interior livable area: 2,541 sqft
Video & virtual tour
Property
Parking
- Parking features: Attached Carport
- Has attached garage: Yes
Accessibility
- Accessibility features: None
Features
- Levels: Two
- Stories: 2
- Patio & porch: Covered, Enclosed, Front Porch, Glass Enclosed, Patio, Porch, Rear Porch, Screened, Side Porch
- Exterior features: Permeable Paving
- Spa features: Hot Tub
- Fencing: Barbed Wire, Livestock
- Has view: Yes
- View description: Pasture, Pond, Rural
- Has water view: Yes
- Water view: Pond
- Waterfront features: Pond
Lot
- Size: 8 Acres
- Features: Agricultural, Farm, Native Plants, Public Maintained Road, Trees-Medium (20 Ft - 40 Ft), Trees-Moderate, Trees-Small (Under 20 Ft)
- Topography: Mostly flat with gentle slope at rear of property where the pond is located
Details
- Additional structures: Shed(s), Storage
- Parcel number: 6000513390000040
- Special conditions: Standard
Construction
Type & style
- Home type: SingleFamily
- Property subtype: Farm
Materials
- Foundation: Slab
- Roof: Metal
Condition
- Resale
- New construction: No
- Year built: 2017
Utilities & green energy
- Sewer: Septic Tank
- Water: Well
- Utilities for property: Electricity Connected, Internet-Cable, Propane
Community & HOA
Community
- Features: None
- Subdivision: Ammannsville
HOA
- Has HOA: No
Location
- Region: Schulenburg
Financial & listing details
- Price per square foot: $333/sqft
- Annual tax amount: $4,000
- Date on market: 9/7/2026
- Listing terms: Cash,Conventional
- Electric utility on property: Yes
- Road surface type: PVD
Estimated market value
Not available
Estimated sales range
Not available
Not available
Price history
| Date | Event | Price |
|---|---|---|
| 9/7/2026 | Listed for sale | $845,000$333/sqft |
Source:  Unlock MLS #8985842 Report a problem Unlock MLS #8985842 Report a problem | ||
Public tax history
Tax history is unavailable.
Monthly payment
Est. payment
Payment breakdown
Explore the cost of this home by adjusting the details. Changes won't be saved.Climate risks
Neighborhood: 78956
Nearby schools
Schools provided by the listing agent
- Elementary: Schulenburg
- Middle: Schulenburg Secondary
- High: Schulenburg Secondar
- District: Schulenburg ISD
Source: Unlock MLS. This data may not be complete. We recommend contacting the local school district to confirm school assignments for this home.
Similar homes
- $695,0004 bd4 ba2.5k sqft7835 Berger Rd, Ammansville, TX 78956For Sale
 MLS ID #33516617, Stephen Janda, Bubela Real Estate. HAR
 - $798,5005 bd4 ba2.6k sqft2210 Fm 615, Schulenburg, TX 78956For Sale
 MLS ID #30361618, Chip Bubela, Bubela Real Estate. HAR
 - $850,0002 bd3 ba1.7k sqft2231 E Us Highway 90, Schulenburg, TX 78956For Sale
 MLS ID #79764607, Shane Hollas, Hollas Real Estate. HAR
 - $970,0004 bd4 ba2.6k sqft1552 Holub Rd, Schulenburg, TX 78956For Sale
 MLS ID #58476104, Tanya Schindler, South Central Real Estate. HAR
 - $692,3005 bd4 ba3.8k sqft2645 Kallus Rd, La Grange, TX 78945Active
 MLS ID #6309464, Dee Rodgers, RE/MAX Freedom. Unlock MLS
