Enjoy country living on 33.82 acres with an ag exemption for hay, approximately 40 feet of elevation change, a pond, pasture, mature oak trees, cattle pens, an open-sided barn, and a separate hay barn. The back of the property is near IH-10. The 2,607 SF brick home features a unique multi-level design with 4 bedrooms, 3 full and 1 half bath. Several bedrooms open to expansive porches to enjoy scenic views, wildlife, & beautiful sunrises & sunsets. Interior highlights include wood flooring, a wet bar, cedar-lined closets, plantation shutters, and a spacious kitchen with breakfast bar, pantry, & adjoining laundry room. Two attached brick-column carports provide covered parking for 3 vehicles. A separate entrance with private access offers flexibility for a home office, guest space, or hobby room. Additional improvements include a metal-roofed storage building. Located on paved Holub Road and just 32 miles from Round Top. Seller may consider selling the home with a smaller acreage tract.
For sale
Price cut: $25K (7/20)
$970,000
1552 Holub Rd, Schulenburg, TX 78956
4beds
2,607sqft
Farm
Built in 1988
33.82 Acres Lot
$-- Zestimate®
$372/sqft
$-- HOA
What's special
A pondMature oak treesCattle pensWood flooringExpansive porchesSeparate hay barnOpen-sided barn
- 123 days
- 121
- 15
Zillow last checked:
Listing updated:
Listed by:
Tanya Schindler TREC #0510632 979-743-1737,
South Central Real Estate
Source: HAR,MLS#: 58476104
Facts & features
Interior
Bedrooms & bathrooms
- Bedrooms: 4
- Bathrooms: 4
- Full bathrooms: 3
- 1/2 bathrooms: 1
Rooms
- Room types: Den, Utility Room
Primary bedroom
- Level: First
- Area: 210
- Dimensions: 15x14
Bedroom
- Level: First
- Area: 252
- Dimensions: 14x18
Bedroom
- Level: First
- Area: 140
- Dimensions: 14x10
Bedroom
- Level: First
- Area: 100
- Dimensions: 10x10
Other
- Level: First
- Area: 66
- Dimensions: 11x6
Other
- Level: First
- Area: 48
- Dimensions: 8x6
Other
- Level: First
- Area: 18
- Dimensions: 3x6
Breakfast
- Level: First
- Area: 117
- Dimensions: 13x9
Dining room
- Level: First
- Area: 168
- Dimensions: 14x12
Kitchen
- Level: First
- Area: 208
- Dimensions: 16x13
Living room
- Level: First
- Area: 506
- Dimensions: 23x22
Primary bath
- Level: First
- Area: 90
- Dimensions: 10x9
Heating
- Natural Gas
Cooling
- Ceiling Fan(s), Electric
Appliances
- Included: Disposal, Electric Oven, Trash Compactor, Microwave, Electric Cooktop, Indoor Grill, Dishwasher
- Laundry: Electric Dryer Hookup, Gas Dryer Hookup, Washer Hookup
Features
- Crown Molding, Formal Entry/Foyer, High Ceilings, Wet Bar, All Bedrooms Down, En-Suite Bath, Primary Bed - 1st Floor, Multilevel Bedroom, Split Plan, Walk-In Closet(s)
- Flooring: Carpet, Tile, Vinyl, Wood
- Windows: Window Coverings
- Number of fireplaces: 1
- Fireplace features: Wood Burning
Interior area
- Total structure area: 2,607
- Total interior livable area: 2,607 sqft
Video & virtual tour
Property
Parking
- Total spaces: 3
- Parking features: Additional Parking, Double-Wide Driveway, Workshop in Garage, Attached Carport
- Carport spaces: 3
Features
- Stories: 1
- Fencing: Cross Fenced
Lot
- Size: 33.82 Acres
- Features: Pasture, Wooded, 20 Up to 50 Acres
- Topography: Rolling
Details
- Additional structures: Barn(s), Stable(s), Shed(s)
- Parcel number: R53388
Construction
Type & style
- Home type: SingleFamily
- Property subtype: Farm
Materials
- Foundation: Slab
Condition
- New construction: No
- Year built: 1988
Utilities & green energy
- Sewer: Septic Tank
Green energy
- Energy efficient items: Thermostat
Community & HOA
Community
- Subdivision: Schulenburg
Location
- Region: Schulenburg
Financial & listing details
- Price per square foot: $372/sqft
- Tax assessed value: $932,690
- Annual tax amount: $4,921
- Date on market: 6/12/2026
- Listing terms: Cash,Conventional
- Road surface type: Asphalt
Estimated market value
Not available
Estimated sales range
Not available
$3,701/mo
Price history
| Date | Event | Price |
|---|---|---|
| 7/20/2026 | Price change | $970,000-2.5%$372/sqft |
Source:  HAR #58476104 Report a problem HAR #58476104 Report a problem | ||
| 6/12/2026 | Listed for sale | $995,000$382/sqft |
Source: HAR #58476104 Report a problem | ||
| 6/1/2026 | Listing removed | $995,000$382/sqft |
Source: HAR #24131012 Report a problem | ||
| 2/25/2026 | Listed for sale | $995,000-13.5%$382/sqft |
Source: HAR #24131012 Report a problem | ||
| 7/1/2025 | Listed for sale | $1,150,000$441/sqft |
Source: HAR #24131012 Report a problem | ||
Public tax history
| Year | Property taxes | Tax assessment |
|---|---|---|
| 2025 | $1,702 -16.9% | $908,884 +3.6% |
| 2024 | $2,049 +5.5% | $876,979 +6.1% |
| 2023 | $1,943 -0.5% | $826,530 +16.6% |
| 2022 | $1,952 +2% | $708,951 +35.3% |
| 2021 | $1,913 | $524,040 +2.2% |
| 2020 | -- | $512,920 |
| 2019 | -- | -- |
| 2018 | -- | -- |
| 2017 | -- | -- |
| 2016 | -- | -- |
| 2015 | -- | -- |
| 2014 | -- | -- |
| 2012 | -- | $237,820 |
| 2011 | -- | -- |
| 2010 | -- | -- |
| 2009 | -- | -- |
Find assessor info on the county website
Monthly payment
Est. payment
Payment breakdown
Explore the cost of this home by adjusting the details. Changes won't be saved.Climate risks
Neighborhood: 78956
Nearby schools
Schools provided by the listing agent
- Elementary: Schulenburg Elementary School
- Middle: Schulenburg Secondary School
- High: Schulenburg Secondary School
Source: HAR. This data may not be complete. We recommend contacting the local school district to confirm school assignments for this home.
Similar homes
- $995,0004 bd2 ba2k sqft3545 E Interstate Highway 10 Frontage Rd, Schulenburg, TX 78956For Sale
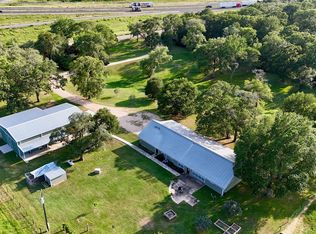 MLS ID #4713833, Gary Holub, Holub Real Estate, LLC. HAR
 - $850,0002 bd3 ba1.7k sqft2231 E Us Highway 90, Schulenburg, TX 78956For Sale
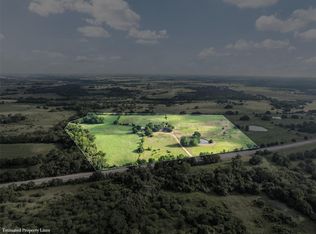 MLS ID #79764607, Shane Hollas, Hollas Real Estate. HAR
 - $895,0003 bd2 ba1.9k sqft11552 Fm 1383, Schulenburg, TX 78956For Sale
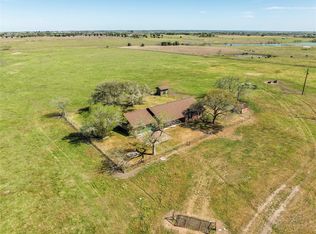 MLS ID #10725268, Christie Mertz, ResLand Realty Group. HAR
 - $845,0004 bd4 ba2.5k sqftBerger Rd, Schulenburg, TX 78956Active
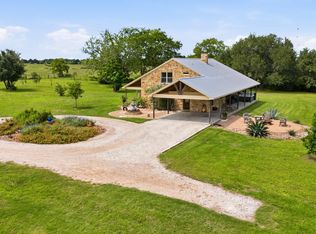
 MLS ID #8985842, Chip Bubela, Bubela Real Estate. Unlock MLS
