Experience exceptional waterfront living at 16776 Grande Quay Drive, Boca Grande, FL 33921, nestled within a quiet, gated waterfront community with 24-hour surveillance. Situated on one of the largest homesite in the community, this residence captures breathtaking 180-degree views of the Gasparilla Sound. With direct boating access to the Gulf, this elegant coastal residence blends luxury, comfort, and the ultimate island lifestyle. Designed with both everyday living and entertaining in mind, the home features soaring ceilings that fill the interior with natural light, an updated chef's kitchen showcasing quartz countertops and premium Bosch appliances. A cozy fireplace adds warmth and character to the spacious living area, while pre-wiring throughout the home provides a seamless foundation for a whole-home audio & video system. Recent improvements include a 2023 adobe tile roof, partial impact-rated windows, and hardiplank siding waiting for your choice of color (and association approval). A private elevator services all levels, and the home is outfitted with a fire suppression system and central vacuum. Outdoor living is equally impressive, featuring a spa pool, an outdoor kitchen, and spaces designed to capture the spectacular waterfront views. The oversized four car garage includes a mini-split air conditioning system, making it ideal for climate-controlled storage, hobbies, or a workshop. For boating enthusiasts, the property includes a deep water privately gated boat slip (Slip M) complete with a lift, providing effortless access to world-class fishing, cruising, and the pristine waters of Gasparilla Sound and the Gulf. This remarkable waterfront residence offers an exceptional combination of refined finishes, thoughtful updates, and unparalleled boating amenities in one of Boca Grande's most desirable waterfront communities.
For sale
$3,575,000
16776 GRANDE QUAY DRIVE, BOCA GRANDE, FL 33921
3beds
2,493sqft
Single Family Residence
Built in 2000
10,422 Square Feet Lot
$3,299,300 Zestimate®
$1,434/sqft
$833/mo HOA
What's special
Refined finishesOutdoor kitchenQuartz countertopsThoughtful updatesOversized four car garageHardiplank sidingPremium bosch appliances
- 8 hours
- 42
- 0
Zillow last checked:
Listing updated:
Listed by:
Carol Stewart 941-276-1162,
MICHAEL SAUNDERS & CO. - BOCA 941-964-2000,
Tanner Stewart 941-855-0251,
MICHAEL SAUNDERS & CO. - BOCA
Source: Stellar MLS,MLS#: D6149368 Originating MLS: Englewood
Facts & features
Interior
Bedrooms & bathrooms
- Bedrooms: 3
- Bathrooms: 3
- Full bathrooms: 2
- 1/2 bathrooms: 1
Rooms
- Room types: Den/Library/Office
Primary bedroom
- Features: Walk-In Closet(s)
- Level: Second
- Area: 196 Square Feet
- Dimensions: 14x14
Primary bathroom
- Level: Second
- Area: 99 Square Feet
- Dimensions: 11x9
Bathroom 2
- Level: First
- Area: 35 Square Feet
- Dimensions: 5x7
Balcony porch lanai
- Level: Second
- Area: 105 Square Feet
- Dimensions: 15x7
Dining room
- Level: First
- Area: 207 Square Feet
- Dimensions: 23x9
Kitchen
- Level: First
- Area: 187 Square Feet
- Dimensions: 17x11
Living room
- Level: First
- Area: 529 Square Feet
- Dimensions: 23x23
Office
- Level: First
- Area: 130 Square Feet
- Dimensions: 13x10
Utility room
- Level: First
- Area: 54 Square Feet
- Dimensions: 9x6
Heating
- Central
Cooling
- Central Air
Appliances
- Included: Dishwasher, Dryer, Microwave, Range, Refrigerator, Washer
- Laundry: Inside
Features
- Ceiling Fan(s), High Ceilings, Living Room/Dining Room Combo, PrimaryBedroom Upstairs, Thermostat, Walk-In Closet(s)
- Flooring: Tile
- Doors: Outdoor Grill, Sliding Doors
- Has fireplace: Yes
- Fireplace features: Gas
Interior area
- Total structure area: 4,804
- Total interior livable area: 2,493 sqft
Property
Parking
- Total spaces: 3
- Parking features: Under Building
- Attached garage spaces: 3
Features
- Levels: Two
- Stories: 2
- Patio & porch: Covered, Deck, Patio
- Exterior features: Balcony, Outdoor Grill, Boat Slip
- Has private pool: Yes
- Pool features: Above Ground
- Has view: Yes
- View description: Water, Bay/Harbor - Full
- Has water view: Yes
- Water view: Water,Bay/Harbor - Full
- Waterfront features: Bay/Harbor, Gulf/Ocean Access, Gulf/Ocean to Bay Access, Bridges - Fixed, Lift, Minimum Wake Zone
- Body of water: GULF OF AMERICA
Lot
- Size: 10,422 Square Feet
- Dimensions: 80 x 62 x 63 x 68 x 12 x 150
- Features: Cul-De-Sac, Near Marina
- Residential vegetation: Trees/Landscaped
Details
- Parcel number: 422026351014
- Zoning: RSF5
- Special conditions: None
Construction
Type & style
- Home type: SingleFamily
- Architectural style: Traditional
- Property subtype: Single Family Residence
Materials
- HardiPlank Type
- Foundation: Brick/Mortar
- Roof: Metal
Condition
- Completed
- New construction: No
- Year built: 2000
Utilities & green energy
- Sewer: Public Sewer
- Water: Public
- Utilities for property: Cable Available, Electricity Connected, Sewer Connected
Community & HOA
Community
- Features: Boat Slip, Dock, Water Access, Deed Restrictions, Gated Community - No Guard
- Security: Gated Community
- Pet fee: $0 monthly
- Subdivision: GRANDE QUAY 02
HOA
- Has HOA: Yes
- Amenities included: Gated, Maintenance
- Services included: Maintenance Grounds, Trash
- HOA fee: $833 monthly
- HOA name: Tim Freeman
- HOA phone: 941-697-9722
Location
- Region: Boca Grande
Financial & listing details
- Price per square foot: $1,434/sqft
- Annual tax amount: $32,187
- Date on market: 10/26/2026
- Ownership: Fee Simple
- Total actual rent: 0
- Electric utility on property: Yes
- Road surface type: Paved, Asphalt
Estimated market value
$3,299,300
$3.13M - $3.46M
Not available
Price history
| Date | Event | Price |
|---|---|---|
| 10/26/2026 | Listed for sale | $3,575,000-2.1%$1,434/sqft |
Source:  Stellar MLS #D6149368 Report a problem | ||
| 8/25/2026 | Listing removed | $3,650,000$1,464/sqft |
Source: Stellar MLS #D6147970 Report a problem | ||
| 7/2/2026 | Listed for sale | $3,650,000$1,464/sqft |
Source: Stellar MLS #D6147970 Report a problem | ||
Public tax history
Tax history is unavailable.
Monthly payment
Est. payment
Payment breakdown
Explore the cost of this home by adjusting the details. Changes won't be saved.Climate risks
Neighborhood: 33921
Nearby schools
Schools provided by the listing agent
- Elementary: The Island School
- Middle: L.A. Ainger Middle
- High: Lemon Bay High
Source: Stellar MLS. This data may not be complete. We recommend contacting the local school district to confirm school assignments for this home.
- $3,468,3003 bd3 ba2.4k sqft16776 Grand Quay Dr, Boca Grande, FL 33946Off Market
- $3,249,3003 bd4 ba3.1k sqft16770 Grande Quay Dr, Boca Grande, FL 33921Off Market
- $1,333,4003 bd3 ba2.3k sqft5858 Gasparilla Rd #34, Boca Grande, FL 33921Off Market
- $1,861,3003 bd3 ba2.3k sqft5858 Gasparilla Rd #37, Boca Grande, FL 33921Off Market
Similar homes
- $4,295,0003 bd4 ba3.3k sqft22 SEAWATCH DRIVE, BOCA GRANDE, FL 33921For Sale
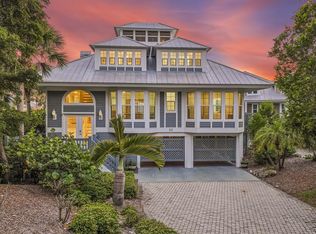
 MLS ID #D6149198, Melissa Csank, GULF TO BAY SOTHEBY'S INTERNAT. Stellar MLS
- $2,850,0003 bd3 ba2.9k sqft36 SEAWATCH DRIVE DRIVE, BOCA GRANDE, FL 33921For Sale
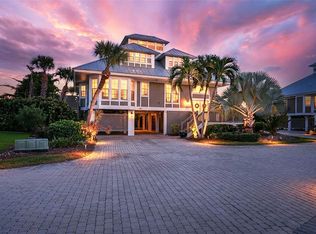 MLS ID #D6149169, Marcy Davis, MICHAEL SAUNDERS & CO. - BOCA. Stellar MLS
- $3,900,0003 bd4 ba2.6k sqft17 SEAWATCH DRIVE, BOCA GRANDE, FL 33921For Sale
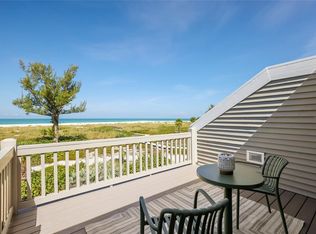 MLS ID #D6144740, Ralph DiLena, Jr., BOCA GRANDE REAL ESTATE, INC.. Stellar MLS
- $3,975,0004 bd3 ba2.6k sqft5010 GROUPER HOLE COURT, BOCA GRANDE, FL 33921For Sale
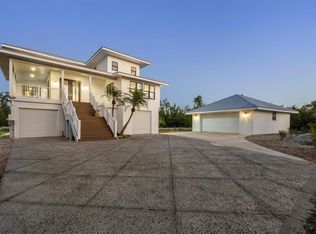 MLS ID #D6145351, Richard Hugger, MICHAEL SAUNDERS & CO. - BOCA. Stellar MLS
- $3,995,0003 bd5 ba2.9k sqft162 BLACKWALL COURT, BOCA GRANDE, FL 33921For SaleMLS ID #TB8556200, Bob Melvin, IV, KELLER WILLIAMS TAMPA CENTRAL. Stellar MLS
- $4,900,0003 bd5 ba3k sqft760 E RAILROAD AVENUE, BOCA GRANDE, FL 33921For SaleMLS ID #D6149332, Jeff Moore, GULF TO BAY SOTHEBY'S INTERNAT. Stellar MLS
- $4,995,0004 bd3 ba2.5k sqft161 1ST STREET E, BOCA GRANDE, FL 33921For SaleMLS ID #D6149096, Angela Steffan, GULF TO BAY SOTHEBY'S INTERNAT. Stellar MLS
- $3,395,0003 bd2 ba1.7k sqft950 PALM AVENUE #304, BOCA GRANDE, FL 33921For SaleMLS ID #D6148489, Angela Steffan, GULF TO BAY SOTHEBY'S INTERNAT. Stellar MLS
- $4,695,0003 bd3 ba3.2k sqft158 CARRICK BEND LANE, BOCA GRANDE, FL 33921For SaleMLS ID #D6149268, Maryjo Pigott, GULF TO BAY SOTHEBY'S INTERNAT. Stellar MLS
- $4,125,0003 bd3 ba3.5k sqft367 NIGHT HERON DRIVE, BOCA GRANDE, FL 33921For SaleMLS ID #D6148932, Jeff Moore, GULF TO BAY SOTHEBY'S INTERNAT. Stellar MLS
- $4,190,0003 bd4 ba2k sqft291 PALM AVENUE, BOCA GRANDE, FL 33921For SaleMLS ID #D6148981, Brian Corcoran, THE BRC GROUP, LLC. Stellar MLS
- $4,195,0003 bd4 ba3.3k sqft319 PILOT POINT LANE, BOCA GRANDE, FL 33921For SaleMLS ID #N6145862, Lori Ryan, MICHAEL SAUNDERS & COMPANY. Stellar MLS
- $4,950,0004 bd4 ba3.5k sqft252 WATERWAYS AVENUE, BOCA GRANDE, FL 33921For SaleMLS ID #D6149139, Maryjo Pigott, GULF TO BAY SOTHEBY'S INTERNAT. Stellar MLS
- $4,850,0004 bd5 ba2.9k sqft10009 GASPARILLA PASS BOULEVARD, BOCA GRANDE, FL 33921New ConstructionMLS ID #D6148817, Olivia Jones, PARSLEY BALDWIN REAL ESTATE. Stellar MLS
- $4,975,0003 bd3 ba2k sqft350 GILCHRIST AVENUE, BOCA GRANDE, FL 33921For SaleMLS ID #TB8556198, Bob Melvin, IV, KELLER WILLIAMS TAMPA CENTRAL. Stellar MLS
- $2,200,0003 bd3 ba1.6k sqft5000 GASPARILLA ROAD #26, BOCA GRANDE, FL 33921For SaleMLS ID #D6149201, Carol Stewart, MICHAEL SAUNDERS & CO. - BOCA. Stellar MLS
- $2,100,0003 bd3 ba1.4k sqft5000 GASPARILLA ROAD #19, BOCA GRANDE, FL 33921For SaleMLS ID #D6149199, Melissa Csank, GULF TO BAY SOTHEBY'S INTERNAT. Stellar MLS
- $3,950,0004 bd4 ba2.8k sqft400 S GULF BOULEVARD, PLACIDA, FL 33946For SaleMLS ID #D6146815, Courtney DeFilippis, PARADISE EXCLUSIVE REAL ESTATE. Stellar MLS
- $1,799,0003 bd3 ba2.7k sqft9781 EAGLE PRESERVE DRIVE, ENGLEWOOD, FL 34224For SaleMLS ID #D6149158, Brian Corcoran, THE BRC GROUP, LLC. Stellar MLS
- $4,500,0005 bd5 ba3k sqft847 BELCHER ROAD, BOCA GRANDE, FL 33921New ConstructionMLS ID #D6149355, Christina Sexton, PARSLEY BALDWIN REAL ESTATE. Stellar MLS
