Welcome to this charming 2-bedroom, 2-bathroom villa in the Lakes of Boca Barwood community in Boca Raton, Florida. This single-story residence offers comfortable and efficient floor plan for today's living. Located within the Lakes of Boca Barwood subdivision, this property offers convenient access to the community's amenities and lifestyle and easy Florida living in this spacious 55+ pet-friendly villa offering approximately 1,600 square feet of comfortable living space. This well-designed home features split floor plan with 2 oversized bedrooms, 2 full bathrooms, and generous walk-in closets. The bright eat-in kitchen provides plenty of space for casual dining, while the separate laundry room adds everyday convenience. Step outside to an extra-large screened patio overlooking a peaceful garden, perfect for relaxing, entertaining, or enjoying your morning coffee. Additional features include accordion hurricane shutters, a covered carport with an attached storage shed, and convenient parking just steps from your front door. Enjoy an active, maintenance-free lifestyle with easy access to the community clubhouse, featuring a heated pool and spa, pickleball courts, and a variety of social activities and amenities. Ideally located near shopping, dining, medical facilities, and major roadways, this villa offers the perfect combination of comfort, convenience.
Coming soon
$309,000
Boca Raton, FL 33433
2beds
1,586sqft
:
Get pre-qualified$2,755/mo
Villa
Built in 1984
2,243 Square Feet Lot
$388,800 Zestimate®
$195/sqft
$685/mo HOA
What's special
- 1 day |
- 37 |
- 3 |
Zillow last checked:
Listing updated:
Listed by:
Robert Brett Cuny 954-695-6034,
Agent Plus Realty
Source: BeachesMLS,MLS#: B26057143 Originating MLS: BeachesMLS
Originating MLS: BeachesMLSFacts & features
Interior
Bedrooms & bathrooms
- Bedrooms: 2
- Bathrooms: 2
- Full bathrooms: 2
- Main level bathrooms: 2
- Main level bedrooms: 2
Primary bedroom
- Level: Main
- Area: 294
- Dimensions: 21 X 14
Bedroom 2
- Level: Main
- Area: 208
- Dimensions: 16 X 13
Kitchen
- Level: Main
- Area: 120
- Dimensions: 12 X 10
Living room
- Level: Main
- Area: 441
- Dimensions: 21 X 21
Heating
- Central, Electric
Cooling
- Central Air, Ceiling Fan(s)
Appliances
- Included: Dishwasher, Electric Range, Electric Water Heater, Disposal, Ice Maker, Range, Refrigerator, Water Heater
- Laundry: Washer Hookup, Electric Dryer Hookup, Inside, Main Level, Laundry Room, Laundry Tub, In Unit
Features
- Cathedral Ceiling(s), Entrance Foyer, Eat-in Kitchen, Living/Dining Room, Main Level Primary, Pantry, Split Bedrooms, Storage, Separate Shower, Vaulted Ceiling(s), Walk-In Closet(s)
- Flooring: Carpet, Ceramic Tile
- Windows: Blinds, Sliding
- Has fireplace: No
Interior area
- Total structure area: 1,603
- Total interior livable area: 1,586 sqft
Property
Parking
- Total spaces: 2
- Parking features: Assigned, Asphalt, Carport, Detached Carport, Guest, Permit Required
- Carport spaces: 1
- Details: CarportSpaces:1.00
Accessibility
- Accessibility features: None
Features
- Levels: One
- Stories: 1
- Entry location: Entry Level Living Area Y
- Patio & porch: Patio, Screened
- Exterior features: Garden, Outdoor Living Area
- Pool features: Association, Heated
- Fencing: None
- Has view: Yes
- View description: Garden
- Waterfront features: None
Lot
- Size: 2,243 Square Feet
- Features: Landscaped, Many Trees, Sprinklers Automatic, Sprinkler System, < 1/4 Acre, Zero Lot Line
Details
- Additional structures: Storage
- Parcel number: 00424732030000320
- Zoning: RS
- Special conditions: Standard,Listed As-Is
Construction
Type & style
- Home type: SingleFamily
- Architectural style: Patio Home
- Property subtype: Villa
- Attached to another structure: Yes
Materials
- Block, Stucco
- Foundation: Slab
- Roof: Composition,Shingle
Condition
- Resale
- New construction: No
- Year built: 1984
Details
- Builder model: Nassau C Largest model
Utilities & green energy
- Electric: 3 Phase
- Sewer: Public Sewer
- Water: Public
- Utilities for property: Cable Connected, Electricity Connected, Phone Available, Sewer Available, Underground Utilities, Water Available
Community & HOA
Community
- Features: Home Owners Association, Street Lights, Sidewalks
- Security: Smoke Detector(s), Security Lights
- Senior community: Yes
- Subdivision: LAKES OF BOCA BARWOOD 1
HOA
- Has HOA: Yes
- Amenities included: Billiard Room, Clubhouse, Car Wash Area, Maintenance Grounds, Picnic Area, Pickleball, Pool, Parking, Recreation Facilities, Spa/Hot Tub, Storage, Trail(s)
- Services included: Common Areas, Cable TV, Insurance, Legal/Accounting, Maintenance Grounds, Pool(s), Recreation Facilities, Reserve Fund, Roof
- HOA fee: $685 monthly
- HOA name: Lakes Of Boca Barwood
Location
- Region: Boca Raton
Financial & listing details
- Price per square foot: $195/sqft
- Tax assessed value: $209,288
- Annual tax amount: $3,007
- Date on market: 7/27/2026
- Listing terms: Cash,Conventional,FHA,VA Loan
- Electric utility on property: Yes
- Road surface type: Asphalt, Paved
Estimated market value
$388,800
$358,000 - $424,000
$2,941/mo
Price history
| Date | Event | Price |
|---|---|---|
| 8/9/2019 | Sold | $220,000-7.9%$139/sqft |
Source:  BeachesMLS #R10535804 Report a problem BeachesMLS #R10535804 Report a problem | ||
| 7/25/2019 | Listed for sale | $239,000$151/sqft |
Source: RE/MAX Advantage Plus #RX-10535804 Report a problem | ||
Public tax history
Tax history is unavailable.
Monthly payment
Est. payment
Payment breakdown
Explore the cost of this home by adjusting the details. Changes won't be saved.Climate risks
Neighborhood: Sandalfoot Cove
Nearby schools
GreatSchools rating
- 8/10Hammock Pointe Elementary SchoolGrades: PK-5Distance: 0.7 mi
- 8/10Spanish River Community High SchoolGrades: PK,6-12Distance: 5.2 mi
- 9/10Omni Middle SchoolGrades: 6-8Distance: 5.3 mi
Schools provided by the listing agent
- Elementary: Hammock Pointe
- Middle: Omni
- High: Spanish River
Source: BeachesMLS. This data may not be complete. We recommend contacting the local school district to confirm school assignments for this home.
- $368,9002 bd2 ba1.5k sqft23349 Barlake Dr, Boca Raton, FL 33433Off Market
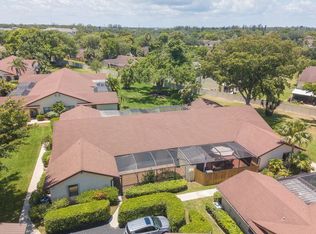
- $370,0002 bd2 ba1.6k sqft23351 Barlake Dr, Boca Raton, FL 33433Sold
- $370,0002 bd2 ba1.6k sqft23351 E Lake Blvd #33, Boca Raton, FL 33433Sold
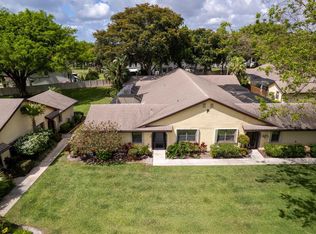
- $290,4002 bd2 ba1.5k sqft23351 Barlake Dr #33, Boca Raton, FL 33433Off Market
- $349,9002 bd2 ba1.5k sqft23353 Barlake Dr, Boca Raton, FL 33433Off Market
- $379,5002 bd2 ba1.5k sqft23359 Barlake Dr, Boca Raton, FL 33433For Sale
- $314,7002 bd2 ba1.4k sqft23341 Barlake Dr, Boca Raton, FL 33433Off Market
- $335,1002 bd2 ba1.4k sqft23365 Barlake Dr, Boca Raton, FL 33433Off Market
- $319,8002 bd2 ba1.4k sqft23345 Barlake Dr, Boca Raton, FL 33433Off Market
A local agent can set up tours, give advice and negotiate with sellers.
A local lender can help you make sure your offer is ready when you are.
Similar homes
- $365,0002 bd2 ba1k sqft23284 SW 53rd Avenue #D, Boca Raton, FL 33433For Sale

 MLS ID #B26045044, Tanya Murcia LLC, Blue Realty Team, LLC. BeachesMLS
 - $280,0002 bd2 ba1.9k sqft9170 SW 14TH Street #4107, Boca Raton, FL 33428For Sale
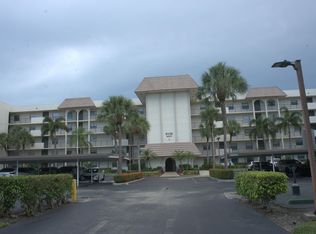 MLS ID #B26056350, Marc I Cine, United Realty Group Inc.. BeachesMLS
 - $289,9002 bd2 ba1.5k sqft9165 SW 14th Street #1204, Boca Raton, FL 33428For Sale
 MLS ID #B26055897, Daniel Brooks, Keller Williams Realty Services. BeachesMLS
 - $335,0002 bd2 ba1.4k sqft23277 Barlake Drive, Boca Raton, FL 33433For Sale
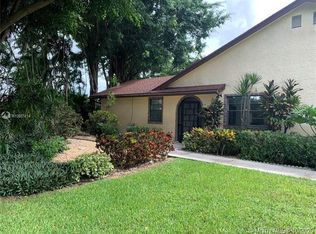 MLS ID #R11147742, Daniel M Landis, Daniel Michael Landis. BeachesMLS
 - $256,9002 bd2 ba1k sqftGables East Of Boca Barwo, Boca Raton, FL 33433For Sale
 MLS ID #A12053359, Noelia Perales, Finka Realty Group, LLC. MIAMI
 - $385,0002 bd2 ba1.6k sqft23377 Barlake Drive, Boca Raton, FL 33433For SaleMLS ID #B26028791, Rodney Chapa, United Realty Group Inc. BeachesMLS
- $349,9003 bd2 ba1.1k sqft9127 SW 21st Street #E, Boca Raton, FL 33428For SaleMLS ID #B26024574, Robert J Reid, Florida Rent Free Realty Inc. BeachesMLS
- $320,0002 bd2 ba1.2k sqft7520 La Paz Boulevard #104, Boca Raton, FL 33433For SaleMLS ID #B26040886, Gonzalo Gaona, The Keyes Company. BeachesMLS
- $379,0003 bd3 ba1.3k sqft8230 Severn Drive #A, Boca Raton, FL 33433For SaleMLS ID #B26051269, David Modlin, Coldwell Banker Realty. BeachesMLS
- $379,5002 bd2 ba1.5k sqftLakes Of Boca Barwood, Boca Raton, FL 33433For SaleMLS ID #A11998509, Hayden De Verteuil, Floridian First Realty Corp. MIAMI
- $289,0002 bd2 ba1k sqft9210 SW 3rd St APT 217, Boca Raton, FL 33428For Sale By Owner
- $389,9003 bd3 ba1.5k sqft9390 SW 61ST Way #D, Boca Raton, FL 33428For SaleMLS ID #B26056645, Humbelina Penaherrera, Charles Rutenberg Realty FTL. BeachesMLS
- $365,0002 bd2 ba1.2k sqft(Undisclosed Address), Boca Raton, FL 33428For SaleMLS ID #B26048293, Marina Montealegre, United Realty Group, Inc. BeachesMLS
- $375,0002 bd3 ba1.3k sqft8385 Trent Court #D, Boca Raton, FL 33433For SaleMLS ID #B26029833, Maritza F Lo Re, The Keyes Company. BeachesMLS
- $369,0002 bd2 ba1.4k sqftLa Paz II at Boca Pointe, Boca Raton, FL 33433For SaleMLS ID #B26052798, Shari Schwamm, Keyes. BeachesMLS
- $367,7002 bd3 ba1.3k sqft8105 Severn Drive #C, Boca Raton, FL 33433For SaleMLS ID #B26037856, Andrea D Eckhardt, Xcellence. BeachesMLS
- $324,0002 bd2 ba1.3k sqft5, Boca Raton, FL 33428For SaleMLS ID #R11097982, Biagio J Como, Exit Realty Premier Elite. BeachesMLS
- $350,0002 bd2 ba1.1k sqftGreenhouse Boca, Boca Raton, FL 33428For SaleMLS ID #A12050660, Edloune Dareus, LPT Realty, LLC. MIAMI
- $269,0002 bd2 ba1.3k sqft7472 La Paz Boulevard #103, Boca Raton, FL 33433For SaleMLS ID #B26001150, Jyrki Kalervo Koivuharju, Reliant Realty ERA Powered. BeachesMLS
- $279,9002 bd2 ba1.5k sqftPatios Of Boca Barwood Co, Boca Raton, FL 33428For SaleMLS ID #A11998805, John Scalia, EXP Realty, LLC.. MIAMI
