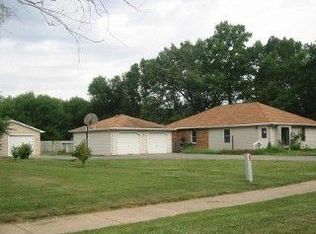
Beautifully spacious 5-bedroom, 2.5-bath home located approximately 15 miles south of Joliet/Shorewood, offering generous living space, thoughtful upgrades, and endless potential. The functional layout includes one bedroom conveniently located on the main level, while the upper level features a spacious primary suite complete with dual sinks, a large shower, and a separate soaking tub. Beautiful lighting fixtures and ceiling fans can be found throughout the home, adding warmth and character to the space. The kitchen serves as the heart of the home with gorgeous navy blue cabinetry, a center island, abundant counter space, and an open layout filled with natural lighting - ideal for both everyday living and entertaining. Step outside to a huge backyard with plenty of room for a future pool, outdoor entertaining area, play space, or garden. The full unfinished basement includes a rough-in for an additional bathroom and offers excellent potential for future finishing and added living space. The home also features two potential laundry areas for added flexibility and convenience. With many beautiful upgrades already completed throughout, this property presents a wonderful opportunity for a buyer looking for space, functionality, and the ability to make it their own. Property is being sold as-is.
For sale
$449,900
Braidwood, IL 60408
5beds
2,711sqft
Est.: Get pre-qualified
Single Family Residence
Built in 2023
0.58 Acres Lot
$444,000 Zestimate®
$166/sqft
$-- HOA
What's special
Center islandHuge backyardGenerous living spaceFunctional layoutGorgeous navy blue cabinetryAbundant counter spaceCeiling fans
- 1 day |
- 72 |
- 5 |
Zillow last checked:
Listing updated:
Listing Provided by:
Heather Keller 312-607-7928,
Charles Rutenberg Realty of IL
Source: MRED as distributed by MLS GRID,MLS#: 12660500
Tour with a local agent
Facts & features
Interior
Bedrooms & bathrooms
- Bedrooms: 5
- Bathrooms: 3
- Full bathrooms: 2
- 1/2 bathrooms: 1
Rooms
- Room types: Bedroom 5
Primary bedroom
- Features: Bathroom (Full)
- Level: Second
- Area: 240 Square Feet
- Dimensions: 15X16
Bedroom 2
- Level: Second
- Area: 143 Square Feet
- Dimensions: 11X13
Bedroom 3
- Level: Second
- Area: 156 Square Feet
- Dimensions: 12X13
Bedroom 4
- Level: Second
- Area: 160 Square Feet
- Dimensions: 10X16
Bedroom 5
- Level: Main
- Area: 110 Square Feet
- Dimensions: 10X11
Dining room
- Level: Main
- Area: 120 Square Feet
- Dimensions: 10X12
Family room
- Level: Main
- Area: 234 Square Feet
- Dimensions: 13X18
Kitchen
- Level: Main
- Area: 198 Square Feet
- Dimensions: 11X18
Laundry
- Level: Main
- Area: 64 Square Feet
- Dimensions: 8X8
Living room
- Level: Main
- Area: 364 Square Feet
- Dimensions: 14X26
Heating
- Natural Gas, Forced Air
Cooling
- Central Air
Appliances
- Laundry: Main Level
Features
- Cathedral Ceiling(s), 1st Floor Bedroom, Walk-In Closet(s)
- Flooring: Hardwood
- Windows: Skylight(s)
- Basement: Unfinished,Full
Interior area
- Total structure area: 0
- Total interior livable area: 2,711 sqft
Property
Parking
- Total spaces: 3
- Parking features: Yes, Garage Owned, Attached, Garage
- Attached garage spaces: 3
Accessibility
- Accessibility features: No Disability Access
Features
- Stories: 2
- Patio & porch: Deck, Patio
- Fencing: Fenced
Lot
- Size: 0.58 Acres
- Dimensions: 88 x 288
Details
- Parcel number: 0224083000340000
- Special conditions: Short Sale
Construction
Type & style
- Home type: SingleFamily
- Property subtype: Single Family Residence
Materials
- Vinyl Siding, Brick
Condition
- New construction: No
- Year built: 2023
Utilities & green energy
- Sewer: Public Sewer
- Water: Public
Community & HOA
HOA
- Services included: None
Location
- Region: Braidwood
Financial & listing details
- Price per square foot: $166/sqft
- Annual tax amount: $10,278
- Date on market: 5/28/2026
- Cumulative days on market: 3 days
- Listing agreement: Exclusive Right To Sell
Estimated market value
$444,000
$422,000 - $466,000
$2,540/mo
Price history
| Date | Event | Price |
|---|---|---|
| 5/28/2026 | Listed for sale | $449,900+8.4%$166/sqft |
Source: MRED as distributed by MLS GRID #12660500 Report a problem | ||
| 10/17/2023 | Sold | $415,000+3.8%$153/sqft |
Source: Public Record Report a problem | ||
| 10/28/2022 | Listing removed | -- |
Source:  MRED as distributed by MLS GRID #11466406 Report a problem MRED as distributed by MLS GRID #11466406 Report a problem | ||
| 7/16/2022 | Listed for sale | $400,000$148/sqft |
Source: MRED as distributed by MLS GRID #11466406 Report a problem | ||
Public tax history
| Year | Property taxes | Tax assessment |
|---|---|---|
| 2024 | $9,630 +1676.6% | $152,864 +1936.8% |
| 2023 | $542 +10.2% | $7,505 +10.2% |
| 2022 | $492 | $6,810 |
Monthly payment
Est. payment$--/mo
Payment breakdown
Explore the cost of this home by adjusting the details. Changes won't be saved.
All calculations are estimates and provided by Zillow, Inc. for informational purposes only. Actual amounts may vary.
HOA fees may include property taxes on listings classified as Co-Ops. Contact the listing agent and/or owner for fee details.
Mortgage interest rates are dependent on a number of factors, including credit score, down payment, and repayment length. Interest rate data provided by Zillow Group Marketplace, Inc. as of 1/1/1970 from various mortgage lenders with which we have lead or other similar arrangements; the Estimated Payment is an average of those rates.
See how much you could borrow to make a competitive offer.
Climate risks
Neighborhood: 60408
Nearby schools
GreatSchools rating
- 7/10Reed-Custer Intermediate SchoolGrades: PK-5Distance: 0.2 mi
- 7/10Reed-Custer Middle SchoolGrades: 6-8Distance: 1.2 mi
- 7/10Reed-Custer High SchoolGrades: 9-12Distance: 1.1 mi
Schools provided by the listing agent
- District: 255U
Source: MRED as distributed by MLS GRID. This data may not be complete. We recommend contacting the local school district to confirm school assignments for this home.
A local agent can set up tours, give advice and negotiate with sellers.
A local lender can help you make sure your offer is ready when you are.


Nearby cities
Nearby zip codes
Other Braidwood Topics
