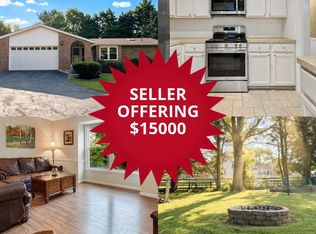
Charming One-Level Living on 4.38 Acres – Where Comfort, Privacy & Convenience Come Together! Discover the perfect blend of comfort, style, and peaceful country living in this inviting 3-bedroom, 2-bathroom ranch-style home, beautifully situated on 4.38 acres. Offering an ideal combination of privacy, functionality, and convenience, this property provides the space and tranquility of a rural setting while remaining close to shopping, dining, recreation, and major commuter routes. Step inside to an inviting open-concept floor plan featuring luxury vinyl plank (LVP) flooring throughout and an abundance of natural light. The upgraded kitchen is thoughtfully appointed with granite countertops, stainless steel appliances, generous cabinetry with under cabinet lighting and a comfortable eat-in area. A separate dining space provides the perfect setting for hosting gatherings and entertaining guests. The spacious primary suite offers a private retreat complete with an ensuite bathroom, while two additional bedrooms provide comfortable accommodations and flexibility to suit your needs. Outdoor living is equally inviting! Relax on the screened-in porch or entertain guests on the hardscaped side patio, both offering wonderful spaces to enjoy the peaceful surroundings. The fully fenced yard in the front and partially fenced yard in the back provide for plenty of room for outdoor activities, pets, gardening, or simply unwinding in your own private setting. With 4.38 acres, there is ample space to enjoy the outdoors and embrace a more relaxed lifestyle. An attached two-car garage with electricity and additional storage space adds everyday convenience and functionality, with room for vehicles, hobbies, or workshop needs. Despite its peaceful setting, this property offers exceptional accessibility. Conveniently located near Brandywine Crossing Shopping Center, Cedarville State Forest, and Rosaryville State Park, you'll enjoy easy access to shopping, dining, outdoor recreation, and everyday essentials. Commuters will appreciate the proximity to US Route 301, MD Route 5, and I-495, providing convenient connections to Washington, D.C., Annapolis, Baltimore, and surrounding employment centers. Enjoy the best of both worlds—4.38 acres of privacy and peaceful surroundings with the convenience of one-level living and easy access to everything Southern Maryland has to offer.
For sale
$525,000
Brandywine, MD 20613
3beds
1,344sqft
Single Family Residence
Built in 1991
4.38 Acres Lot
$-- Zestimate®
$391/sqft
$-- HOA
What's special
Hardscaped side patioStainless steel appliancesAbundance of natural lightScreened-in porchSeparate dining spaceGranite countertopsComfortable eat-in area
- --
- on Zillow
- 221
- views
- 23
- saves
Likely to sell faster than
Zillow last checked:
Listing updated:
Listed by:
Anne Hooper 301-870-5841,
Hooper & Associates 301-870-5841
Source: Bright MLS,MLS#: MDPG2224884
Facts & features
Interior
Bedrooms & bathrooms
- Bedrooms: 3
- Bathrooms: 2
- Full bathrooms: 2
- Main level bathrooms: 2
- Main level bedrooms: 3
Basement
- Area: 0
Heating
- Heat Pump, Electric
Cooling
- Heat Pump, Electric
Appliances
- Included: Dishwasher, Dryer, Ice Maker, Microwave, Oven/Range - Electric, Refrigerator, Washer, Electric Water Heater
Features
- Combination Kitchen/Dining, Entry Level Bedroom, Primary Bath(s)
- Has basement: No
- Has fireplace: No
Interior area
- Total structure area: 1,344
- Total interior livable area: 1,344 sqft
- Finished area above ground: 1,344
- Finished area below ground: 0
Video & virtual tour
Property
Parking
- Parking features: Driveway, Off Street
- Has uncovered spaces: Yes
Accessibility
- Accessibility features: None
Features
- Levels: One
- Stories: 1
- Patio & porch: Deck, Roof
- Pool features: None
Lot
- Size: 4.38 Acres
- Features: Wooded
Details
- Additional structures: Above Grade, Below Grade
- Parcel number: 17080837377
- Zoning: AG
- Special conditions: Standard
Construction
Type & style
- Home type: SingleFamily
- Architectural style: Ranch/Rambler
- Property subtype: Single Family Residence
Materials
- Vinyl Siding
- Foundation: Crawl Space
Condition
- Very Good
- New construction: No
- Year built: 1991
Utilities & green energy
- Sewer: Septic Exists
- Water: Well
Community & HOA
Community
- Subdivision: None Available
HOA
- Has HOA: No
Location
- Region: Brandywine
Financial & listing details
- Price per square foot: $391/sqft
- Tax assessed value: $399,900
- Annual tax amount: $5,137
- Date on market: 11/5/2026
- Listing agreement: Exclusive Right To Sell
- Inclusions: John Deere Riding Lawn Mower
- Ownership: Fee Simple
Estimated market value
Not available
Estimated sales range
Not available
Not available
Price history
| Date | Event | Price |
|---|---|---|
| 4/4/2019 | Sold | $325,000$242/sqft |
Source: Public Record Report a problem | ||
| 6/21/2018 | Listing removed | $1,500$1/sqft |
Source: Dehanas Real Estate Services #1001819616 Report a problem | ||
| 6/12/2018 | Listed for rent | $1,500$1/sqft |
Source: Dehanas Real Estate Services #1001819616 Report a problem | ||
Public tax history
| Year | Property taxes | Tax assessment |
|---|---|---|
| 2026 | $5,330 | $399,900 +0.9% |
| 2025 | $5,330 +29.1% | $396,200 +6.7% |
| 2024 | $4,128 +7.2% | $371,267 +7.2% |
| 2023 | $3,851 +7.8% | $346,333 +7.8% |
| 2022 | $3,574 +8.3% | $321,400 +8.3% |
| 2021 | $3,300 +9.1% | $296,767 +9.1% |
| 2020 | $3,026 -3.4% | $272,133 +11.6% |
| 2019 | $3,133 | $243,900 |
| 2018 | $3,133 +1.5% | $243,900 +1.5% |
| 2017 | $3,088 +32% | $240,300 +1.5% |
| 2016 | $2,339 | $236,700 |
| 2015 | $2,339 | $236,700 |
| 2014 | $2,339 | $236,700 -1.4% |
| 2013 | -- | $240,000 |
| 2012 | -- | $240,000 |
| 2011 | -- | $240,000 -35.8% |
| 2010 | -- | $373,850 +15.9% |
| 2009 | -- | $322,662 +18.9% |
| 2008 | -- | $271,476 +23.2% |
| 2007 | -- | $220,290 +14.1% |
| 2006 | -- | $193,042 +16.4% |
| 2005 | -- | $165,796 +19.7% |
| 2004 | -- | $138,550 |
| 2003 | -- | $138,550 |
| 2002 | -- | $138,550 -1% |
| 2001 | -- | $139,880 |
Monthly payment
Est. payment
Payment breakdown
Explore the cost of this home by adjusting the details. Changes won't be saved.Climate risks
Neighborhood: 20613
Nearby schools
Schools provided by the listing agent
- District: Prince George's County Public Schools
Source: Bright MLS. This data may not be complete. We recommend contacting the local school district to confirm school assignments for this home.
Similar homes
- $529,9004 bd2 ba1.9k sqft16500 Bealle Hill Rd, Waldorf, MD 20601For Sale

 MLS ID #MDPG2225462, Ken Phipps, CENTURY 21 New Millennium. Bright MLS
- $569,9004 bd2 ba1.9k sqft6430 Dant Dr, Owings, MD 20736For Sale
 MLS ID #MDCA2031546, Janet Weaver, RE/MAX One. Bright MLS
- $480,5004 bd3 ba1.8k sqft14605 Little Wynn Ct, Brandywine, MD 20613For Sale
 MLS ID #MDPG2220946, Tamika Johnson, RE/MAX United Real Estate. Bright MLS
- $575,0003 bd3 ba1.9k sqft13100 Croom Rd, Upper Marlboro, MD 20772For Sale
 MLS ID #MDPG2184054, Sharon Ledbetter, Weichert, REALTORS. Bright MLS
- $535,0003 bd2 ba1.6k sqft18660 Queen Anne Rd, Upper Marlboro, MD 20774For SaleMLS ID #MDPG2224218, Linda Padgett, CENTURY 21 New Millennium. Bright MLS
- $484,9994 bd3 ba1.3k sqft10906 Brookwood Ave, Upper Marlboro, MD 20772For SaleMLS ID #MDPG2225384, Shaunte Parker, Compass. Bright MLS
- $525,0003 bd2 ba1.8k sqft9100 Greenwood Ave, North Beach, MD 20714For SaleMLS ID #MDCA2031120, Patti Stueckler, Keller Williams Flagship. Bright MLS
- $554,9003 bd3 ba1.9k sqft5031 Timber View Ln, Saint Leonard, MD 20685For SaleMLS ID #MDCA2030444, Jeffrey Lewis, Berkshire Hathaway HomeServices PenFed Realty. Bright MLS
- $459,0004 bd3 ba1.9k sqft9110 Midland Turn, Upper Marlboro, MD 20772For SaleMLS ID #MDPG2224928, Chad Morton, Maverick Realty, LLC. Bright MLS
- $549,9993 bd2 ba1.7k sqft893 Harwood Rd, Harwood, MD 20776For SaleMLS ID #MDAA2154296, Stephanie Glaubitz, Home Towne Real Estate. Bright MLS
- $374,9003 bd2 ba1.3k sqft3979 Old Washington Rd, Waldorf, MD 20602For SaleMLS ID #MDCH2060618, Lisa Wills, RE/MAX One. Bright MLS
- $520,0003 bd2 ba1.3k sqft333 Bay Ave, Prince Frederick, MD 20678For SaleMLS ID #MDCA2030176, Nick Poliansky, Keller Williams Preferred Properties. Bright MLS
- $474,9003 bd3 ba1.7k sqft3808 7th St, North Beach, MD 20714For SaleMLS ID #MDCA2031508, Melanie Montague, EXP Realty, LLC. Bright MLS
- $450,0004 bd3 ba1.8k sqft1003 Tyler Ct, Waldorf, MD 20602For SaleMLS ID #MDCH2058342, Billy Rabbitt, The Southside Group Real Estate. Bright MLS
- $405,0004 bd2 ba1.2k sqft2300 Valley Oak Ct, Waldorf, MD 20601For SaleMLS ID #MDCH2056534, Vah Coulibaly, Samson Properties. Bright MLS
- $369,0003 bd3 ba1.8k sqft12421 Old Colony Dr, Upper Marlboro, MD 20772For SaleMLS ID #MDPG2225590, Daniel Demers, Sell Your Home Services. Bright MLS
- $365,0003 bd2 ba960 sqft2119 Marbella Dr, Waldorf, MD 20601For SaleMLS ID #MDCH2060760, Danielle Biegner, RE/MAX One. Bright MLS
- $419,9003 bd2 ba1.6k sqft219 Barksdale Ave, Waldorf, MD 20602For SaleMLS ID #MDCH2060882, Michael Petras, Veterans USA Realty. Bright MLS
