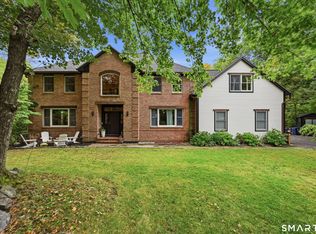
Discover your private sanctuary in this beautiful 4 bedroom 3 full bath double wing Colonial. Nestled in a highly convenient Brookfield neighborhood, this property perfectly blends classic elegance with every day functionality. The heart of the home is the large open kitchen which flows beautifully into a striking sunken family room with stone fireplace creating a warm and welcoming hub for daily life. Love to entertain? The formal living and dining rooms are perfect for hosting large gatherings. The dedicated main level office provides a quiet workspace and the mudroom and separate laundry room in addition to the main level full bath offer unmatched everyday convenience as well. The level rear yard and expansive mahogany deck in addition to the walk-out finished lower level with fireplace adds endless possibilities! Truly a warm and inviting home!
For sale
$950,000
Brookfield, CT 06804
4beds
3,076sqft
Single Family Residence
Built in 1993
2.92 Acres Lot
$-- Zestimate®
$309/sqft
$-- HOA
What's special
Stone fireplaceExpansive mahogany deckStriking sunken family roomSeparate laundry roomDedicated main level officeLevel rear yardLarge open kitchen
- 18 hours
- 198
- 7
Zillow last checked:
Listing updated:
Listed by:
Jeanne Garzi (203)788-3234,
William Raveis Real Estate 203-794-9494
Source: Smart MLS,MLS#: 24215479
Facts & features
Interior
Bedrooms & bathrooms
- Bedrooms: 4
- Bathrooms: 3
- Full bathrooms: 3
Rooms
- Room types: Laundry
Primary bedroom
- Features: Full Bath, Hardwood Floor
- Level: Upper
Bedroom
- Features: Ceiling Fan(s), Hardwood Floor
- Level: Upper
Bedroom
- Features: Ceiling Fan(s), Hardwood Floor
- Level: Upper
Bedroom
- Features: Palladian Window(s), Vaulted Ceiling(s), Hardwood Floor
- Level: Upper
Dining room
- Features: Hardwood Floor
- Level: Main
Living room
- Features: Hardwood Floor
- Level: Main
Rec play room
- Features: Fireplace, Sliders, Wall/Wall Carpet
- Level: Lower
Heating
- Forced Air, Propane
Cooling
- Ceiling Fan(s), Central Air
Appliances
- Included: Gas Cooktop, Gas Range, Oven, Microwave, Range Hood, Refrigerator, Dishwasher, Water Heater
- Laundry: Main Level, Mud Room
Features
- Entrance Foyer
- Basement: Full
- Attic: Pull Down Stairs
- Number of fireplaces: 2
Interior area
- Total structure area: 3,076
- Total interior livable area: 3,076 sqft
- Finished area above ground: 3,076
Property
Parking
- Total spaces: 2
- Parking features: Attached, Garage Door Opener
- Attached garage spaces: 2
Features
- Patio & porch: Deck, Patio
Lot
- Size: 2.92 Acres
- Features: Interior Lot, Wooded, Level
Details
- Additional structures: Shed(s)
- Parcel number: 60481
- Zoning: R-60
Construction
Type & style
- Home type: SingleFamily
- Architectural style: Colonial
- Property subtype: Single Family Residence
Materials
- Clapboard
- Foundation: Concrete Perimeter
- Roof: Asphalt
Condition
- New construction: No
- Year built: 1993
Utilities & green energy
- Sewer: Septic Tank
- Water: Well
Community & HOA
Community
- Security: Security System
- Subdivision: Brookfield Center
HOA
- Has HOA: No
Location
- Region: Brookfield
Financial & listing details
- Price per square foot: $309/sqft
- Tax assessed value: $447,900
- Annual tax amount: $13,424
- Date on market: 10/20/2026
- Exclusions: Dining room and entryway light fixtures
Estimated market value
Not available
Estimated sales range
Not available
Not available
Price history
| Date | Event | Price |
|---|---|---|
| 10/20/2026 | Listed for sale | $950,000$309/sqft |
Source:  Smart MLS #24215479 Report a problem | ||
Public tax history
| Year | Property taxes | Tax assessment |
|---|---|---|
| 2025 | $12,958 +3.7% | $447,900 +0% |
| 2024 | $12,494 +3.9% | $447,810 |
| 2023 | $12,028 +3.8% | $447,810 |
| 2022 | $11,589 -1.1% | $447,810 +15.1% |
| 2021 | $11,714 +1.5% | $389,160 |
| 2020 | $11,539 +1.8% | $389,160 |
| 2019 | $11,340 +2.8% | $389,160 |
| 2018 | $11,029 +3.9% | $389,160 |
| 2017 | $10,620 +2.7% | $389,160 -3.3% |
| 2015 | $10,340 | $402,330 |
| 2014 | $10,340 +1.2% | $402,330 |
| 2013 | $10,219 +3.5% | $402,330 |
| 2012 | $9,873 +9.9% | $402,330 -10.7% |
| 2011 | $8,987 +2.4% | $450,720 |
| 2010 | $8,776 +3.2% | $450,720 |
| 2009 | $8,501 +1.1% | $450,720 |
| 2008 | $8,406 +3.8% | $450,720 |
| 2007 | $8,095 -3.8% | $450,720 +31.6% |
| 2006 | $8,419 +2.8% | $342,500 |
| 2005 | $8,186 +17.1% | $342,500 +10.8% |
| 2004 | $6,990 +3.4% | $309,030 |
| 2003 | $6,758 -1.3% | $309,030 +32.7% |
| 2001 | $6,847 +9.3% | $232,900 0% |
| 2000 | $6,267 +3.5% | $232,960 |
| 1999 | $6,057 | $232,960 |
Monthly payment
Est. payment
Payment breakdown
Explore the cost of this home by adjusting the details. Changes won't be saved.Climate risks
Neighborhood: 06804
Nearby schools
Schools provided by the listing agent
- Elementary: Candlewood Lake Elementary
- Middle: Whisconier
- High: Brookfield
Source: Smart MLS. This data may not be complete. We recommend contacting the local school district to confirm school assignments for this home.


Similar homes
- $795,0004 bd3 ba2.6k sqft28 Dorset Lane, Brookfield, CT 06804For Sale

 MLS ID #24209005, Patty Gillen McQuail, Coldwell Banker Realty. Smart MLS
- $899,0004 bd4 ba3.6k sqft3 Ashwood Lane, Brookfield, CT 06804For Sale
 MLS ID #24210794, Laura J. Testa, Kiwi Homes. Smart MLS
- $995,0005 bd3 ba4k sqft1 Christian Lane, Brookfield, CT 06804For Sale
 MLS ID #24211470, Scott Lavelle, RE/Max Experience, LLC. Smart MLS
- $859,9003 bd3 ba3k sqft50 Obtuse Road North, Brookfield, CT 06804For Sale
 MLS ID #24205672, Todd P. Sargent, Coldwell Banker Realty. Smart MLS
- $725,0003 bd3 ba2.9k sqft8 White Pine Drive, Brookfield, CT 06804For SaleMLS ID #24213161, Kristen Stolfi, Berkshire Hathaway NE Prop.. Smart MLS
- $875,0004 bd3 ba2.8k sqft9-A New Bridge Road, Brookfield, CT 06804For SaleMLS ID #24202154, Hala Courgi, Berkshire Hathaway NE Prop.. Smart MLS
- $775,0004 bd2 ba2.6k sqft8 Signal Hill Road, Brookfield, CT 06804For SaleMLS ID #24207274, Marvin Beninson, Keller Williams Realty. Smart MLS
- $799,0003 bd4 ba3.3k sqft119A Obtuse Hill Road, Brookfield, CT 06804For SaleMLS ID #24193353, Ross Bucolo, Aurum Standard Realty Corp.. Smart MLS
- $699,0004 bd3 ba2.5k sqft9 Surrey Drive, Brookfield, CT 06804For SaleMLS ID #24210761, Mitzi Muller, William Raveis Real Estate. Smart MLS
- $699,0003 bd3 ba2.5k sqft25 Obtuse Hill Road, Brookfield, CT 06804For SaleMLS ID #24194498, Alyse Valentini Doyle, Coldwell Banker Realty. Smart MLS
- $750,0006 bd4 ba3.8k sqft33 Greenknoll Drive, Brookfield, CT 06804For SaleMLS ID #24208746, Barbara Adler, William Raveis Real Estate. Smart MLS
- $775,0004 bd4 ba2.6k sqft63 North Mountain Road, Brookfield, CT 06804For SaleMLS ID #24194003, Shauna-Kay Whyte, Silver Pine Real Estate. Smart MLS
- $619,9004 bd3 ba2.3k sqft18 Cove Road, Brookfield, CT 06804For SaleMLS ID #24212152, Svetlana Mastrogiannis, William Raveis Real Estate. Smart MLS
- $709,0004 bd4 ba2.4k sqft4 Fleetwood Lane, Brookfield, CT 06804For SaleMLS ID #24183828, Dennis Guido, Coldwell Banker Realty. Smart MLS
- $839,0004 bd3 ba2.8k sqft25 North Lake Shore Drive, Brookfield, CT 06804For SaleMLS ID #24198728, Danielle Valenti, Compass Connecticut, LLC. Smart MLS
- $930,0004 bd3 ba3.2k sqft29 Old Forty Acre Mountain Road, Danbury, CT 06811For SaleMLS ID #24188547, Dawn Grabover, Keller Williams Realty. Smart MLS
- $719,9004 bd3 ba3.3k sqft1 Stony Farm Lane, Brookfield, CT 06804For SaleMLS ID #24193965, Svetlana Mastrogiannis, William Raveis Real Estate. Smart MLS
- $998,0004 bd3 ba2.5k sqft336 South Street, Roxbury, CT 06783For SaleMLS ID #24196812, Karen Gilmore, Redfin Corporation. Smart MLS
- $799,9004 bd3 ba2.8k sqft37 Tunnel Road, Newtown, CT 06470For SaleMLS ID #24212952, Storm Steinberg, Carbutti & Co., Realtors. Smart MLS
- $1,025,0004 bd3 ba3.9k sqft2 Pond View Drive, Newtown, CT 06470For SaleMLS ID #24194267, Danielle Valenti, Compass Connecticut, LLC. Smart MLS
