Charming 2-bedroom/1-bath English Tudor situated on a quiet, tree-lined street just blocks from the Eight Corners business district and close to Brookfield Zoo. With its distinctive stone facade and classic Tudor character, this home blends timeless details, including arched doorways, built-ins, substantial molding and gleaming hardwood floors, with a cohesive, updated interior that balances warmth and modern style. The functional layout begins with generously sized living and dining spaces, with a wood-burning fireplace anchoring the living room. The updated white kitchen features stainless steel appliances, including a new refrigerator, and a classic white subway tile backsplash. Just beyond, the sunroom offers untapped potential for additional living space and provides direct access to the deck and large backyard, perfect for outdoor entertaining. Upstairs, two generously sized bedrooms feature hardwood floors and share a full bath. The basement provides even more living space potential with a second fireplace and laundry area. Situated on a 50' wide lot, additional highlights include newer tear-off roofs on both the home and garage, along with gutter leaf guard and new water copper service lines completed by the current owners. All of this in a convenient Brookfield location close to Metra, expressways, shopping, dining and everything this vibrant community has to offer.
New
$385,000
3135 Elm Ave, Brookfield, IL 60513
2beds
1,125sqft
Single Family Residence
Built in 1941
6,250 Square Feet Lot
$-- Zestimate®
$342/sqft
$-- HOA
What's special
Classic tudor characterDistinctive stone facadeSubstantial moldingGleaming hardwood floorsUpdated white kitchenArched doorwaysStainless steel appliances
- 9 hours
- 195
- 35
Zillow last checked:
Listing updated:
Listed by:
Kara O'Connell, ABR,CSC,PSA,RENE 708-207-5311,
@properties Christie's International Real Estate
Source: MRED as distributed by MLS GRID,MLS#: 12762222
Facts & features
Interior
Bedrooms & bathrooms
- Bedrooms: 2
- Bathrooms: 1
- Full bathrooms: 1
Rooms
- Room types: Recreation Room
Primary bedroom
- Features: Flooring (Hardwood)
- Level: Second
- Area: 208 Square Feet
- Dimensions: 16X13
Bedroom 2
- Features: Flooring (Hardwood)
- Level: Second
- Area: 120 Square Feet
- Dimensions: 12X10
Dining room
- Features: Flooring (Hardwood)
- Level: Main
- Area: 144 Square Feet
- Dimensions: 12X12
Kitchen
- Features: Flooring (Hardwood)
- Level: Main
- Area: 108 Square Feet
- Dimensions: 12X9
Laundry
- Level: Basement
- Area: 330 Square Feet
- Dimensions: 22X15
Living room
- Features: Flooring (Hardwood)
- Level: Main
- Area: 266 Square Feet
- Dimensions: 19X14
Recreation room
- Level: Basement
- Area: 352 Square Feet
- Dimensions: 22X16
Heating
- Natural Gas, Forced Air
Cooling
- Central Air
Appliances
- Included: Range, Dishwasher, Refrigerator, Washer, Dryer, Disposal
- Laundry: Sink
Features
- Flooring: Hardwood
- Basement: Unfinished,Full
- Number of fireplaces: 2
- Fireplace features: Living Room, Basement
Interior area
- Total structure area: 0
- Total interior livable area: 1,125 sqft
Video & virtual tour
Property
Parking
- Total spaces: 2
- Parking features: Off Alley, Garage Door Opener, Yes, Garage Owned, Detached, Garage
- Garage spaces: 2
- Has uncovered spaces: Yes
Accessibility
- Accessibility features: No Disability Access
Features
- Stories: 2
- Patio & porch: Deck
Lot
- Size: 6,250 Square Feet
- Dimensions: 50x125
Details
- Parcel number: 15342010500000
- Special conditions: None
- Other equipment: Ceiling Fan(s), Sump Pump, Backup Sump Pump;
Construction
Type & style
- Home type: SingleFamily
- Architectural style: English
- Property subtype: Single Family Residence
Materials
- Brick
- Roof: Asphalt
Condition
- New construction: No
- Year built: 1941
Utilities & green energy
- Sewer: Public Sewer
- Water: Lake Michigan
Community & HOA
Community
- Features: Curbs, Sidewalks, Street Lights, Street Paved
- Security: Carbon Monoxide Detector(s)
HOA
- Services included: None
Location
- Region: Brookfield
Financial & listing details
- Price per square foot: $342/sqft
- Tax assessed value: $270,000
- Annual tax amount: $8,998
- Date on market: 10/1/2026
- Ownership: Fee Simple
Estimated market value
Not available
Estimated sales range
Not available
Not available
Price history
| Date | Event | Price |
|---|---|---|
| 10/1/2026 | Listed for sale | $385,000+35.1%$342/sqft |
Source:  MRED as distributed by MLS GRID #12762222 Report a problem MRED as distributed by MLS GRID #12762222 Report a problem | ||
| 1/5/2022 | Sold | $285,000$253/sqft |
Source: MRED as distributed by MLS GRID #11262601 Report a problem | ||
| 11/15/2021 | Contingent | $285,000$253/sqft |
Source: MRED as distributed by MLS GRID #11262601 Report a problem | ||
| 11/12/2021 | Listed for sale | $285,000+7.5%$253/sqft |
Source: MRED as distributed by MLS GRID #11262601 Report a problem | ||
| 9/30/2020 | Sold | $265,000+11.3%$236/sqft |
Source: MRED as distributed by MLS GRID #10852244 Report a problem | ||
| 5/23/2008 | Sold | $238,000$212/sqft |
Source: Public Record Report a problem | ||
Public tax history
| Year | Property taxes | Tax assessment |
|---|---|---|
| 2024 | $8,721 +3.1% | $27,000 +0% |
| 2023 | $8,457 -7.8% | $26,999 +6.1% |
| 2022 | $9,175 +2.7% | $25,439 |
| 2021 | $8,937 +42.1% | $25,439 |
| 2020 | $6,291 -20.8% | $25,439 +7.9% |
| 2019 | $7,941 +4.2% | $23,566 |
| 2018 | $7,622 +8.2% | $23,566 |
| 2017 | $7,048 +10.9% | $23,566 +20.4% |
| 2016 | $6,358 +4.8% | $19,577 |
| 2015 | $6,066 +1.1% | $19,577 |
| 2014 | $5,997 +2.6% | $19,577 -3.9% |
| 2013 | $5,843 +0.5% | $20,369 |
| 2012 | $5,812 +1.9% | $20,369 |
| 2011 | $5,701 -25.6% | $20,369 -27.7% |
| 2010 | $7,663 +8.6% | $28,171 |
| 2009 | $7,056 -9.8% | $28,171 -5% |
| 2008 | $7,820 +66% | $29,653 +12% |
| 2007 | $4,712 +4.4% | $26,476 |
| 2006 | $4,515 +7.9% | $26,476 |
| 2005 | $4,184 +15.2% | $26,476 +45.5% |
| 2004 | $3,631 +4.3% | $18,200 |
| 2003 | $3,482 +4.9% | $18,200 |
| 2002 | $3,318 +12.7% | $18,200 +17.1% |
| 2001 | $2,944 +3.2% | $15,537 |
| 2000 | $2,853 -3.4% | $15,537 |
| 1999 | $2,952 | $15,537 |
Find assessor info on the county website
Monthly payment
Est. payment
Payment breakdown
Explore the cost of this home by adjusting the details. Changes won't be saved.Climate risks
Neighborhood: 60513
Nearby schools
Schools provided by the listing agent
- Elementary: Brook Park Elementary School
- Middle: S E Gross Middle School
- High: Riverside Brookfield Twp Senior
- District: 95
Source: MRED as distributed by MLS GRID. This data may not be complete. We recommend contacting the local school district to confirm school assignments for this home.
Similar homes
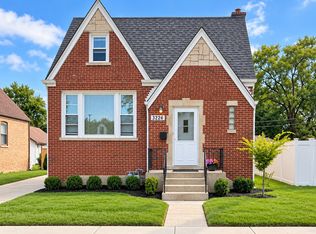
- $459,0004 bd2 ba1.4k sqft3226 Grand Blvd, Brookfield, IL 60513New
 MLS ID #12772763, Noemi Trujillo, Better Homes & Gardens Real Estate Connections. MRED as distributed by MLS GRID
 - $349,0003 bd2 ba1.1k sqft1212 N Maple Ave, La Grange Park, IL 60526New
 MLS ID #12771150, Rosie Gonzalez, Coldwell Banker Realty. MRED as distributed by MLS GRID
 - $399,7003 bd2 ba1.1k sqft3916 Sunnyside Ave, Brookfield, IL 60513Active
 MLS ID #12753680, Neil Gates, Chase Real Estate LLC. MRED as distributed by MLS GRID
 - $399,0003 bd1 ba1.5k sqft3848 Harrison Ave, Brookfield, IL 60513Active
 MLS ID #12760082, Katie Kenny, CSC, Real Broker, LLC. MRED as distributed by MLS GRID
