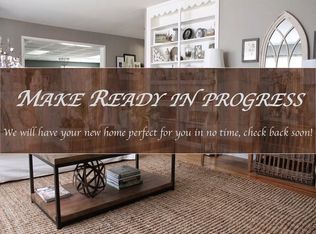
This home has it ALL! This home was remodeled and updated in 2026. Updates include: new luxury vinyl flooring, fresh paint, new appliances, new granite countertops in the kitchen and both bathrooms, new faucets in kitchen and both bathrooms, new door hardware throughout, and new lighting fixtures. The home also received a brand new garage door and a new water heater in 2026. Oversized garage with extra storage room. This Open-Floor Plan features a Living Room, eat in kitchen, and and nice sized bedrooms. The fenced backyard is perfect for grilling and sitting out on the patio with the family or having a large gathering with friends. Call today to schedule your showing!
Active
$188,900
Cabot, AR 72023
3beds
1,278sqft
Single Family Residence
Built in 1999
-- sqft lot
$187,400 Zestimate®
$148/sqft
$-- HOA
What's special
Brand new garage doorNice sized bedroomsOpen-floor planFenced backyardFresh paintNew lighting fixturesNew luxury vinyl flooring
- 3 days
- 261
- 26
Likely to sell faster than
Zillow last checked:
Listing updated:
Listed by:
Patrick Melikian 501-366-0859,
Edge Realty 501-843-4663
Source: CARMLS,MLS#: 26035158
Facts & features
Interior
Bedrooms & bathrooms
- Bedrooms: 3
- Bathrooms: 2
- Full bathrooms: 2
Rooms
- Room types: None
Dining room
- Features: Eat-in Kitchen
Heating
- Natural Gas, Electric
Cooling
- Electric
Appliances
- Included: Free-Standing Range, Electric Range, Dishwasher, Plumbed For Ice Maker, Gas Water Heater
- Laundry: Washer Hookup, Gas Dryer Hookup, Electric Dryer Hookup
Features
- Ceiling Fan(s), Granite Counters, Sheet Rock, Primary Bedroom/Main Lv, Guest Bedroom/Main Lv, 3 Bedrooms Same Level
- Flooring: Luxury Vinyl
- Doors: Insulated Doors
- Windows: Window Treatments, Insulated Windows
- Attic: Floored
- Has fireplace: No
- Fireplace features: None
Interior area
- Total structure area: 1,278
- Total interior livable area: 1,278 sqft
Property
Parking
- Total spaces: 2
- Parking features: Garage, Parking Pad, Two Car
- Has garage: Yes
Features
- Levels: One
- Stories: 1
- Patio & porch: Patio
- Fencing: Full,Wood
Lot
- Features: Level
Construction
Type & style
- Home type: SingleFamily
- Architectural style: Traditional
- Property subtype: Single Family Residence
Materials
- Metal/Vinyl Siding
- Foundation: Slab
- Roof: Shingle
Condition
- New construction: No
- Year built: 1999
Utilities & green energy
- Electric: Elec-Municipal (+Entergy)
- Sewer: Public Sewer
- Water: Public
Green energy
- Energy efficient items: Doors
Community & HOA
Community
- Security: Smoke Detector(s)
- Subdivision: TIMBERWOOD PARK
HOA
- Has HOA: No
Location
- Region: Cabot
Financial & listing details
- Price per square foot: $148/sqft
- Annual tax amount: $1,033
- Date on market: 8/28/2026
- Listing terms: VA Loan,FHA,Conventional,Cash
- Road surface type: Paved
Estimated market value
$187,400
$178,000 - $197,000
$1,353/mo
Price history
| Date | Event | Price |
|---|---|---|
| 8/28/2026 | Listed for sale | $188,900$148/sqft |
Source:  CARMLS #26035158 Report a problem CARMLS #26035158 Report a problem | ||
| 8/25/2026 | Listing removed | $188,900$148/sqft |
Source: CARMLS #26031370 Report a problem | ||
| 8/18/2026 | Price change | $188,900-0.5%$148/sqft |
Source: CARMLS #26031370 Report a problem | ||
| 8/1/2026 | Listed for sale | $189,900+46.1%$149/sqft |
Source: CARMLS #26031370 Report a problem | ||
| 2/2/2026 | Sold | $130,000$102/sqft |
Source: Public Record Report a problem | ||
Public tax history
| Year | Property taxes | Tax assessment |
|---|---|---|
| 2025 | -- | $20,290 |
| 2024 | $1,033 | $20,290 |
| 2023 | $1,033 | $20,290 |
| 2022 | $1,033 | $20,290 |
| 2021 | $1,033 +8.5% | $20,290 +8.5% |
| 2020 | $952 | $18,700 |
| 2019 | $952 +3% | $18,700 |
| 2018 | $924 | $18,700 |
| 2017 | $924 | $18,700 |
| 2016 | $924 | $18,700 -0.7% |
| 2015 | $924 -0.7% | $18,830 |
| 2014 | $930 +7.6% | $18,830 |
| 2013 | $864 | $18,830 |
| 2012 | -- | $18,830 |
| 2011 | -- | $18,830 -3.9% |
| 2010 | -- | $19,590 |
| 2009 | -- | $19,590 +8.4% |
| 2008 | -- | $18,080 |
| 2007 | -- | $18,080 |
| 2006 | -- | $18,080 +8.3% |
| 2005 | -- | $16,700 |
| 2004 | -- | $16,700 |
| 2003 | -- | $16,700 |
| 2002 | -- | $16,700 +4.3% |
| 2001 | -- | $16,010 |
Monthly payment
Est. payment
Payment breakdown
Explore the cost of this home by adjusting the details. Changes won't be saved.Climate risks
Neighborhood: 72023


Similar homes
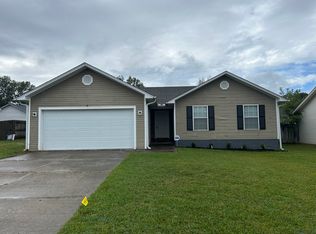
- $184,9003 bd2 ba1.2k sqft20 Fox Run Dr, Cabot, AR 72023For Sale
 MLS ID #26011918, Tara J Helgestad, Lotus Realty. CARMLS
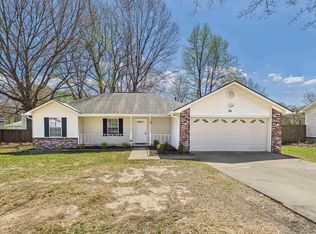
 - $200,0003 bd2 ba1.3k sqft217 Rodney Guthrie Dr, Cabot, AR 72023For Sale
 MLS ID #26030975, Crystal Bryant, Michele Phillips & Co. Realtors Searcy Branch. CARMLS
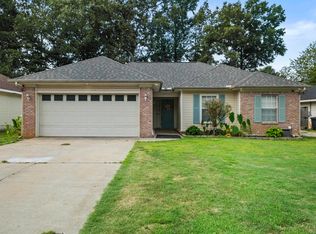
 - $212,0003 bd2 ba1.3k sqft19 Buttercup Ln, Cabot, AR 72023For Sale
 MLS ID #26032491, Kayla Reyer, Venture Realty Group - Cabot. CARMLS
 - $197,5003 bd2 ba1.1k sqft18 Seminole Cir, Austin, AR 72007For Sale
 MLS ID #26031500, Cory Nicholson, McKimmey Associates REALTORS NLR. CARMLS
 - $210,0003 bd2 ba1.4k sqft40 Rosebud Cir, Cabot, AR 72023For SaleMLS ID #26026344, Misty Snyder, IRealty Arkansas - Sherwood. CARMLS
- $224,0004 bd2 ba1.5k sqft308 E Myrtle St, Cabot, AR 72023For SaleMLS ID #26031866, Regina E Thompson, RE/MAX Encore. CARMLS
- $200,0003 bd2 ba1.5k sqft4 Beechwood St, Cabot, AR 72023For SaleMLS ID #25047533, BJ Lowe, Brick Real Estate. CARMLS
- $225,5003 bd2 ba1.4k sqft10 Corvette Dr, Cabot, AR 72023For SaleMLS ID #26030873, Heather Marshall, Blair & Co. Realtors. CARMLS
- $244,9003 bd2 ba1.5k sqft40 Sunset Ln, Cabot, AR 72023For SaleMLS ID #26033020, Brooke Wilson, PorchLight Realty. CARMLS
- $150,0003 bd2 ba1k sqft98 Pond St, Cabot, AR 72023For SaleMLS ID #26030409, Kayla Reyer, Venture Realty Group - Cabot. CARMLS
- $191,9003 bd2 ba1.2k sqft85 Maddison Rachael, Cabot, AR 72023New ConstructionMLS ID #26017084, Jennifer Owens, Lennar Realty. CARMLS
- $229,9903 bd2 ba1.5k sqft15 Red Oak Dr, Cabot, AR 72023For SaleMLS ID #26023421, Philander I Means, Venture Realty Group - Cabot. CARMLS
- $227,0003 bd2 ba1.5k sqft26 Bent Tree Dr, Cabot, AR 72023For SaleMLS ID #26029740, Wendy Pruett, RE/MAX Properties. CARMLS
- $215,0003 bd2 ba1.5k sqft27 High Plains Dr, Cabot, AR 72023For SaleMLS ID #26018260, Tami Davis, PorchLight Realty. CARMLS
- $228,4003 bd3 ba1.4k sqft9758 Clove Rd, Cabot, AR 72023For SaleMLS ID #26019415, Amber L Wood, Mid South Realty. CARMLS
- $249,9003 bd2 ba1.5k sqft914 W Dell Vista Cv, Cabot, AR 72023New ConstructionMLS ID #26035191, Kelly Tedder, PorchLight Realty. CARMLS
- $239,9004 bd2 ba1.5k sqft97 Rosebud Cir, Cabot, AR 72023For SaleMLS ID #26032359, Kc Rose, PorchLight Realty. CARMLS
- $230,0003 bd2 ba1.6k sqft17 Clearwater Ln, Cabot, AR 72023For SaleMLS ID #26023209, Tonya Perkins, PorchLight Realty. CARMLS
- $234,9003 bd2 ba1.4k sqft39 Robin Ln, Cabot, AR 72023For SaleMLS ID #26029280, Diana L Dominguez, Signature Properties. CARMLS
- $239,9004 bd2 ba1.5k sqft432 Nottingham Dr, Cabot, AR 72023For SaleMLS ID #26027174, Staci Medlock, LPT Realty NLR. CARMLS
