Located at 3451 Tippit Road in Carlisle, Arkansas, this beautiful 21 A± acre property features a spacious 4-bedroom, 3-bath home built in 2004. The home is approximately 4,255 sq/ft, it offers an inviting open-concept floor plan with two bedrooms upstairs and two down, designed for both comfort and functionality. Large windows provide excellent views of the pool and surrounding pastures, creating a perfect blend of indoor and outdoor living. All appliances are electric with the exception of the gas fireplace, offering convenience and efficiency throughout the home. The roof was replaced in 2025, providing peace of mind and added value. Above the oversized garage is a large bonus room, perfect for a game room, home theater, or entertainment space. This property is ideal for anyone seeking a peaceful country lifestyle with room for horses, cattle, or other livestock. It includes both city water and a private well, with the well supplying water to multiple livestock stations throughout the property. Don't miss the opportunity to come see this beautiful property and experience all it has to offer. Please contact at to schedule a viewing of this property.
For sale
Price cut: $24.9K (7/8)
$695,000
3451 Tippitt Rd, Carlisle, AR 72024
4beds
4,255sqft
Single Family Residence
Built in 2004
21 Acres Lot
$668,700 Zestimate®
$163/sqft
$-- HOA
What's special
Oversized garageInviting open-concept floor planGas fireplace
- 329 days
- 220
- 10
Zillow last checked:
Listed by:
Lance Talbert,
Arkansas Land Company 501-604-4565
Source: REALSTACK,MLS#: 25042858
Facts & features
Interior
Bedrooms & bathrooms
- Bedrooms: 4
- Bathrooms: 3
- Full bathrooms: 3
Heating
- Other, Electric
Cooling
- Other
Features
- Flooring: Carpet, Hardwood, Tile
- Basement: Yes
Interior area
- Total structure area: 4,255
- Total interior livable area: 4,255 sqft
Video & virtual tour
Property
Lot
- Size: 21 Acres
Details
- Parcel number: 00105784000
Construction
Type & style
- Home type: SingleFamily
- Architectural style: Other
- Property subtype: Single Family Residence
Materials
- Brick, Vinyl
- Roof: Shake
Condition
- Year built: 2004
Community & HOA
Location
- Region: Carlisle
Financial & listing details
- Price per square foot: $163/sqft
- Tax assessed value: $304,400
- Date on market: 10/31/2025
- Lease term: Contact For Details
- Electric utility on property: Yes
Estimated market value
$668,700
$635,000 - $702,000
$3,020/mo
Price history
| Date | Event | Price |
|---|---|---|
| 7/8/2026 | Price change | $695,000-3.5%$163/sqft |
Source:  CARMLS #25042858 Report a problem CARMLS #25042858 Report a problem | ||
| 4/10/2026 | Price change | $719,900-2.7%$169/sqft |
Source: CARMLS #25042858 Report a problem | ||
| 12/11/2025 | Price change | $739,900-1.3%$174/sqft |
Source: CARMLS #25042858 Report a problem | ||
| 10/25/2025 | Listed for sale | $749,900+274.9%$176/sqft |
Source: CARMLS #25042858 Report a problem | ||
| 1/20/2021 | Sold | $200,000+1900%$47/sqft |
Source: Public Record Report a problem | ||
| 1/23/2013 | Sold | $10,000$2/sqft |
Source: Agent Provided Report a problem | ||
Public tax history
| Year | Property taxes | Tax assessment |
|---|---|---|
| 2025 | -- | $60,880 |
| 2024 | $2,492 +0.6% | $60,880 +3.1% |
| 2023 | $2,477 -2% | $59,030 |
| 2022 | $2,527 | $59,030 |
| 2021 | $2,527 +5% | $59,030 +4.4% |
| 2020 | $2,407 | $56,550 |
| 2019 | $2,407 -1% | $56,550 |
| 2018 | $2,432 | $56,550 |
| 2017 | $2,432 +0.1% | $56,550 |
| 2016 | $2,429 | $56,550 +3.6% |
| 2015 | $2,429 +3.9% | $54,600 |
| 2014 | $2,338 -11.5% | $54,600 |
| 2013 | $2,643 | $54,600 |
| 2012 | -- | $54,600 |
| 2011 | -- | $54,600 +0.1% |
| 2010 | -- | $54,550 |
| 2009 | -- | $54,550 -17% |
| 2008 | -- | $65,740 |
| 2007 | -- | $65,740 |
| 2006 | -- | $65,740 +506.5% |
| 2005 | -- | $10,840 |
| 2004 | -- | $10,840 |
| 2003 | -- | $10,840 |
| 2002 | -- | $10,840 |
Find assessor info on the county website
Monthly payment
Est. payment
Payment breakdown
Explore the cost of this home by adjusting the details. Changes won't be saved.Climate risks
Neighborhood: 72024
Similar homes
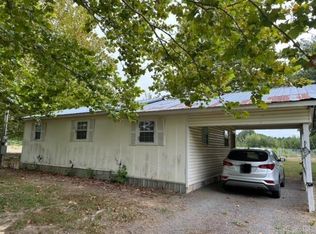
- $669,0006 bd4 ba4.5k sqft572 Cherrywood Dr, Cabot, AR 72023For Sale
 MLS ID #26034645, Tami Davis, PorchLight Realty. CARMLS
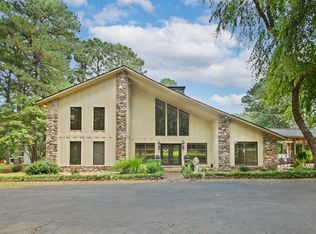
 - $649,9004 bd3 ba3.7k sqft158 Coyote Cir, Ward, AR 72176For Sale
 MLS ID #26018251, Kimberly Pearce, Crye-Leike REALTORS Cabot Branch. CARMLS
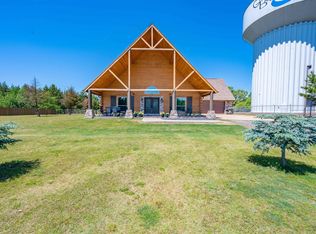
 - $799,5004 bd4 ba4.2k sqft226 Hay Meadow Cv, Austin, AR 72007For Sale
 MLS ID #26030029, Amie Wallis, Blair & Co. Realtors. CARMLS
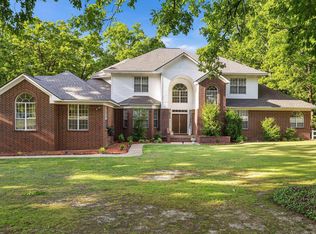
 - $659,8004 bd5 ba4.6k sqft226 Edgewood Dr, Cabot, AR 72023For Sale
 MLS ID #26017370, Tami Davis, PorchLight Realty. CARMLS
 - $624,9005 bd4 ba3.9k sqft309 S Pine St, Cabot, AR 72023For SaleMLS ID #26037680, Amanda Morden, McKimmey Associates REALTORS NLR. CARMLS
- $549,9004 bd4 ba3.2k sqft204 Ernie Spence Rd, Ward, AR 72176For SaleMLS ID #26032968, Jody Huffmaster, RE/MAX Encore. CARMLS
- $675,0003 bd2 ba2.8k sqft572 Memory Ln, Cabot, AR 72023For SaleMLS ID #26031102, Hailey Kehrees, PorchLight Realty. CARMLS
- $731,7004 bd3 ba5.6k sqft224 Pear Tree Ln, Jacksonville, AR 72076For SaleMLS ID #26032037, Chris Coker, Re/Max Encore - NLR. CARMLS
- $585,0004 bd3 ba2.8k sqft5942 Highway 89 S, Cabot, AR 72023For SaleMLS ID #26037612, Joshua L Cole, Venture Realty Group - Cabot. CARMLS
- $599,9004 bd4 ba2.6k sqft1084 Mahoney Rd, Cabot, AR 72023For SaleMLS ID #26036212, Bethany Kidd, Edge Realty. CARMLS
- $575,0005 bd4 ba3.1k sqft45 Prairie Crossing Cv, Lonoke, AR 72086For SaleMLS ID #26034982, Tami Davis, PorchLight Realty. CARMLS
- $549,0003 bd2 ba3.1k sqft5 Williamsburg Dr, Cabot, AR 72023For SaleMLS ID #26022709, Chrissy L Dougherty, Lotus Realty. CARMLS
- $985,0004 bd5 ba4.8k sqft2705 Campground Rd, Cabot, AR 72023For SaleMLS ID #26032364, Lee R Melton, Keller Williams Realty. CARMLS
- $449,9003 bd3 ba3.2k sqft3040 Campground Rd, Cabot, AR 72023For SaleMLS ID #26035013, Gail Ott, Re/Max Encore - NLR. CARMLS
- $574,9004 bd3 ba3k sqft305 Edgewood Dr, Cabot, AR 72023For SaleMLS ID #26020910, Rhonda Williams, Plantation Realty. CARMLS
- $419,9994 bd3 ba2.9k sqft1421 E Justice Rd, Cabot, AR 72023For SaleMLS ID #26037778, Kendra Fortner, Realty One Group Lock and Key. CARMLS
- $410,0004 bd3 ba2.7k sqft134 Cinnamon Ln, Cabot, AR 72023For SaleMLS ID #26034108, Kimberly Gaines, McGraw Realtors - Benton. CARMLS
- $490,0003 bd3 ba2.3k sqft619 Pickthorne Rd, Cabot, AR 72023For SaleMLS ID #26026110, Michael Freeman, Venture Realty Group - Cabot. CARMLS
- $480,0003 bd3 ba2.8k sqft3210 Highway 89 S, Cabot, AR 72023For SaleMLS ID #26029926, Candace Tomboli, Venture Realty Group - Cabot. CARMLS
