Welcome home! This 3 bed, 2.5 bath offers a functional layout with desirable main-floor living features. The first-floor primary suite includes a spacious walk-in closet, while the main-floor laundry and powder room add everyday convenience. Upstairs, two guest bedrooms share a full bathroom. Recent updates include a freshly painted interior, a new roof (2021), and a new refrigerator (2025). Convenient Champaign location near interstate access.
Active
$269,900
705 Erin Dr, Champaign, IL 61822
3beds
1,622sqft
Single Family Residence
Built in 1998
5,662 Square Feet Lot
$-- Zestimate®
$166/sqft
$10/mo HOA
What's special
Freshly painted interiorFirst-floor primary suiteMain-floor laundryFunctional layoutPowder roomDesirable main-floor living featuresSpacious walk-in closet
- --
- on Zillow |
- 686
- views |
- 28
- saves |
Zillow last checked:
Listing updated:
Listed by:
Lisa Duncan (217)417-8402,
KELLER WILLIAMS-TREC
Source: MRED as distributed by MLS GRID,MLS#: 12671337
Facts & features
Interior
Bedrooms & bathrooms
- Bedrooms: 3
- Bathrooms: 3
- Full bathrooms: 2
- 1/2 bathrooms: 1
Rooms
- Room types: Walk In Closet
Primary bedroom
- Features: Bathroom (Full)
- Level: Main
- Area: 182 Square Feet
- Dimensions: 13X14
Bedroom 2
- Level: Second
- Area: 156 Square Feet
- Dimensions: 13X12
Bedroom 3
- Level: Second
- Area: 156 Square Feet
- Dimensions: 12X13
Dining room
- Level: Main
- Area: 110 Square Feet
- Dimensions: 10X11
Kitchen
- Features: Kitchen (Eating Area-Breakfast Bar, Island)
- Level: Main
- Area: 99 Square Feet
- Dimensions: 9X11
Laundry
- Level: Main
- Area: 42 Square Feet
- Dimensions: 6X7
Living room
- Level: Main
- Area: 294 Square Feet
- Dimensions: 14X21
Walk in closet
- Level: Main
- Area: 49 Square Feet
- Dimensions: 7X7
Heating
- Natural Gas, Forced Air
Cooling
- Central Air
Appliances
- Included: Range, Microwave, Dishwasher, Refrigerator
- Laundry: Main Level
Features
- 1st Floor Bedroom
- Basement: Crawl Space
- Number of fireplaces: 1
- Fireplace features: Living Room
Interior area
- Total structure area: 1,622
- Total interior livable area: 1,622 sqft
- Finished area below ground: 0
Property
Parking
- Total spaces: 2
- Parking features: Yes, Garage Owned, Attached, Garage
- Attached garage spaces: 2
Accessibility
- Accessibility features: No Disability Access
Features
- Stories: 1.5
- Patio & porch: Deck, Patio, Porch
Lot
- Size: 5,662 Square Feet
- Dimensions: 50X110
Details
- Parcel number: 412009228041
- Special conditions: None
- Other equipment: TV-Cable
Construction
Type & style
- Home type: SingleFamily
- Property subtype: Single Family Residence
Materials
- Vinyl Siding
Condition
- New construction: No
- Year built: 1998
Utilities & green energy
- Sewer: Public Sewer
- Water: Public
Community & HOA
Community
- Subdivision: Timberline Valley South
HOA
- Has HOA: Yes
- Services included: None
- HOA fee: $115 annually
Location
- Region: Champaign
Financial & listing details
- Price per square foot: $166/sqft
- Tax assessed value: $213,450
- Annual tax amount: $6,204
- Date on market: 6/26/2026
- Ownership: Fee Simple
Estimated market value
Not available
Estimated sales range
Not available
Not available
Price history
| Date | Event | Price |
|---|---|---|
| 1/4/2009 | Listing removed | $167,900$104/sqft |
Source: Prudential Real Estate #2083522 Report a problem | ||
| 7/11/2008 | Listed for sale | $167,900+28.2%$104/sqft |
Source: Prudential Real Estate #2083522 Report a problem | ||
| 7/15/2002 | Sold | $131,000+37.9%$81/sqft |
Source: MRED as distributed by MLS GRID #09458320 Report a problem | ||
| 3/2/1998 | Sold | $95,000$59/sqft |
Source: Agent Provided Report a problem | ||
Public tax history
| Year | Property taxes | Tax assessment |
|---|---|---|
| 2024 | $5,681 +7.1% | $71,150 +9.8% |
| 2023 | $5,303 +7.2% | $64,800 +8.4% |
| 2022 | $4,946 +2.7% | $59,780 +2% |
| 2021 | $4,816 +4.3% | $58,610 +4% |
| 2020 | $4,616 +6.2% | $56,350 +2.1% |
| 2019 | $4,348 | $55,190 +1.6% |
| 2018 | $4,348 +1.5% | $54,320 +1.7% |
| 2017 | $4,284 +11.8% | $53,410 +2.1% |
| 2016 | $3,831 | $52,310 +1.8% |
| 2015 | $3,831 +0.3% | $51,390 |
| 2014 | $3,818 +0.9% | $51,390 |
| 2013 | $3,784 +1.1% | $51,390 -2% |
| 2012 | $3,743 +4.4% | $52,440 |
| 2011 | $3,587 +0.6% | $52,440 -2.2% |
| 2010 | $3,565 | $53,620 |
| 2009 | -- | $53,620 -2.3% |
| 2008 | -- | $54,880 +2.9% |
| 2007 | $3,493 +2.1% | $53,340 +3.5% |
| 2006 | $3,421 +4.2% | $51,530 +6.3% |
| 2005 | $3,284 +2.3% | $48,490 +3.9% |
| 2004 | $3,211 +5.8% | $46,670 +3.1% |
| 2003 | $3,035 +4.6% | $45,270 +10% |
| 2002 | $2,902 +6.6% | $41,170 +5.5% |
| 2001 | $2,721 +6.2% | $39,020 +5.5% |
| 2000 | $2,562 | $36,980 |
Find assessor info on the county website
Monthly payment
Est. payment
Payment breakdown
Explore the cost of this home by adjusting the details. Changes won't be saved.Climate risks
Neighborhood: 61822
Nearby schools
GreatSchools rating
- 5/10Kenwood Elementary SchoolGrades: K-5Distance: 1.5 mi
- 6/10Jefferson Middle SchoolGrades: 6-8Distance: 1.8 mi
- 5/10Centennial High SchoolGrades: 9-12Distance: 1.7 mi
Schools provided by the listing agent
- High: Centennial High School
- District: 4
Source: MRED as distributed by MLS GRID. This data may not be complete. We recommend contacting the local school district to confirm school assignments for this home.
- $250,400-- bd2 ba1.3k sqft703 Erin Dr, Champaign, IL 61822Off Market
- $244,6003 bd2 ba1.4k sqft707 Erin Dr, Champaign, IL 61822Off Market
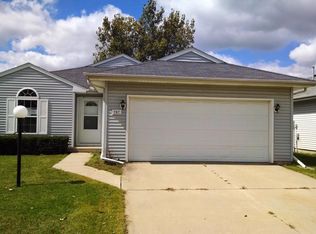
- $224,9003 bd2 ba1.3k sqft709 Erin Dr, Champaign, IL 61822For Sale

- $246,9003 bd2 ba1.3k sqft711 Erin Dr, Champaign, IL 61822Off Market
- $240,0003 bd2 ba1.4k sqft706 Erin Dr, Champaign, IL 61822Off Market
- $252,100-- bd2 ba1.4k sqft704 Erin Dr, Champaign, IL 61822Off Market
- $283,2003 bd3 ba1.5k sqft623 Erin Dr, Champaign, IL 61822Off Market
- $289,9003 bd3 ba1.9k sqft708 Erin Dr, Champaign, IL 61822Pending
A local agent can set up tours, give advice and negotiate with sellers.
A local lender can help you make sure your offer is ready when you are.
Similar homes
- $254,9003 bd2 ba1.4k sqft3112 Valerie Dr, Champaign, IL 61822Active
 MLS ID #12664431, Brock Collins, eXp Realty - Mahomet Branch. MRED as distributed by MLS GRID
 - $224,9003 bd2 ba1.3k sqft709 Erin Dr, Champaign, IL 61822ActiveMLS ID #12685519, John Frerichs, ABR,e-PRO,GREEN,GRI, KELLER WILLIAMS-TREC. MRED as distributed by MLS GRID
- $309,0003 bd3 ba1.8k sqft3417 Clayton Rd, Champaign, IL 61822Active
 MLS ID #12725581, Darnell Cox, RE/MAX REALTY ASSOCIATES-CHA. MRED as distributed by MLS GRID
 - $325,0003 bd3 ba1.2k sqft3802 Sandstone Dr, Champaign, IL 61822Price Change
 MLS ID #12653015, Nate Evans, Nate Evans Group. MRED as distributed by MLS GRID
 - $259,9003 bd3 ba1.1k sqft4007 Aberdeen Dr, Champaign, IL 61822ActiveMLS ID #12731347, Elizabeth Young, KELLER WILLIAMS-TREC. MRED as distributed by MLS GRID
- $235,0003 bd2 ba1.2k sqft2406 Jordan Dr, Champaign, IL 61822ActiveMLS ID #12726103, Nate Evans, Nate Evans Group. MRED as distributed by MLS GRID
- $265,0003 bd2 ba1.4k sqft705 Luria Ln, Champaign, IL 61822ActiveMLS ID #12718533, Nate Evans, Nate Evans Group. MRED as distributed by MLS GRID
- $260,0003 bd2 ba1.4k sqft703 Bardeen Ln, Champaign, IL 61822ActiveMLS ID #12693019, Jesse Stauffer, GRI, Taylor Realty Associates. MRED as distributed by MLS GRID
- $229,9003 bd2 ba1.5k sqft2618 W John St, Champaign, IL 61821ActiveMLS ID #12718556, Nate Evans, Nate Evans Group. MRED as distributed by MLS GRID
- $319,9004 bd4 ba1.7k sqft3402 Boulder Ridge Dr #0, Champaign, IL 61822Price ChangeMLS ID #12717951, Nick Taylor, CRB,CRS,GRI, Taylor Realty Associates. MRED as distributed by MLS GRID
- $250,0003 bd3 ba1.5k sqft3312 Boulder Ridge Dr, Champaign, IL 61822ActiveMLS ID #12695500, Jill Hess, RE/MAX REALTY ASSOCIATES-CHA. MRED as distributed by MLS GRID
- $245,0003 bd3 ba1.4k sqft3314 Boulder Ridge Dr, Champaign, IL 61822ActiveMLS ID #12700302, Jill Hess, RE/MAX REALTY ASSOCIATES-CHA. MRED as distributed by MLS GRID
- $285,0004 bd3 ba1.9k sqft68 John Ln, Champaign, IL 61822ActiveMLS ID #12723128, Daniel Gordon, RE/MAX REALTY ASSOCIATES-CHA. MRED as distributed by MLS GRID
- $235,0004 bd2 ba2.2k sqft1606 Dobbins Dr, Champaign, IL 61821ActiveMLS ID #12630796, Russell Taylor, ABR,CRB,CRS,GRI,SRES, Taylor Realty Associates. MRED as distributed by MLS GRID
- $365,0004 bd4 ba1.9k sqft3905 Wild Flower Dr, Champaign, IL 61822ActiveMLS ID #12682326, Jeffrey Finke, Coldwell Banker R.E. Group. MRED as distributed by MLS GRID
- $347,9004 bd3 ba2k sqft1401 Peppermill Ln, Champaign, IL 61822ActiveMLS ID #12711978, Nate Evans, Nate Evans Group. MRED as distributed by MLS GRID
- $264,5003 bd2 ba1.6k sqft2205 Glenoak Dr, Champaign, IL 61821ActiveMLS ID #12712767, Patty Bash, Heartland Real Estate of Central Illinois, Inc. MRED as distributed by MLS GRID
- $209,0003 bd2 ba1.1k sqft2805 Clayton Blvd, Champaign, IL 61822Price ChangeMLS ID #12690829, Sara Terry, Taylor Realty Associates. MRED as distributed by MLS GRID
- $269,9004 bd2 ba1.8k sqft3110 Ridge Park Rd, Urbana, IL 61802NewMLS ID #12735342, Mark Waldhoff, CRS,GRI, KELLER WILLIAMS-TREC. MRED as distributed by MLS GRID
- $375,0005 bd3 ba2.3k sqft715 Sedgegrass Dr, Champaign, IL 61822ActiveMLS ID #12660670, Ryan Dallas, RYAN DALLAS REAL ESTATE. MRED as distributed by MLS GRID
