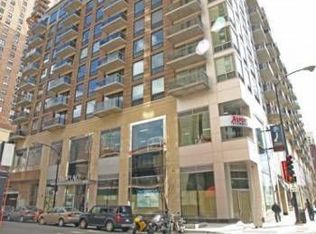
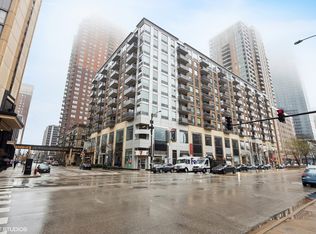
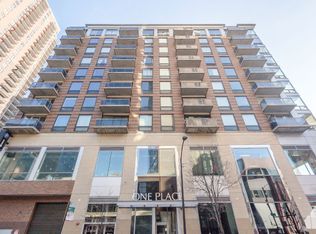
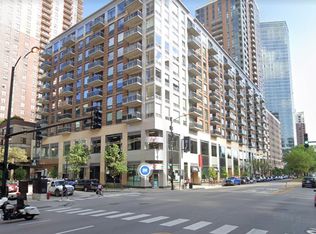
Stunning South Loop condo with breathtaking city skyline views! This beautifully maintained 2BR/2BA features floor-to-ceiling windows, an open floor plan, and a private balcony overlooking the Loop. Both bedrooms offer en-suite bathrooms and generous his-and-her closets. Hardwood floors throughout main living areas, stainless steel appliances, in-unit washer/dryer, and fresh paint (2025). One deeded indoor garage parking space included. Investor-friendly building with no rental cap and a one-year minimum lease policy. Currently tenant-occupied through end of May. Unbeatable South Loop location steps from Millennium Park, Grant Park, Lakefront Trail, Soldier Field, and Harold Washington Library. Walk to Whole Foods, Jewel-Osco, and Trader Joe's. Easy access to Loop, Medical District, Northwestern downtown campus, and all of Chicago's universities. Minutes from Google Chicago headquarters at Thompson Center and new Chicago Fire stadium and The 78 mixed-use development.
For sale
$350,000
Chicago, IL 60605
2beds
--sqft
Est.:
Condominium, Single Family Residence
Built in 2008
-- sqft lot
$347,900 Zestimate®
$--/sqft
$637/mo HOA
What's special
- 33 days |
- 110 |
- 2 |
Zillow last checked:
Listing updated:
Listing Provided by:
Olga Abezgauz 312-242-1000,
Baird & Warner
Source: MRED as distributed by MLS GRID,MLS#: 12626263
Tour with a local agent
Facts & features
Interior
Bedrooms & bathrooms
- Bedrooms: 2
- Bathrooms: 2
- Full bathrooms: 2
Rooms
- Room types: Balcony/Porch/Lanai
Primary bedroom
- Features: Flooring (Carpet), Bathroom (Full)
- Level: Main
- Area: 150 Square Feet
- Dimensions: 10X15
Bedroom 2
- Level: Main
- Area: 150 Square Feet
- Dimensions: 10X15
Balcony porch lanai
- Level: Main
- Area: 55 Square Feet
- Dimensions: 5X11
Dining room
- Features: Flooring (Hardwood)
- Level: Main
- Dimensions: COMBO
Kitchen
- Features: Flooring (Hardwood)
- Level: Main
- Area: 72 Square Feet
- Dimensions: 12X6
Laundry
- Level: Main
- Area: 9 Square Feet
- Dimensions: 3X3
Living room
- Features: Flooring (Hardwood)
- Level: Main
- Area: 180 Square Feet
- Dimensions: 12X15
Heating
- Natural Gas, Electric
Cooling
- Central Air
Appliances
- Included: Range, Microwave, Dishwasher, Refrigerator, Washer, Dryer, Stainless Steel Appliance(s)
- Laundry: Gas Dryer Hookup, In Unit, Laundry Closet
Features
- Windows: Double Pane Windows
- Basement: None
Interior area
- Total structure area: 0
Property
Parking
- Total spaces: 1
- Parking features: Asphalt, Garage Door Opener, Yes, Garage Owned, Attached, Garage
- Attached garage spaces: 1
- Has uncovered spaces: Yes
Accessibility
- Accessibility features: No Disability Access
Features
- Exterior features: Balcony
Details
- Parcel number: 17153040601071
- Special conditions: None
Construction
Type & style
- Home type: Condo
- Property subtype: Condominium, Single Family Residence
Materials
- Brick, Glass
Condition
- New construction: No
- Year built: 2008
Utilities & green energy
- Sewer: Public Sewer
- Water: Lake Michigan, Public
Community & HOA
HOA
- Has HOA: Yes
- Amenities included: Elevator(s), On Site Manager/Engineer, Receiving Room, Security Door Lock(s), Service Elevator(s)
- Services included: Heat, Water, Gas, Insurance, Security, Exterior Maintenance, Lawn Care, Scavenger, Snow Removal, Internet
- HOA fee: $637 monthly
Location
- Region: Chicago
Financial & listing details
- Annual tax amount: $6,021
- Date on market: 4/22/2026
- Cumulative days on market: 10 days
- Listing agreement: Exclusive Right To Sell
Estimated market value
$347,900
$331,000 - $365,000
$2,843/mo
Price history
| Date | Event | Price |
|---|---|---|
| 5/5/2026 | Listed for sale | $350,000+42.9% |
Source: MRED as distributed by MLS GRID #12626263 Report a problem | ||
| 4/24/2025 | Listing removed | $2,725 |
Source: MRED as distributed by MLS GRID #12314915 Report a problem | ||
| 3/18/2025 | Price change | $2,725-1.8% |
Source: MRED as distributed by MLS GRID #12314915 Report a problem | ||
| 2/24/2025 | Price change | $2,775-0.9% |
Source: MRED as distributed by MLS GRID #12284852 Report a problem | ||
| 2/9/2025 | Listed for rent | $2,800+47.4% |
Source: MRED as distributed by MLS GRID #12284852 Report a problem | ||
| 10/10/2020 | Listing removed | $1,900 |
Source: Dream Town Realty #10857312 Report a problem | ||
| 9/15/2020 | Price change | $1,900-15.6% |
Source: Dream Town Realty #10857312 Report a problem | ||
| 7/23/2020 | Listed for rent | $2,250-6.3% |
Source: Dream Town Realty #10792410 Report a problem | ||
| 7/3/2018 | Listing removed | $2,400 |
Source: Dream Town Realty #09991832 Report a problem | ||
| 6/20/2018 | Listed for rent | $2,400 |
Source: Dream Town Realty #09991832 Report a problem | ||
| 7/5/2017 | Listing removed | $2,400 |
Source: Dream Town Realty #09664879 Report a problem | ||
| 6/21/2017 | Price change | $2,400-4% |
Source: Dream Town Realty #09664879 Report a problem | ||
| 6/2/2017 | Listed for rent | $2,500+8.7% |
Source: Dream Town Realty #09646018 Report a problem | ||
| 3/18/2016 | Listing removed | $2,300 |
Source: Dream Town Realty #09160579 Report a problem | ||
| 3/11/2016 | Listed for rent | $2,300 |
Source: Dream Town Realty #09160579 Report a problem | ||
| 8/9/2012 | Sold | $245,000 |
Source:  MRED as distributed by MLS GRID #08074385 Report a problem MRED as distributed by MLS GRID #08074385 Report a problem | ||
Public tax history
| Year | Property taxes | Tax assessment |
|---|---|---|
| 2023 | $5,252 +2.6% | $24,890 |
| 2022 | $5,119 +2.3% | $24,890 |
| 2021 | $5,005 -15.9% | $24,890 -6.8% |
| 2020 | $5,949 +1.8% | $26,707 -8.2% |
| 2019 | $5,844 +1.7% | $29,085 |
| 2018 | $5,745 +21.3% | $29,085 +32.2% |
| 2017 | $4,735 +7.5% | $21,994 |
| 2016 | $4,405 +9.3% | $21,994 |
| 2015 | $4,030 -6.4% | $21,994 -5.2% |
| 2014 | $4,306 +2% | $23,206 |
| 2013 | $4,221 -0.2% | $23,206 -1.6% |
| 2012 | $4,231 +219.9% | $23,578 +188.9% |
| 2011 | $1,322 -0.4% | $8,161 |
| 2010 | $1,328 +4.4% | $8,161 |
| 2009 | $1,273 | $8,161 |
Monthly payment
Est. payment$--/mo
Payment breakdown
Explore the cost of this home by adjusting the details. Changes won't be saved.
All calculations are estimates and provided by Zillow, Inc. for informational purposes only. Actual amounts may vary.
HOA fees may include property taxes on listings classified as Co-Ops. Contact the listing agent and/or owner for fee details.
Mortgage interest rates are dependent on a number of factors, including credit score, down payment, and repayment length. Interest rate data provided by Zillow Group Marketplace, Inc. as of 1/1/1970 from various mortgage lenders with which we have lead or other similar arrangements; the Estimated Payment is an average of those rates.
See how much you could borrow to make a competitive offer.
Climate risks
Neighborhood: Dearborn Park
Getting around
100 / 100
Rider's ParadiseNearby schools
GreatSchools rating
- 8/10South Loop Elementary SchoolGrades: PK-8Distance: 0.8 mi
- 1/10Phillips Academy High SchoolGrades: 9-12Distance: 3.3 mi
Schools provided by the listing agent
- District: 299
Source: MRED as distributed by MLS GRID. This data may not be complete. We recommend contacting the local school district to confirm school assignments for this home.
A local agent can set up tours, give advice and negotiate with sellers.
Nearby cities
Nearby neighborhoods
Nearby zip codes
Other Chicago Topics
