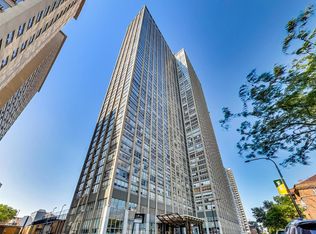
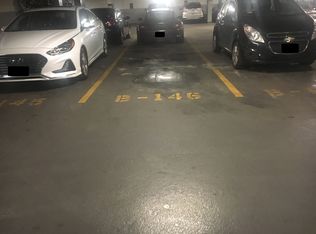
Enjoy south-facing views of the lake, city skyline, and Wrigley Field from this sunny high-floor residence in the heart of East Lakeview. This move-in-ready home features wood floors, maple cabinetry, granite countertops, stainless steel appliances and exceptional storage throughout. Monthly assessments include heat, air conditioning, basic cable and internet by Astound, offering outstanding value. Residents enjoy a full suite of amenities including 24-hour door staff, fitness center, outdoor pool, sundeck with grilling stations, basketball court, convenience store, coffee shop, hair salon, dog run, and expansive laundry facility. Ideally located in one of Chicago's most desirable lakefront neighborhoods, this home is moments from Montrose Harbor, Waveland Park Tennis Courts, Sydney R. Marovitz Golf Course, Wrigley Field, CTA Sheridan Red Line station, multiple bus routes, and an outstanding selection of neighborhood restaurants, cafes, and shops. Experience the best of East Lakeview with the lakefront trail, parks, and vibrant city living right outside your door.
Active
$225,000
655 W Irving Park Rd APT 4011, Chicago, IL 60613
1beds
720sqft
Condominium, Single Family Residence
Built in 1972
-- sqft lot
$-- Zestimate®
$313/sqft
$802/mo HOA
What's special
Sunny high-floor residenceWood floorsExceptional storage throughoutMaple cabinetryGranite countertopsStainless steel appliances
- --
- 259
- views
- 11
- saves
Zillow last checked:
Listing updated:
Listed by:
Tanya Hamilton (773)294-7183,
Jameson Sotheby's Intl Realty
Source: MRED as distributed by MLS GRID,MLS#: 12704256
Facts & features
Interior
Bedrooms & bathrooms
- Bedrooms: 1
- Bathrooms: 1
- Full bathrooms: 1
Rooms
- Room types: No additional rooms
Primary bedroom
- Features: Flooring (Carpet)
- Level: Main
- Area: 168 Square Feet
- Dimensions: 12X14
Dining room
- Features: Flooring (Hardwood)
- Level: Main
- Dimensions: COMBO
Kitchen
- Features: Flooring (Hardwood)
- Level: Main
- Area: 70 Square Feet
- Dimensions: 10X7
Living room
- Features: Flooring (Hardwood)
- Level: Main
- Area: 168 Square Feet
- Dimensions: 12X14
Heating
- Steam
Cooling
- Central Air
Appliances
- Included: Range, Microwave, Dishwasher, Refrigerator, Freezer, Stainless Steel Appliance(s)
- Laundry: Common Area
Features
- Basement: None
Interior area
- Total structure area: 0
- Total interior livable area: 720 sqft
Property
Parking
- Total spaces: 1
- Parking features: Yes, Attached, Garage
- Attached garage spaces: 1
Accessibility
- Accessibility features: No Disability Access
Features
- Has view: Yes
- View description: Side(s) of Property
- Has water view: Yes
- Water view: Side(s) of Property
- Body of water: LAKE MICHIGAN
Details
- Parcel number: 14211010542411
- Special conditions: None
Construction
Type & style
- Home type: Condo
- Property subtype: Condominium, Single Family Residence
Materials
- Concrete
Condition
- New construction: No
- Year built: 1972
- Major remodel year: 2018
Utilities & green energy
- Sewer: Public Sewer
- Water: Lake Michigan
Community & HOA
HOA
- Has HOA: Yes
- Amenities included: Door Person, Commissary, Elevator in Residence, Exercise Room, On Site Manager/Engineer, Party Room, Sundeck, Pool, Service Elevator(s), Valet/Cleaner
- Services included: Heat, Air Conditioning, Water, Insurance, Cable TV, Exercise Facilities, Pool, Exterior Maintenance
- HOA fee: $802 monthly
Location
- Region: Chicago
Financial & listing details
- Price per square foot: $313/sqft
- Tax assessed value: $188,400
- Annual tax amount: $3,075
- Date on market: 7/24/2026
- Ownership: Condo
Estimated market value
Not available
Estimated sales range
Not available
Not available
Price history
| Date | Event | Price |
|---|---|---|
| 5/26/2020 | Listing removed | $1,650$2/sqft |
Source: Jameson Sothebys Intl Realty #10701071 Report a problem | ||
| 4/30/2020 | Listed for rent | $1,650-2.9%$2/sqft |
Source: Jameson Sothebys Intl Realty #10701071 Report a problem | ||
| 4/13/2019 | Listing removed | $1,700$2/sqft |
Source: Jameson Sotheby's International Realty #10298909 Report a problem | ||
| 3/6/2019 | Listed for rent | $1,700+3%$2/sqft |
Source: Jameson Sotheby's International Realty #10298909 Report a problem | ||
| 6/7/2016 | Listing removed | $1,650+3.1%$2/sqft |
Source: Jameson Sothebys Intl Realty #09196902 Report a problem | ||
| 5/21/2015 | Listing removed | $1,600$2/sqft |
Source: Jameson Sothebys Intl Realty #08916965 Report a problem | ||
| 5/9/2015 | Listed for rent | $1,600$2/sqft |
Source: Jameson Sothebys Intl Realty #08916965 Report a problem | ||
| 10/24/2005 | Sold | $202,500$281/sqft |
Source: Public Record Report a problem | ||
Public tax history
| Year | Property taxes | Tax assessment |
|---|---|---|
| 2024 | $3,075 +2.8% | $18,840 +7.7% |
| 2023 | $2,993 +3.3% | $17,499 |
| 2022 | $2,896 +1.6% | $17,499 |
| 2021 | $2,849 +6.9% | $17,499 +16.1% |
| 2020 | $2,665 +0.7% | $15,066 -9.3% |
| 2019 | $2,647 +1.8% | $16,604 |
| 2018 | $2,601 +11.3% | $16,604 +16.7% |
| 2017 | $2,337 -0.6% | $14,233 |
| 2016 | $2,351 -3.1% | $14,233 -10.3% |
| 2015 | $2,426 +42.1% | $15,864 +34.8% |
| 2014 | $1,707 +2.7% | $11,769 |
| 2013 | $1,662 -0.1% | $11,769 |
| 2012 | $1,664 -12.1% | $11,769 -14.1% |
| 2011 | $1,894 -19.9% | $13,708 -16.1% |
| 2010 | $2,364 -8.6% | $16,345 -11% |
| 2009 | $2,586 +11.1% | $18,365 +1.6% |
| 2008 | $2,327 +0.5% | $18,068 |
| 2007 | $2,316 -10.7% | $18,068 |
| 2006 | $2,594 | $18,068 |
Find assessor info on the county website
Monthly payment
Est. payment
Payment breakdown
Explore the cost of this home by adjusting the details. Changes won't be saved.Climate risks
Neighborhood: Lake View
Nearby schools
Schools provided by the listing agent
- Elementary: Brenneman Elementary School
- Middle: Brenneman Elementary School
- High: Senn High School
- District: 299
Source: MRED as distributed by MLS GRID. This data may not be complete. We recommend contacting the local school district to confirm school assignments for this home.