Set on a quiet block in Calumet Heights, this classic Chicago residence gives you the space, bones, and setup to build fast equity in a solid neighborhood. You get four true bedrooms, central air conditioning, and an essential two-car detached garage right off the paved alley to keep parking simple. The versatile four-season sunroom sits just off the kitchen, creating an ideal light-filled dining space or bright morning coffee spot. Downstairs offers two main-floor bedrooms with a full bath, while the upper level is laid out like a dedicated private owner's suite. Upstairs features two expansive bedrooms alongside an oversized bath with dual sinks, a walk-in shower, and a separate soaking tub. A fresh coat of paint and your personal design touches will make this layout take off, and nearby access to the Dan Ryan and local Metra lines makes getting anywhere in the city easy.
New
$232,000
Chicago, IL 60617
4beds
1,163sqft
Single Family Residence
Built in 1951
3,480 Square Feet Lot
$230,800 Zestimate®
$199/sqft
$-- HOA
What's special
Quiet blockTwo main-floor bedroomsTwo expansive bedroomsTwo-car detached garagePaved alleyCentral air conditioningVersatile four-season sunroom
- 15 hours
- 99
- 11
Zillow last checked:
Listing updated:
Listed by:
Michael Scanlon (773)630-9205,
eXp Realty,
Casey Starostka 708-612-0016,
eXp Realty
Source: MRED as distributed by MLS GRID,MLS#: 12773810
Facts & features
Interior
Bedrooms & bathrooms
- Bedrooms: 4
- Bathrooms: 2
- Full bathrooms: 2
Rooms
- Room types: Recreation Room
Primary bedroom
- Features: Flooring (Hardwood)
- Level: Second
- Area: 143 Square Feet
- Dimensions: 13X11
Bedroom 2
- Features: Flooring (Hardwood)
- Level: Second
- Area: 132 Square Feet
- Dimensions: 12X11
Bedroom 3
- Features: Flooring (Hardwood)
- Level: Main
- Area: 120 Square Feet
- Dimensions: 12X10
Bedroom 4
- Features: Flooring (Hardwood)
- Level: Main
- Area: 120 Square Feet
- Dimensions: 10X12
Dining room
- Features: Flooring (Ceramic Tile)
- Level: Main
- Area: 100 Square Feet
- Dimensions: 10X10
Family room
- Features: Flooring (Other)
Kitchen
- Features: Kitchen (Island), Flooring (Hardwood)
- Level: Main
- Area: 195 Square Feet
- Dimensions: 13X15
Living room
- Features: Flooring (Hardwood)
- Level: Main
- Area: 204 Square Feet
- Dimensions: 17X12
Recreation room
- Features: Flooring (Vinyl)
- Level: Basement
- Area: 225 Square Feet
- Dimensions: 15X15
Heating
- Natural Gas, Forced Air
Cooling
- Central Air
Appliances
- Included: Range, Microwave, Dishwasher, Refrigerator
Features
- Basement: Unfinished,Full
Interior area
- Total structure area: 0
- Total interior livable area: 1,163 sqft
Property
Parking
- Total spaces: 2
- Parking features: Yes, Garage Owned, Detached, Garage
- Garage spaces: 2
Accessibility
- Accessibility features: No Disability Access
Features
- Stories: 2
- Patio & porch: Deck
Lot
- Size: 3,480 Square Feet
- Dimensions: 125X25
Details
- Parcel number: 25011040070000
- Special conditions: None
Construction
Type & style
- Home type: SingleFamily
- Architectural style: Cape Cod
- Property subtype: Single Family Residence
Materials
- Brick
- Foundation: Concrete Perimeter
- Roof: Asphalt
Condition
- New construction: No
- Year built: 1951
Utilities & green energy
- Electric: Circuit Breakers
- Sewer: Public Sewer
- Water: Lake Michigan
Community & HOA
HOA
- Services included: None
Location
- Region: Chicago
Financial & listing details
- Price per square foot: $199/sqft
- Annual tax amount: $2,998
- Date on market: 10/1/2026
- Ownership: Fee Simple
Estimated market value
$230,800
$219,000 - $242,000
$2,626/mo
Price history
| Date | Event | Price |
|---|---|---|
| 10/1/2026 | Listed for sale | $232,000+11%$199/sqft |
Source:  MRED as distributed by MLS GRID #12773810 Report a problem MRED as distributed by MLS GRID #12773810 Report a problem | ||
| 8/22/2026 | Listing removed | $2,615$2/sqft |
Source: Zillow Rentals Report a problem | ||
| 8/21/2026 | Listed for rent | $2,615+37.6%$2/sqft |
Source: Zillow Rentals Report a problem | ||
| 6/14/2018 | Listing removed | $1,900$2/sqft |
Source: FirstKey Homes Corporate Report a problem | ||
| 6/1/2018 | Listed for rent | $1,900$2/sqft |
Source: FirstKey Homes Chicago - Property # 567044 Report a problem | ||
| 3/16/2018 | Sold | $209,000-7.1%$180/sqft |
Source: MRED as distributed by MLS GRID #09854592 Report a problem | ||
| 2/22/2018 | Pending sale | $225,000$193/sqft |
Source: ICandy Realty LLC #09854592 Report a problem | ||
| 2/12/2018 | Listed for sale | $225,000+230.9%$193/sqft |
Source: ICandy Realty LLC #09854592 Report a problem | ||
| 2/23/2017 | Sold | $68,000-2.7%$58/sqft |
Source: MRED as distributed by MLS GRID #09480182 Report a problem | ||
| 1/26/2017 | Pending sale | $69,900$60/sqft |
Source: Keller Williams - Keller Williams Preferred Realty #09480182 Report a problem | ||
| 1/19/2017 | Listed for sale | $69,900$60/sqft |
Source: Keller Williams - Keller Williams Preferred Realty #09480182 Report a problem | ||
Public tax history
| Year | Property taxes | Tax assessment |
|---|---|---|
| 2024 | $2,901 -4.1% | $14,400 +0.7% |
| 2023 | $3,025 +2.5% | $14,304 |
| 2022 | $2,951 +2.3% | $14,304 |
| 2021 | $2,885 +30.1% | $14,304 +44.1% |
| 2020 | $2,217 +0.9% | $9,929 -9% |
| 2019 | $2,198 +1.7% | $10,911 |
| 2018 | $2,161 -7.9% | $10,911 +0.3% |
| 2017 | $2,346 +7.5% | $10,873 |
| 2016 | $2,183 +9.3% | $10,873 |
| 2015 | $1,997 -0.1% | $10,873 +1.2% |
| 2014 | $1,999 +2% | $10,745 |
| 2013 | $1,959 +1.4% | $10,745 |
| 2012 | $1,932 -6.2% | $10,745 -15.3% |
| 2011 | $2,061 -0.4% | $12,689 |
| 2010 | $2,069 +92.6% | $12,689 |
| 2009 | $1,074 +111.2% | $12,689 -7.4% |
| 2008 | $509 -11.9% | $13,696 |
| 2007 | $577 -5.8% | $13,696 |
| 2006 | $613 -15.1% | $13,696 +34.6% |
| 2005 | $721 -40.8% | $10,174 |
| 2004 | $1,219 +4.4% | $10,174 |
| 2003 | $1,167 -5.4% | $10,174 +17.3% |
| 2002 | $1,233 +6.9% | $8,677 |
| 2001 | $1,154 -0.6% | $8,677 |
| 2000 | $1,161 +0.4% | $8,677 +8% |
| 1999 | $1,156 | $8,034 |
Monthly payment
Est. payment
Payment breakdown
Explore the cost of this home by adjusting the details. Changes won't be saved.Climate risks
Neighborhood: Calumet Heights
Nearby schools
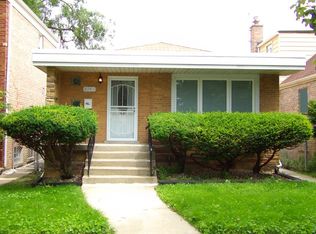
Similar homes
- $250,0004 bd2 ba1k sqft8644 S Chappel Ave, Chicago, IL 60617Active
 MLS ID #12757064, Kuwana Norman, Purvey Properties, Inc.. MRED as distributed by MLS GRID
 - $229,0004 bd4 ba1.4k sqft8731 S Clyde Ave, Chicago, IL 60617Active
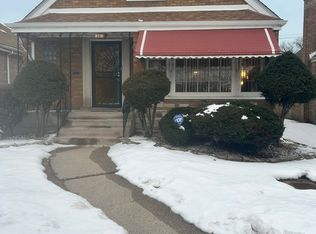 MLS ID #12576177, Frank Williams, ABR,CRS,GRI, F.J. Williams Realty LLC. MRED as distributed by MLS GRID
 - $250,0003 bd1 ba1.4k sqft7918 S Luella Ave, Chicago, IL 60617New
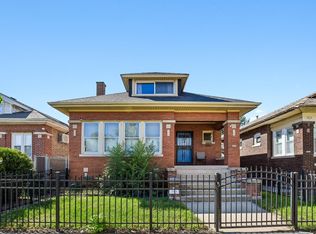 MLS ID #12767701, Cesar Juarez, Redfin Corporation. MRED as distributed by MLS GRID
 - $--4 bd3 ba1.4k sqft8116 S Houston Ave, Chicago, IL 60617Auction
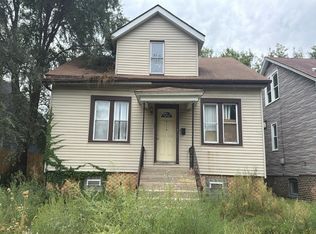 Auction.com 2
