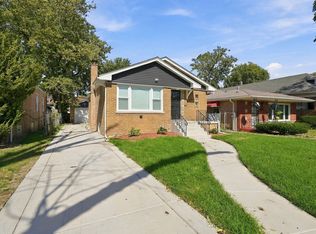
Welcome Home! Beautifully Renovated 4-Bedroom, 3-Bath with Two Master Suites. Step into comfort, peace of mind, and a place you'll be proud to call home. This fully renovated 2-story gem offers everything you need-brand new roof, windows, plumbing, electrical, flooring, walls, countertops-absolutely everything is new, giving you a fresh start with no worries. This spacious layout is perfect for both everyday living and making lasting memories with loved ones. With two master suites, you'll enjoy flexible living options: one on the main level with a walk-in closet and private bath, and another upstairs featuring a private balcony retreat-ideal for morning coffee or quiet evenings. This home has been thoughtfully updated with love and care, and it shows. Let's make your dream a reality. ALL PERMITS PULLED, APPROVED BY CITY OF CHICAGO & QUALIFY FOR UP TO $50,000 CHICAGO HOMEGROWN GRANT. CONTACT LISTINGT AGENT ANTOINE BAKER FOR MORE INFORMATION ON GRANT & PROPERTY.
Active
$295,000
Chicago, IL 60628
4beds
2,007sqft
Single Family Residence
Built in 1910
3,354 Square Feet Lot
$-- Zestimate®
$147/sqft
$-- HOA
What's special
Private balcony retreatSpacious layoutWalk-in closetTwo master suitesPrivate bathNew roof
- 94 days
- 144
- 23
Zillow last checked:
Listing updated:
Listed by:
Antoine Baker (708)940-8944,
Coldwell Banker Realty
Source: MRED as distributed by MLS GRID,MLS#: 12702552
Facts & features
Interior
Bedrooms & bathrooms
- Bedrooms: 4
- Bathrooms: 3
- Full bathrooms: 3
Rooms
- Room types: Foyer, Storage
Primary bedroom
- Features: Flooring (Hardwood), Window Treatments (Aluminum Frames), Bathroom (Full)
- Level: Second
- Area: 221 Square Feet
- Dimensions: 17X13
Bedroom 2
- Features: Flooring (Hardwood), Window Treatments (Aluminum Frames)
- Level: Main
- Area: 150 Square Feet
- Dimensions: 15X10
Bedroom 3
- Features: Flooring (Hardwood), Window Treatments (Aluminum Frames)
- Level: Second
- Area: 140 Square Feet
- Dimensions: 14X10
Bedroom 4
- Features: Flooring (Porcelain Tile), Window Treatments (Aluminum Frames)
- Level: Basement
- Area: 132 Square Feet
- Dimensions: 11X12
Dining room
- Features: Flooring (Hardwood)
- Level: Main
- Dimensions: COMBO
Family room
- Features: Flooring (Hardwood), Window Treatments (Aluminum Frames)
- Level: Main
- Area: 272 Square Feet
- Dimensions: 16X17
Foyer
- Features: Flooring (Hardwood), Window Treatments (Aluminum Frames)
- Level: Main
- Area: 120 Square Feet
- Dimensions: 6X20
Kitchen
- Features: Kitchen (Updated Kitchen), Flooring (Hardwood), Window Treatments (Aluminum Frames)
- Level: Main
- Area: 117 Square Feet
- Dimensions: 9X13
Laundry
- Features: Flooring (Porcelain Tile), Window Treatments (Aluminum Frames)
- Level: Basement
- Area: 98 Square Feet
- Dimensions: 7X14
Living room
- Features: Flooring (Hardwood), Window Treatments (Aluminum Frames)
- Level: Main
Storage
- Features: Flooring (Porcelain Tile)
- Level: Basement
- Area: 126 Square Feet
- Dimensions: 6X21
Heating
- Natural Gas
Cooling
- Central Air
Appliances
- Included: Gas Water Heater
- Laundry: Gas Dryer Hookup, Sink
Features
- 1st Floor Full Bath, Walk-In Closet(s), High Ceilings, Open Floorplan, Quartz Counters
- Flooring: Hardwood
- Windows: Screens, Skylight(s)
- Basement: Finished,Full
- Attic: Unfinished
Interior area
- Total structure area: 0
- Total interior livable area: 2,007 sqft
Property
Parking
- Total spaces: 2
- Parking features: Off Alley, No Garage, Yes, Garage Owned, Detached, Garage
- Garage spaces: 2
Accessibility
- Accessibility features: No Disability Access
Features
- Levels: Bi-Level
- Stories: 2
- Exterior features: Balcony
Lot
- Size: 3,354 Square Feet
- Dimensions: 124.7X26.9
- Features: Level
Details
- Additional structures: None
- Parcel number: 25221150240000
- Special conditions: Standard
Construction
Type & style
- Home type: SingleFamily
- Architectural style: Bi-Level,Colonial
- Property subtype: Single Family Residence
Materials
- Brick
- Foundation: Concrete Perimeter
- Roof: Asphalt
Condition
- New construction: No
- Year built: 1910
- Major remodel year: 2024
Utilities & green energy
- Electric: 100 Amp Service
- Sewer: Public Sewer
- Water: Lake Michigan, Public
Community & HOA
Community
- Features: Sidewalks, Street Lights, Street Paved
HOA
- Services included: None
Location
- Region: Chicago
Financial & listing details
- Price per square foot: $147/sqft
- Annual tax amount: $1,289
- Date on market: 7/12/2026
- Ownership: Fee Simple
Estimated market value
Not available
Estimated sales range
Not available
Not available
Price history
| Date | Event | Price |
|---|---|---|
| 12/3/2025 | Listing removed | $285,000$142/sqft |
Source:  MRED as distributed by MLS GRID #12397887 Report a problem MRED as distributed by MLS GRID #12397887 Report a problem | ||
| 8/26/2025 | Contingent | $285,000$142/sqft |
Source: MRED as distributed by MLS GRID #12397887 Report a problem | ||
| 6/19/2025 | Listed for sale | $285,000+8042.9%$142/sqft |
Source: MRED as distributed by MLS GRID #12397887 Report a problem | ||
| 7/27/2018 | Sold | $3,500$2/sqft |
Source: MRED as distributed by MLS GRID #10003804 Report a problem | ||
Public tax history
| Year | Property taxes | Tax assessment |
|---|---|---|
| 2024 | $2,599 +101.5% | $12,900 +111.6% |
| 2023 | $1,290 +2.5% | $6,097 |
| 2022 | $1,258 +2.3% | $6,097 |
| 2021 | $1,230 -52.4% | $6,097 -47.3% |
| 2020 | $2,585 -0.2% | $11,576 -10% |
| 2019 | $2,591 +1.7% | $12,863 |
| 2018 | $2,547 +21.7% | $12,863 +32.6% |
| 2017 | $2,093 +7.5% | $9,701 |
| 2016 | $1,948 +9.3% | $9,701 |
| 2015 | $1,782 +7.9% | $9,701 +9.2% |
| 2014 | $1,652 +2% | $8,881 |
| 2013 | $1,619 +1.4% | $8,881 |
| 2012 | $1,597 -7.2% | $8,881 -16.2% |
| 2011 | $1,722 -0.4% | $10,601 |
| 2010 | $1,729 +4.4% | $10,601 |
| 2009 | $1,656 +0.7% | $10,601 -7.4% |
| 2008 | $1,645 +1.1% | $11,444 |
| 2007 | $1,627 -1.1% | $11,444 |
| 2006 | $1,645 +169.9% | $11,444 +23.3% |
| 2005 | $609 -4.8% | $9,282 |
| 2004 | $640 -11.1% | $9,282 |
| 2003 | $720 -11.6% | $9,282 +13.6% |
| 2002 | $814 -23.7% | $8,173 |
| 2001 | $1,067 +36.8% | $8,173 |
| 2000 | $780 -33.5% | $8,173 +35% |
| 1999 | $1,172 | $6,052 |
Monthly payment
Est. payment
Payment breakdown
Explore the cost of this home by adjusting the details. Changes won't be saved.Climate risks
Neighborhood: Roseland
Nearby schools


Similar homes
- $274,0004 bd2 ba2.1k sqft654 W 111th St, Chicago, IL 60628New
 MLS ID #12782194, Maria Ortiz, Kale Realty. MRED as distributed by MLS GRID
 - $299,9996 bd3 ba2.1k sqft(Undisclosed Address), Chicago, IL 60628Active
 MLS ID #12771708, Janelle Whatley, Intellectual Real Estate Services and Investments. MRED as distributed by MLS GRID
 - $299,9995 bd2 ba1.1k sqft143 E 119th St, Chicago, IL 60628Active
 MLS ID #12780013, Valeria Flores, Su Familia Real Estate Inc. MRED as distributed by MLS GRID
 - $290,0005 bd2 ba1.1k sqft10145 S Perry Ave, Chicago, IL 60628Active
 MLS ID #12775914, Merthia Randell, Coldwell Banker Realty. MRED as distributed by MLS GRID
