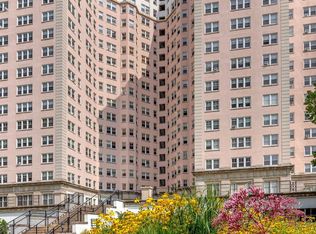

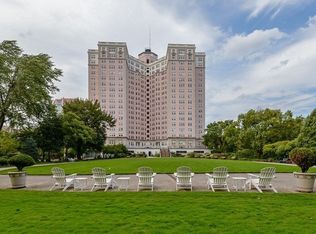
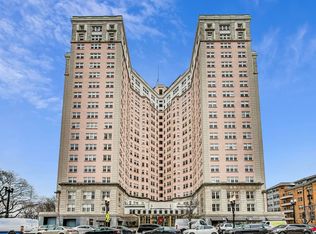
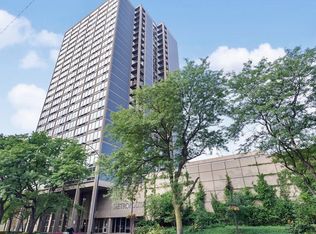
This 2-bedroom | 3-bathroom apartment feature a classic 6-room corner floor plan. Positioned on the northeast corner of the building, it offers pretty exposures of the park and lake and lots of natural light. The gracious floor plan flows seamlessly from the foyer into the large living room and dining room. The maid's room is used as a guest room, but it could also make a great office. The wall between the maid's room and galley kitchen could be removed to create a larger kitchen. The updated kitchen features original maple floors, a pantry, newer cabinets, appliances and counters. There are two generous bedrooms both with en-suite bathrooms. In-unit laundry is permitted in the bathroom next to the kitchen. Enjoy resort like living at the Benjamin Marshall designed Edgewater Beach Apartments. Amenities include an indoor swimming pool, 2-acres of green space, a library, a nicely equipped exercise room, 24-hour door staff, on-site management and unparalleled access to the lakefront. Monthly assessments include property taxes, heat, basic cable, Internet, cooking gas, water, use of amenities and more. The building requires a min. down payment of 10%. Leased garage parking is available for $115/month. Sorry, dogs and rentals are not allowed. Enjoy the lakefront, Bryn Mawr Historic district, Andersonville and easy public transportation.
For sale
$435,000
Chicago, IL 60640
2beds
1,800sqft
Est.: Get pre-qualified
Condominium, Single Family Residence
Built in 1929
-- sqft lot
$430,600 Zestimate®
$242/sqft
$2,594/mo HOA
What's special
Enjoy the lakefrontLots of natural lightOriginal maple floorsUpdated kitchen
- 22 hours |
- 61 |
- 5 |
Zillow last checked:
Listing updated:
Listing Provided by:
Kim Biggs 773-865-4290,
Berkshire Hathaway HomeServices Chicago
Source: MRED as distributed by MLS GRID,MLS#: 12657953
Tour with a local agent
Facts & features
Interior
Bedrooms & bathrooms
- Bedrooms: 2
- Bathrooms: 3
- Full bathrooms: 3
Rooms
- Room types: Foyer, Maid Room
Primary bedroom
- Features: Flooring (Hardwood), Bathroom (Full)
- Level: Main
- Area: 208 Square Feet
- Dimensions: 13X16
Bedroom 2
- Features: Flooring (Hardwood)
- Level: Main
- Area: 216 Square Feet
- Dimensions: 12X18
Dining room
- Features: Flooring (Hardwood)
- Level: Main
- Area: 195 Square Feet
- Dimensions: 13X15
Foyer
- Features: Flooring (Hardwood)
- Level: Main
- Area: 63 Square Feet
- Dimensions: 7X9
Kitchen
- Features: Kitchen (Eating Area-Table Space, Pantry-Walk-in), Flooring (Hardwood)
- Level: Main
- Area: 105 Square Feet
- Dimensions: 15X7
Living room
- Features: Flooring (Hardwood)
- Level: Main
- Area: 322 Square Feet
- Dimensions: 14X23
Other
- Features: Flooring (Hardwood)
- Level: Main
- Area: 70 Square Feet
- Dimensions: 7X10
Heating
- Steam, Radiator(s)
Cooling
- Window Unit(s)
Appliances
- Included: Range, Dishwasher, Refrigerator
Features
- Separate Dining Room, Pantry
- Flooring: Hardwood
- Windows: Screens
- Basement: None
- Common walls with other units/homes: End Unit
Interior area
- Total structure area: 0
- Total interior livable area: 1,800 sqft
Property
Parking
- Total spaces: 2
- Parking features: Asphalt, Heated Garage, Yes, Leased, Attached, Garage
- Attached garage spaces: 2
Accessibility
- Accessibility features: No Disability Access
Features
- Fencing: Fenced
Lot
- Features: Common Grounds, Landscaped
Details
- Parcel number: 14082030010000
- Special conditions: None
Construction
Type & style
- Home type: Cooperative
- Property subtype: Condominium, Single Family Residence
Materials
- Stucco, Stone, Plaster
Condition
- New construction: No
- Year built: 1929
Utilities & green energy
- Sewer: Public Sewer
- Water: Lake Michigan, Public
Community & HOA
Community
- Features: Park
- Subdivision: Edgewater Beach Apts
HOA
- Has HOA: Yes
- Amenities included: Bike Room/Bike Trails, Door Person, Elevator in Residence, Exercise Room, Storage, On Site Manager/Engineer, Park, Party Room, Indoor Pool, Receiving Room, Restaurant, Service Elevator(s), Valet/Cleaner
- Services included: Heat, Water, Gas, Taxes, Insurance, Doorman, Cable TV, Exercise Facilities, Pool, Lawn Care, Scavenger, Snow Removal, Other, Internet
- HOA fee: $2,594 monthly
Location
- Region: Chicago
Financial & listing details
- Price per square foot: $242/sqft
- Date on market: 5/26/2026
- Cumulative days on market: 2 days
- Listing agreement: Exclusive Right To Sell
Estimated market value
$430,600
$409,000 - $452,000
$3,934/mo
Price history
| Date | Event | Price |
|---|---|---|
| 5/26/2026 | Listed for sale | $435,000+64.2%$242/sqft |
Source: MRED as distributed by MLS GRID #12657953 Report a problem | ||
| 6/30/2022 | Sold | $265,000-17.2%$147/sqft |
Source:  MRED as distributed by MLS GRID #11372808 Report a problem MRED as distributed by MLS GRID #11372808 Report a problem | ||
| 5/2/2022 | Contingent | $320,000$178/sqft |
Source: MRED as distributed by MLS GRID #11372808 Report a problem | ||
| 4/21/2022 | Listed for sale | $320,000+18.5%$178/sqft |
Source: MRED as distributed by MLS GRID #11372808 Report a problem | ||
| 12/3/2021 | Listing removed | -- |
Source: MRED as distributed by MLS GRID #11259274 Report a problem | ||
| 10/30/2021 | Listed for sale | $270,000$150/sqft |
Source: MRED as distributed by MLS GRID #11259274 Report a problem | ||
| 10/25/2021 | Listing removed | -- |
Source: MRED as distributed by MLS GRID #10262517 Report a problem | ||
| 10/9/2021 | Price change | $270,000-3.6%$150/sqft |
Source: MRED as distributed by MLS GRID #10262517 Report a problem | ||
| 9/11/2021 | Price change | $280,000-1.8%$156/sqft |
Source: MRED as distributed by MLS GRID #10262517 Report a problem | ||
| 8/23/2021 | Price change | $285,000-1.7%$158/sqft |
Source: MRED as distributed by MLS GRID #10262517 Report a problem | ||
| 8/15/2021 | Price change | $290,000-1.7%$161/sqft |
Source: MRED as distributed by MLS GRID #10262517 Report a problem | ||
| 8/5/2021 | Price change | $295,000-6.3%$164/sqft |
Source: MRED as distributed by MLS GRID #10262517 Report a problem | ||
| 7/26/2021 | Price change | $315,000-6%$175/sqft |
Source: MRED as distributed by MLS GRID #10262517 Report a problem | ||
| 8/29/2020 | Price change | $335,000+3.1%$186/sqft |
Source: Baird & Warner #10262517 Report a problem | ||
| 8/27/2020 | Price change | $325,000-3%$181/sqft |
Source: Baird & Warner #10262517 Report a problem | ||
| 8/13/2020 | Price change | $335,000-1.2%$186/sqft |
Source: Baird & Warner #10262517 Report a problem | ||
| 7/24/2020 | Price change | $339,000-0.3%$188/sqft |
Source: Baird & Warner #10262517 Report a problem | ||
| 12/26/2019 | Price change | $340,000-2.9%$189/sqft |
Source: Baird & Warner #10262517 Report a problem | ||
| 10/24/2019 | Price change | $350,000-6.7%$194/sqft |
Source: Baird & Warner #10262517 Report a problem | ||
| 9/3/2019 | Price change | $375,000+2.7%$208/sqft |
Source: Baird & Warner #10262517 Report a problem | ||
| 4/12/2019 | Price change | $365,000-2.7%$203/sqft |
Source: Baird & Warner #10262517 Report a problem | ||
| 2/3/2019 | Listed for sale | $375,000$208/sqft |
Source: Baird & Warner #10262517 Report a problem | ||
Public tax history
Tax history is unavailable.
Monthly payment
Est. payment$--/mo
Payment breakdown
Explore the cost of this home by adjusting the details. Changes won't be saved.
All calculations are estimates and provided by Zillow, Inc. for informational purposes only. Actual amounts may vary.
HOA fees may include property taxes on listings classified as Co-Ops. Contact the listing agent and/or owner for fee details.
Mortgage interest rates are dependent on a number of factors, including credit score, down payment, and repayment length. Interest rate data provided by Zillow Group Marketplace, Inc. as of 1/1/1970 from various mortgage lenders with which we have lead or other similar arrangements; the Estimated Payment is an average of those rates.
See how much you could borrow to make a competitive offer.
Climate risks
Neighborhood: Edgewater
Nearby schools
GreatSchools rating
- 6/10Goudy Technology AcademyGrades: PK-8Distance: 0.6 mi
- 3/10Senn High SchoolGrades: 9-12Distance: 0.7 mi
Schools provided by the listing agent
- Elementary: Goudy Elementary School
- High: Senn High School
- District: 299
Source: MRED as distributed by MLS GRID. This data may not be complete. We recommend contacting the local school district to confirm school assignments for this home.

A local agent can set up tours, give advice and negotiate with sellers.
Nearby cities
Nearby neighborhoods
Nearby zip codes
Other Chicago Topics
