Set within AFINITY, an exclusive 15-residence luxury boutique elevator building in the heart of highly desirable Lakeview, this elevated three-bedroom, two-and-a-half-bath residence redefines new construction living with sophisticated design, exceptional craftsmanship, and thoughtfully curated upgrades throughout. An expansive open-concept floor plan is complemented by soaring 10-foot ceilings and dramatic 81/2-foot floor-to-ceiling windows that flood the home with natural light while creating an impressive sense of openness and scale rarely found in today's construction. Designed for both everyday living and effortless entertaining, the chef's kitchen serves as the heart of the home, showcasing sleek wood custom cabinetry, premium Bosch appliances, hood vent to exterior, an impressive eight-foot quartz island with seating, a built-in filtered water dispenser, and abundant storage throughout. The spacious living and dining areas are anchored by a floor-to-ceiling built-in media center, desk area, and shelving featuring LED lighting. The private covered terrace has a natural gas line for grilling, creating a seamless extension of the home's living space for relaxing. Privately tucked away, the primary suite offers a true retreat, featuring a designer custom wood slat paneled wall to anchor the sleeping area, floor-to-ceiling windows with designer sheer and room darkening window treatments, a professionally designed walk-in closet, and a spa-inspired ensuite bath appointed with heated Italian porcelain floors, a dual quartz furniture vanity, and an oversized glass-enclosed steam shower with multiple heads. This split floorplan has two additional generously sized bedrooms offer floor-to-ceiling windows, and professionally organized closets providing exceptional flexibility for family, guests, or a dedicated home office. Every detail has been carefully considered to maximize both beauty and functionality, with upgrades that extend well beyond the original builder finishes, including designer lighting, custom built-ins, professionally organized storage solutions, and exceptional attention to detail throughout. Additional highlights include a welcoming foyer, multiple coat closets, a thoughtfully designed laundry room with butcher block folding counter and built-in shelving, one heated garage parking space with EV charging capability, secure bike storage, and a convenient dog wash station. Ideally located in one of Chicago's most sought-after neighborhoods, you'll enjoy immediate access to Lakeview's acclaimed restaurants, neighborhood cafes, boutique shopping, parks, and convenient public transportation.
Contingent
$1,125,000
3037 N Lincoln Ave #205, Chicago, IL 60657
3beds
--sqft
:
Get pre-qualified$8,469/mo
Condominium, Single Family Residence
Built in 2025
-- sqft lot
$1,133,000 Zestimate®
$--/sqft
$290/mo HOA
What's special
Floor-to-ceiling built-in media centerPrivate covered terraceBuilt-in filtered water dispenserDesigner lightingHood vent to exteriorPremium bosch appliancesProfessionally designed walk-in closet
- 6 days |
- 395 |
- 31 |
Zillow last checked:
Listing updated:
Listed by:
Michael Shenfeld (312)399-5848,
Jameson Sotheby's Intl Realty
Source: MRED as distributed by MLS GRID,MLS#: 12715512
Facts & features
Interior
Bedrooms & bathrooms
- Bedrooms: 3
- Bathrooms: 3
- Full bathrooms: 2
- 1/2 bathrooms: 1
Rooms
- Room types: Foyer, Walk In Closet, Balcony/Porch/Lanai
Primary bedroom
- Features: Flooring (Hardwood), Window Treatments (Window Treatments), Bathroom (Full, Curbless/Roll in Shower, Double Sink, Shower Only)
- Level: Main
- Area: 192 Square Feet
- Dimensions: 16X12
Bedroom 2
- Features: Flooring (Hardwood), Window Treatments (Window Treatments)
- Level: Main
- Area: 150 Square Feet
- Dimensions: 15X10
Bedroom 3
- Features: Flooring (Hardwood), Window Treatments (Window Treatments)
- Level: Main
- Area: 130 Square Feet
- Dimensions: 13X10
Balcony porch lanai
- Features: Flooring (Pavers)
- Level: Main
- Area: 160 Square Feet
- Dimensions: 20X08
Dining room
- Features: Flooring (Hardwood), Window Treatments (Window Treatments)
- Level: Main
- Dimensions: COMBO
Foyer
- Features: Flooring (Hardwood)
- Level: Main
- Area: 40 Square Feet
- Dimensions: 08X05
Kitchen
- Features: Kitchen (Eating Area-Breakfast Bar, Eating Area-Table Space, Island, Pantry-Closet, Custom Cabinetry, Pantry, Updated Kitchen), Flooring (Hardwood)
- Level: Main
- Area: 160 Square Feet
- Dimensions: 16X10
Laundry
- Features: Flooring (Hardwood)
- Level: Main
- Area: 20 Square Feet
- Dimensions: 05X04
Living room
- Features: Flooring (Hardwood), Window Treatments (Window Treatments)
- Level: Main
- Area: 405 Square Feet
- Dimensions: 27X15
Walk in closet
- Features: Flooring (Hardwood)
- Level: Main
- Area: 80 Square Feet
- Dimensions: 10X08
Heating
- Natural Gas, Forced Air, Radiant Floor
Cooling
- Central Air
Appliances
- Included: Range, Microwave, Dishwasher, Refrigerator, High End Refrigerator, Washer, Dryer, Disposal, Stainless Steel Appliance(s), Wine Refrigerator, Range Hood, Water Purifier, Water Purifier Owned, Front Controls on Range/Cooktop, Gas Cooktop, Humidifier
- Laundry: Main Level, Washer Hookup, Gas Dryer Hookup, In Unit, Laundry Closet
Features
- Elevator, 1st Floor Bedroom, Storage, Built-in Features, Walk-In Closet(s), Bookcases, High Ceilings, Open Floorplan, Dining Combo, Paneling, Pantry, Quartz Counters
- Flooring: Hardwood
- Windows: Screens, Window Treatments, Drapes
- Basement: None
- Common walls with other units/homes: End Unit
Interior area
- Total structure area: 0
Video & virtual tour
Property
Parking
- Total spaces: 1
- Parking features: Garage Door Opener, Heated Garage, Garage, EV Ready, Yes, Garage Owned, Attached
- Attached garage spaces: 1
- Has uncovered spaces: Yes
Accessibility
- Accessibility features: Pocket Door(s), No Interior Steps, Roll-In Shower, Accessible Full Bath, Disability Access
Features
- Patio & porch: Deck, Patio, Porch
- Exterior features: Balcony
Details
- Parcel number: 14291090000000
- Special conditions: None
- Other equipment: Intercom, Ceiling Fan(s)
Construction
Type & style
- Home type: Condo
- Property subtype: Condominium, Single Family Residence
Materials
- Brick
- Foundation: Concrete Perimeter
- Roof: Rubber
Condition
- New construction: No
- Year built: 2025
Utilities & green energy
- Electric: Circuit Breakers, 200+ Amp Service
- Sewer: Public Sewer
- Water: Lake Michigan, Public
- Utilities for property: Cable Available
Community & HOA
Community
- Security: Security System, Carbon Monoxide Detector(s)
HOA
- Has HOA: Yes
- Amenities included: Bike Room/Bike Trails, Elevator in Residence, Storage, Security Door Lock(s), Intercom, Security
- Services included: Water, Parking, Insurance, Exterior Maintenance, Scavenger, Snow Removal
- HOA fee: $290 monthly
Location
- Region: Chicago
Financial & listing details
- Date on market: 7/27/2026
- Ownership: Condo
Estimated market value
$1,133,000
$1.08M - $1.19M
$6,244/mo
Price history
| Date | Event | Price |
|---|---|---|
| 7/31/2026 | Contingent | $1,125,000 |
Source:  MRED as distributed by MLS GRID #12715512 Report a problem MRED as distributed by MLS GRID #12715512 Report a problem | ||
| 7/27/2026 | Listed for sale | $1,125,000+2.7% |
Source: MRED as distributed by MLS GRID #12715512 Report a problem | ||
| 1/21/2026 | Sold | $1,095,000 |
Source: MRED as distributed by MLS GRID #12430728 Report a problem | ||
| 1/6/2026 | Pending sale | $1,095,000 |
Source: MRED as distributed by MLS GRID #12430728 Report a problem | ||
| 12/18/2025 | Contingent | $1,095,000 |
Source: MRED as distributed by MLS GRID #12430728 Report a problem | ||
| 12/18/2025 | Listed for sale | $1,095,000 |
Source: MRED as distributed by MLS GRID #12430728 Report a problem | ||
Public tax history
Tax history is unavailable.
Monthly payment
Est. payment
Payment breakdown
Explore the cost of this home by adjusting the details. Changes won't be saved.Climate risks
Neighborhood: Lake View
Nearby schools
GreatSchools rating
- 8/10Burley Elementary SchoolGrades: K-8Distance: 0.3 mi
- 3/10Lake View High SchoolGrades: 9-12Distance: 1.3 mi
Schools provided by the listing agent
- Elementary: Burley Elementary School
- Middle: Burley Elementary School
- High: Lake View High School
- District: 299
Source: MRED as distributed by MLS GRID. This data may not be complete. We recommend contacting the local school district to confirm school assignments for this home.
- $1,675,7003 bd3 ba6.2k sqft3037 N Lincoln Ave, Chicago, IL 60657Off Market
- $--2 bd1 ba900 sqft3039 N Lincoln Ave, Chicago, IL 60657Off Market
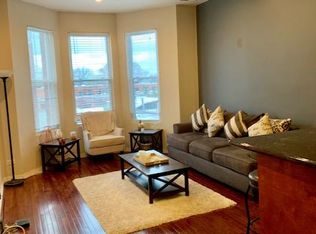
- $--2 bd1 ba950 sqft3039 N Lincoln Ave APT 3W, Chicago, IL 60657Off Market
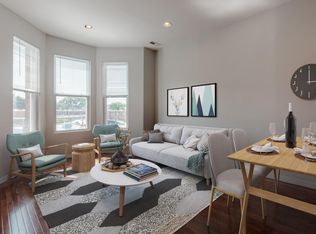
- $--2 bd1 ba950 sqft3039 N Lincoln Ave APT 2W, Chicago, IL 60657Off Market
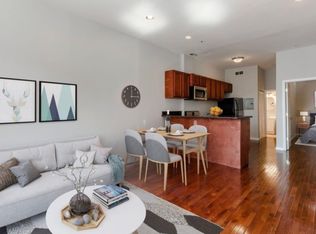
- $---- bd1 ba500 sqft3039 N Lincoln Ave APT 3E, Chicago, IL 60657Off Market
- $---- bd1 ba-- sqft3039 N Lincoln Ave APT 2E, Chicago, IL 60657Off Market
- $--1 bd1 ba-- sqft3041 N Lincoln Ave APT 2F, Chicago, IL 60657Off Market
- $--1 bd1 ba-- sqft3041 N Lincoln Ave APT 2R, Chicago, IL 60657Off Market
A local agent can set up tours, give advice and negotiate with sellers.
Similar homes
- $1,150,0003 bd2 ba2.1k sqft2800 N Lincoln Ave Unit 4N, Chicago, IL 60657Active
 MLS ID #12712857, Bari Mill, Coldwell Banker Realty. MRED as distributed by MLS GRID
 - $975,0003 bd3 ba2.4k sqft1001 W Madison St APT 710, Chicago, IL 60607New
 MLS ID #12716485, Jamie Hering, CSC, Coldwell Banker Realty. MRED as distributed by MLS GRID
 - $1,149,0003 bd3 ba2.4k sqft1648 W Division St Unit 110, Chicago, IL 60622Active
 MLS ID #12707888, Tom McCarey, @properties Christie's International Real Estate. MRED as distributed by MLS GRID
 - $1,000,0003 bd2 ba1.9k sqft729 W Diversey Pkwy #2, Chicago, IL 60614Active
 MLS ID #12712822, Mehdi Mova, Compass. MRED as distributed by MLS GRID
 - $1,350,0003 bd3 ba2.5k sqft747 N Clark St #401, Chicago, IL 60654NewMLS ID #12718709, Steven Zaleski, Compass. MRED as distributed by MLS GRID
- $1,147,7004 bd4 ba3k sqft5747 N Maplewood Ave, Chicago, IL 60659NewMLS ID #12720755, Malwina Smosna, Chicagoland Brokers, Inc.. MRED as distributed by MLS GRID
- $1,200,0003 bd3 ba2.1k sqft1124 W Adams St Unit 5E, Chicago, IL 60607ActiveMLS ID #12706631, Christine Hancock, @properties Christie's International Real Estate. MRED as distributed by MLS GRID
- $1,096,0003 bd3 ba2.4k sqft1406 W Cuyler Ave #1, Chicago, IL 60613ActiveMLS ID #12676039, Dorota Moskal, Dorota Moskal. MRED as distributed by MLS GRID
- $1,150,0003 bd3 ba2.3k sqft1648 W Division St #309, Chicago, IL 60622ActiveMLS ID #12648622, Jenifer McCartney, Jameson Sotheby's International Realty. MRED as distributed by MLS GRID
- $900,0003 bd3 ba1.7k sqft236 S Racine Ave #501, Chicago, IL 60607NewMLS ID #12706168, Ben Lalez, Compass. MRED as distributed by MLS GRID
- $1,200,0003 bd2 ba1.5k sqft6 N Bishop St #206, Chicago, IL 60607ActiveMLS ID #12660925, Jeanne Keating, Compass. MRED as distributed by MLS GRID
- $870,0003 bd3 ba-- sqft2738 N Racine Ave APT 1W, Chicago, IL 60614ActiveMLS ID #12694247, Danielle Dowell, Berkshire Hathaway HomeServices Chicago. MRED as distributed by MLS GRID
- $945,0002 bd2 ba1.5k sqft1414 N Wells St APT 409, Chicago, IL 60610NewMLS ID #12719723, Laura Meier, @properties Christie's International Real Estate. MRED as distributed by MLS GRID
- $1,097,7473 bd3 ba2.4k sqft737 W Washington Blvd APT 3607, Chicago, IL 60661ActiveMLS ID #12691802, Michael Rosenblum, Berkshire Hathaway HomeServices Chicago. MRED as distributed by MLS GRID
- $849,9003 bd2 ba1.4k sqft2405 W Iowa St #402, Chicago, IL 60622NewMLS ID #12711917, Tabitha Murphy, Berkshire Hathaway HomeServices Chicago. MRED as distributed by MLS GRID
- $845,0003 bd2 ba1.5k sqft1827 N Milwaukee Ave #301, Chicago, IL 60647NewMLS ID #12717537, Charlie Cohen, Compass. MRED as distributed by MLS GRID
- $1,300,0003 bd3 ba-- sqft2072 N Western Ave #Penthouse 401, Chicago, IL 60647ActiveMLS ID #12716479, Roman Popovych, Prodan Realty Inc. MRED as distributed by MLS GRID
- $699,9003 bd3 ba1.7k sqft1258 N Milwaukee Ave APT 2N, Chicago, IL 60622NewMLS ID #12718336, Ro Malik, RE/MAX Premier. MRED as distributed by MLS GRID
- $924,9003 bd2 ba-- sqft200 E Delaware Pl APT 28A, Chicago, IL 60611NewMLS ID #12717319, Niko Voutsinas, Redfin Corporation. MRED as distributed by MLS GRID
- $975,0003 bd3 ba3k sqft1410 W Huron St #1, Chicago, IL 60642ActiveMLS ID #12694129, Jill Scott, Compass. MRED as distributed by MLS GRID
