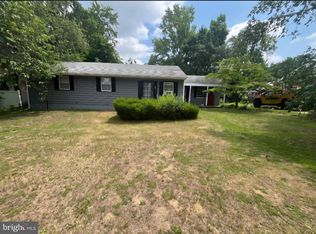
Discover a hidden gem in the heart of Stoneybrook Estates, where comfort meets investment potential! This charming bi-level home, built in 1960, boasts a solid stone and vinyl siding exterior, ensuring durability and timeless appeal. With three spacious bedrooms and one and a half bathrooms, this residence offers ample space for relaxation and entertaining. The poured concrete basement presents an excellent opportunity for additional living space or storage, enhancing the property's value. The generous 0.23-acre lot provides room for outdoor activities or future enhancements, making it a versatile investment for those looking to expand. Parking is a breeze with a two-car driveway, ensuring convenience for residents and guests alike. While the property does not feature a pool, the expansive yard offers endless possibilities for landscaping or outdoor gatherings, creating a welcoming atmosphere. Investors will appreciate the potential for rental income in this desirable neighborhood, known for its community spirit and accessibility. With no association fees to worry about, your investment remains straightforward and profitable. This property is not just a house; it's a canvas for your vision. Whether you're looking to renovate and increase value or hold as a rental, this home is a smart choice for any investor. Embrace the opportunity to create a warm and inviting space that feels like home while securing a promising return on your investment!
Coming soon 09/22
$309,000
Clements Bridge Rd, Woodbury, NJ 08096
3beds
1,559sqft
Single Family Residence
Built in 1960
10,019 Square Feet Lot
$-- Zestimate®
$198/sqft
$-- HOA
What's special
- 2 days
- 127
- 11
Zillow last checked:
Listing updated:
Listed by:
Christopher Corso 609-674-6375,
Coldwell Banker Realty
Source: Bright MLS,MLS#: NJGL2077990
Facts & features
Interior
Bedrooms & bathrooms
- Bedrooms: 3
- Bathrooms: 2
- Full bathrooms: 1
- 1/2 bathrooms: 1
- Main level bathrooms: 2
- Main level bedrooms: 3
Heating
- Forced Air, Natural Gas
Cooling
- Central Air, Electric
Appliances
- Included: Gas Water Heater
Features
- Basement: Concrete
- Has fireplace: No
Interior area
- Total structure area: 1,559
- Total interior livable area: 1,559 sqft
- Finished area above ground: 1,559
Property
Parking
- Total spaces: 2
- Parking features: Driveway
- Uncovered spaces: 2
Accessibility
- Accessibility features: None
Features
- Levels: Bi-Level,Three
- Stories: 3
- Pool features: None
Lot
- Size: 10,019 Square Feet
Details
- Additional structures: Above Grade
- Parcel number: 020060300025
- Zoning: RESIDENTIAL
- Special conditions: Standard
Construction
Type & style
- Home type: SingleFamily
- Property subtype: Single Family Residence
Materials
- Stone, Vinyl Siding
- Foundation: Block
Condition
- New construction: No
- Year built: 1960
Utilities & green energy
- Sewer: Public Sewer
- Water: Public
Community & HOA
Community
- Subdivision: Stoneybrook Ests
HOA
- Has HOA: No
Location
- Region: Woodbury
- Municipality: DEPTFORD TWP
Financial & listing details
- Price per square foot: $198/sqft
- Tax assessed value: $139,800
- Annual tax amount: $5,119
- Date on market: 9/22/2026
- Listing agreement: Exclusive Right To Sell
- Listing terms: Cash,Conventional
- Exclusions: Personal Items
- Ownership: Fee Simple
Estimated market value
Not available
Estimated sales range
Not available
Not available
Price history
Price history is unavailable.
Public tax history
Tax history is unavailable.
Monthly payment
Est. payment
Payment breakdown
Explore the cost of this home by adjusting the details. Changes won't be saved.Climate risks
Neighborhood: 08096
Nearby schools
Schools provided by the listing agent
- Elementary: Deptford
- High: Deptford Township H.s.
- District: Deptford Township Public Schools
Source: Bright MLS. This data may not be complete. We recommend contacting the local school district to confirm school assignments for this home.
- $308,2003 bd1 ba1.3k sqft1239 Clements Bridge Rd, Deptford, NJ 08096Off Market
- $286,200-- bd-- ba1k sqft1237 Clements Bridge Rd, Deptford, NJ 08096Off Market
- $349,1003 bd2 ba1.5k sqft1238 Clements Bridge Rd, Deptford, NJ 08096Off Market
- $303,700-- bd-- ba1.3k sqft1246 Clements Bridge Rd, Deptford, NJ 08096Off Market
Similar homes
- $300,0003 bd2 ba1.4k sqft120 Williams Ave, Deptford, NJ 08096For Sale
 MLS ID #NJGL2076236, Janeen Carr, Better Homes and Gardens Real Estate Maturo. Bright MLS
 - $339,0003 bd2 ba1.5k sqft35 Arline Ave, Deptford, NJ 08096For Sale
 MLS ID #NJGL2077166, Elaine Dugary, BHHS Fox & Roach-Mullica Hill South. Bright MLS
 - $--3 bd3 ba1.8k sqft9 Ambrose Ct, Deptford, NJ 08096Auction
 Auction.com 2
 - $325,0003 bd2 ba1.4k sqft306 Park Ave, Woodbury, NJ 08096For Sale
 MLS ID #NJGL2076554, Daisy Davis-Quick, RE/MAX Preferred - Mullica Hill. Bright MLS
 - $325,0004 bd3 ba1.7k sqft13 Buckthorn Ct, Deptford, NJ 08096For SaleMLS ID #NJGL2077816, Margie Blair-Thomas, Home and Heart Realty. Bright MLS
- $324,9003 bd1 ba936 sqft1049 Cooper St, Deptford, NJ 08096For SaleMLS ID #NJGL2071424, Frank Capano, Cardinal Real Estate Services. Bright MLS
- $299,8904 bd2 ba1.8k sqft39 Watkins Ave, Woodbury, NJ 08096For SaleMLS ID #NJGL2077426, Tom Duffy, Keller Williams Realty - Washington Township. Bright MLS
- $369,0003 bd2 ba1.3k sqft1875 McKee Ave, Deptford, NJ 08096For SaleMLS ID #NJGL2077604, Nicole McCaffery, Keller Williams Realty - Washington Township. Bright MLS
- $389,9003 bd2 ba1.3k sqft293 Somerset Rd, Deptford, NJ 08096For SaleMLS ID #NJGL2077700, Daniel McCall, Weichert Realtors-Mullica Hill. Bright MLS
- $425,0004 bd2 ba1.7k sqft1106 Cumberland Ave, Deptford, NJ 08096For SaleMLS ID #NJGL2077682, CHRISTINA PENNYPACKER, Real Broker, LLC. Bright MLS
- $314,9002 bd1 ba1k sqft1935 Bellevue Ave, Deptford, NJ 08096For SaleMLS ID #NJGL2077234, Sandra Quigley, BHHS Fox & Roach-Washington-Gloucester. Bright MLS
- $399,9005 bd2 ba1.8k sqft1937 Bellevue Ave, Deptford, NJ 08096For SaleMLS ID #NJGL2078018, Francesco Pullella, HOF Realty. Bright MLS
- $359,9003 bd2 ba1.5k sqft226 S Maple Ave, Woodbury, NJ 08096For SaleMLS ID #NJGL2077670, Anthony Wilson, Agent06 LLC. Bright MLS
- $319,9005 bd2 ba1.5k sqft121 Edgewood Ave, Bellmawr, NJ 08031For SaleMLS ID #NJCD2125974, Alex Convery, HomeSmart First Advantage Realty. Bright MLS
- $239,9002 bd1 ba1k sqft1910 Good Intent Rd, Deptford, NJ 08096For SaleMLS ID #NJGL2078058, Ron Bruce, BHHS Fox & Roach-Mullica Hill South. Bright MLS
- $319,0003 bd1 ba912 sqft132 Hannold Blvd, Deptford, NJ 08096For SaleMLS ID #NJGL2076454, Rachel Rowe, Weichert Realtors-Mullica Hill. Bright MLS
- $359,9003 bd2 ba1.9k sqft435 Arline Ave, Deptford, NJ 08096For SaleMLS ID #NJGL2076150, Meredith Covely, Fathom Realty NJ, LLC. Bright MLS
- $339,9002 bd2 ba1.3k sqft39 Knollwood Dr, Deptford, NJ 08096For SaleMLS ID #NJGL2077092, Joanna Papadaniil, BHHS Fox & Roach-Mullica Hill South. Bright MLS
