Welcome home to this beautiful newer construction offering the perfect blend of modern style and country convenience! This 3-bedroom, 2-bath home features an open-concept floor plan designed for comfortable everyday living and easy entertaining. The spacious living area flows seamlessly into the kitchen and dining space, creating a bright and inviting atmosphere throughout. The private primary suite is thoughtfully positioned away from the additional bedrooms, offering a peaceful retreat at the end of the day. Situated on a desirable corner lot, this property offers added privacy, extra yard space, additional parking flexibility, and increased curb appeal. Enjoy the benefits of newer construction with energy-efficient features, low-maintenance living, and modern finishes throughout. Located in a quiet setting just outside of Conway, this property provides the perfect balance of peaceful surroundings while remaining conveniently close to shopping, dining, schools, and commuter routes. Whether you are a first-time buyer, relocating, or searching for an investment opportunity, this home is one you won’t want to miss!
Active
Price cut: $5K (7/28)
$225,000
Conway, AR 72032
3beds
1,301sqft
Single Family Residence
Built in 2023
8,276 Square Feet Lot
$224,100 Zestimate®
$173/sqft
$20/mo HOA
What's special
- 101 days
- 95
- 4
Zillow last checked:
Listing updated:
Listed by:
Seth Taylor 501-730-4037,
Arkansas Real Estate Solutions 501-301-4662
Source: CARMLS,MLS#: 26023027
Facts & features
Interior
Bedrooms & bathrooms
- Bedrooms: 3
- Bathrooms: 2
- Full bathrooms: 2
Rooms
- Room types: Formal Living Room
Dining room
- Features: Kitchen/Dining Combo, Breakfast Bar
Heating
- Electric
Cooling
- Electric
Appliances
- Included: Microwave, Electric Range, Dishwasher, Refrigerator, Electric Water Heater
- Laundry: Washer Hookup, Electric Dryer Hookup, Laundry Room
Features
- Walk-In Closet(s), Ceiling Fan(s), Breakfast Bar, Kit Counter-Formica, Pantry, Sheet Rock, Primary Bedroom Apart, 3 Bedrooms Same Level
- Flooring: Carpet, Luxury Vinyl
- Doors: Insulated Doors
- Windows: Insulated Windows
- Has fireplace: No
- Fireplace features: None
Interior area
- Total structure area: 1,301
- Total interior livable area: 1,301 sqft
Property
Parking
- Total spaces: 2
- Parking features: Garage, Two Car
- Has garage: Yes
Features
- Levels: One
- Stories: 1
- Patio & porch: Patio, Porch
- Fencing: Full,Wood
Lot
- Size: 8,276 Square Feet
- Dimensions: 65.66ft x 125.92ft
- Features: Level, Subdivided
Construction
Type & style
- Home type: SingleFamily
- Architectural style: Traditional
- Property subtype: Single Family Residence
Materials
- Brick, Metal/Vinyl Siding
- Foundation: Slab
- Roof: Shingle
Condition
- New construction: No
- Year built: 2023
Utilities & green energy
- Electric: Elec-Municipal (+Entergy)
- Sewer: Public Sewer, Community Sewer
- Water: Public
Green energy
- Energy efficient items: Doors
Community & HOA
Community
- Security: Smoke Detector(s), Video Surveillance
- Subdivision: OAK SPRINGS SUBDIVISION
HOA
- Has HOA: Yes
- HOA fee: $245 annually
Location
- Region: Conway
Financial & listing details
- Price per square foot: $173/sqft
- Annual tax amount: $1,902
- Date on market: 6/8/2026
- Listing terms: VA Loan,FHA,Conventional,Cash
- Road surface type: Paved
Estimated market value
$224,100
$213,000 - $235,000
$1,550/mo
Price history
| Date | Event | Price |
|---|---|---|
| 7/28/2026 | Price change | $225,000-2.2%$173/sqft |
Source:  CARMLS #26023027 Report a problem CARMLS #26023027 Report a problem | ||
| 6/8/2026 | Listed for sale | $229,999+18.4%$177/sqft |
Source: CARMLS #26023027 Report a problem | ||
| 11/17/2023 | Sold | $194,325$149/sqft |
Source: CARMLS #23027745 Report a problem | ||
| 10/24/2023 | Contingent | $194,325$149/sqft |
Source: CARMLS #23027745 Report a problem | ||
| 10/4/2023 | Price change | $194,325-1%$149/sqft |
Source: CARMLS #23027745 Report a problem | ||
| 9/23/2023 | Price change | $196,325+1.4%$151/sqft |
Source: CARMLS #23027745 Report a problem | ||
| 9/3/2023 | Price change | $193,625-1.4%$149/sqft |
Source: CARMLS #23027745 Report a problem | ||
| 8/31/2023 | Listed for sale | $196,325$151/sqft |
Source: Rausch Coleman Homes Report a problem | ||
Public tax history
Tax history is unavailable.
Monthly payment
Est. payment
Payment breakdown
Explore the cost of this home by adjusting the details. Changes won't be saved.Climate risks
Neighborhood: 72032
Similar homes
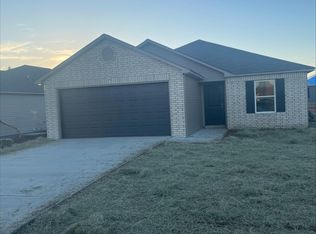
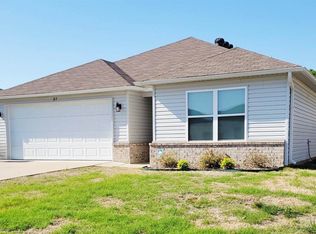
- $239,4003 bd2 ba1.5k sqft31 Candlelight Dr, Conway, AR 72032For Sale

 MLS ID #26030911, Cami Goodell, LPT Realty Conway. CARMLS
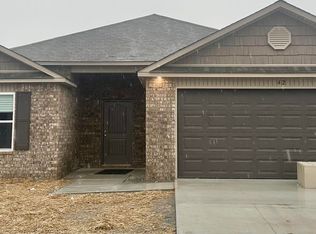
 - $226,0003 bd2 ba1.5k sqft27 Curly Leaf Ln, Conway, AR 72032For Sale
 NextHome
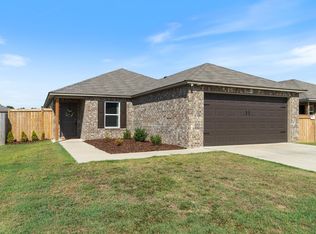
 - $224,9003 bd2 ba1.6k sqft2305 Meadowlake Rd, Conway, AR 72032For Sale
 MLS ID #26037334, Rhett Thompson, Thompson Realty Company. CARMLS
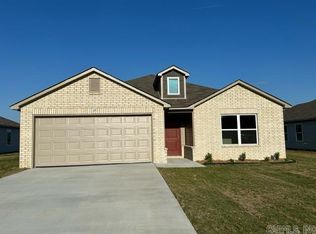
 - $210,0003 bd2 ba1.2k sqft8 Harvest Ln, Conway, AR 72032For Sale
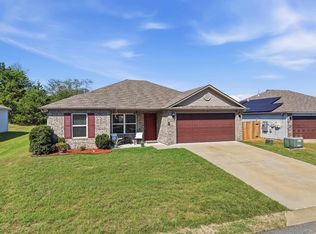 MLS ID #26037263, Casey Hearn, Keller Williams Realty Central. CARMLS
 - $220,0004 bd2 ba1.5k sqft30 Summer Breeze Rd, Conway, AR 72032For SaleMLS ID #26027389, Jordan McKay, LPT Realty Conway. CARMLS
- $234,0004 bd2 ba1.6k sqft36 Spring Ridge Ln, Conway, AR 72032For SaleMLS ID #26028011, Coy Stewart, Moore and Company Realtors - Conway. CARMLS
- $205,5833 bd2 ba1.2k sqft(Undisclosed Address), Conway, AR 72032For SaleMLS ID #26034355, Vickie L Gibson, Real Broker. CARMLS
- $212,5003 bd2 ba1.4k sqft3615 Firefly Cir, Conway, AR 72032For SaleMLS ID #26032425, Jennifer Capshaw, Re/Max Unlimited. CARMLS
- $199,6003 bd2 ba1.1k sqft630 Shiloh Dr, Conway, AR 72032For SaleMLS ID #26032199, Christa Yarbrough, Blair & Co. Realtors. CARMLS
- $169,0003 bd2 ba1.3k sqft5 Ruth Dr, Conway, AR 72032For SaleMLS ID #26032824, Kari L Clay, Mid South Realty. CARMLS
- $236,5003 bd2 ba1.4k sqft2110 Landover Trl, Conway, AR 72032For SaleMLS ID #26032626, Harmony McClung, Crye-Leike REALTORS Benton Branch. CARMLS
- $230,0003 bd2 ba1.3k sqft2460 Apple Blossom Ln, Conway, AR 72034For SaleMLS ID #26030565, Jamie Stratton, LPT Realty Conway. CARMLS
- $199,9993 bd2 ba1.2k sqft1710 Marilyn Dr, Conway, AR 72032For SaleMLS ID #26036117, Kevin T Lunceford, Hawks Realty. CARMLS
- $219,0004 bd2 ba1.3k sqft1115 Rockwell Dr, Conway, AR 72032For SaleMLS ID #26027869, Ross Robinson, REMAX Ultimate. CARMLS
- $255,0004 bd3 ba1.7k sqft1175 Verbena Dr, Conway, AR 72032For SaleMLS ID #26035415, Rebecca White, Homeward Realty. CARMLS
- $230,0003 bd2 ba1.4k sqft2145 Landover Trl, Conway, AR 72032For SaleMLS ID #26030656, Carrie A Hendrix, Sirius Real Estate. CARMLS
- $232,0004 bd2 ba1.4k sqft1110 Okeefe Ave, Conway, AR 72032For SaleMLS ID #26031813, Angela Dunaway, Irealty Arkansas - Conway. CARMLS
- $239,9004 bd2 ba1.6k sqft2020 Mary Alice Dr, Conway, AR 72032For SaleMLS ID #26010133, Jessica Borling, ERA TEAM Real Estate. CARMLS
- $265,0003 bd2 ba1.6k sqft2240 Shadow Falls Dr, Conway, AR 72032For SaleMLS ID #26022706, Lauren Fulmer, LPT Realty Conway. CARMLS
- $165,0002 bd2 ba1.1k sqft28 Meadowbrook Dr, Conway, AR 72032For SaleMLS ID #26037308, Blake Roussel, Century 21 Sandstone Real Estate Group. CARMLS
