Welcome home to this charming 2-bedroom, 2-bath condo in Conway, SC, where comfort, convenience, and coastal living come together. Ideally located approximately 25 minutes from the beautiful beaches of Myrtle Beach, you'll enjoy easy access to the ocean while living in a community close to Coastal Carolina University. The floor plan offers a bright and inviting living space, a functional kitchen, spacious bedrooms, front deck, back porch, and outside storage. The primary has an updated bathroom and a walk-in closet. Community includes a pool and is unique that the Property Management is on-site. Whether you're looking for a primary residence, vacation getaway, or investment property, this condo is the perfect fit. Conveniently located near shopping, dining, golf courses, Coastal Carolina University, Conway Medical Center, and historic downtown Conway, you'll have everything you need just minutes away. Spend your days relaxing at the beach, exploring the scenic Conway Riverwalk, or enjoying all the entertainment the Grand Strand has to offer. Don't miss this opportunity to own an affordable coastal retreat in one of the area's most desirable locations!
For sale
$135,000
Conway, SC 29526
2beds
1,000sqft
:
Get pre-qualified$1,277/mo
Condominium
Built in 1997
-- sqft lot
$-- Zestimate®
$135/sqft
$430/mo HOA
What's special
Back porchFront deckFunctional kitchenSpacious bedroomsCommunity includes a poolOutside storageWalk-in closet
- 13 hours |
- 37 |
- 2 |
Zillow last checked:
Listing updated:
Listed by:
Erin M Smith Office:843-449-9494,
CB Sea Coast Advantage MB
Source: CCAR,MLS#: 2618649 Originating MLS: Coastal Carolinas Association of Realtors
Originating MLS: Coastal Carolinas Association of RealtorsFacts & features
Interior
Bedrooms & bathrooms
- Bedrooms: 2
- Bathrooms: 2
- Full bathrooms: 2
Rooms
- Room types: Utility Room
Kitchen
- Features: Dishwasher
Living room
- Features: Ceiling Fan(s)
Other
- Features: Utility Room
Heating
- Central
Cooling
- Central Air
Appliances
- Included: Dishwasher, Refrigerator, Dryer, Washer
Features
- Fireplace, Window Treatments
- Flooring: Carpet, Laminate
- Has fireplace: Yes
- Common walls with other units/homes: End Unit
Interior area
- Total structure area: 1,000
- Total interior livable area: 1,000 sqft
Property
Parking
- Total spaces: 2
- Parking features: Two Spaces
Features
- Levels: One
- Stories: 1
- Patio & porch: Balcony, Patio
- Exterior features: Balcony, Patio, Storage
- Pool features: Community, Outdoor Pool
Lot
- Features: Outside City Limits
Details
- Additional parcels included: ,
- Parcel number: 38300000296
- Zoning: SF10
- Special conditions: None
Construction
Type & style
- Home type: Condo
- Architectural style: Low Rise
- Property subtype: Condominium
- Attached to another structure: Yes
Materials
- Wood Siding
- Foundation: Slab
Condition
- Resale
- Year built: 1997
Utilities & green energy
- Water: Public
- Utilities for property: Cable Available, Electricity Available, Natural Gas Available, Phone Available, Sewer Available, Underground Utilities, Water Available
Community & HOA
Community
- Features: Clubhouse, Recreation Area, Pool
- Subdivision: MYRTLE GREENS
HOA
- Has HOA: Yes
- Amenities included: Clubhouse, Pet Restrictions
- HOA fee: $430 monthly
Location
- Region: Conway
Financial & listing details
- Price per square foot: $135/sqft
- Date on market: 7/26/2026
- Listing terms: Cash,Conventional
- Electric utility on property: Yes
Estimated market value
Not available
Estimated sales range
Not available
Not available
Price history
| Date | Event | Price |
|---|---|---|
| 7/27/2026 | Listed for sale | $135,000+77.6%$135/sqft |
Source:  CCAR #2618649 Report a problem CCAR #2618649 Report a problem | ||
| 4/5/2000 | Sold | $76,000$76/sqft |
Source: Agent Provided Report a problem | ||
Public tax history
| Year | Property taxes | Tax assessment |
|---|---|---|
| 2025 | $364 | $74,750 |
| 2024 | $364 +5.7% | $74,750 +15% |
| 2023 | $344 +2.7% | $65,000 |
| 2022 | $335 | $65,000 |
| 2021 | $335 +23.9% | -- |
| 2020 | $271 | -- |
| 2019 | -- | -- |
| 2018 | $252 | $2,320 -61.9% |
| 2017 | -- | $6,090 |
| 2016 | -- | $6,090 +162.5% |
| 2015 | -- | $2,320 |
| 2014 | $237 | $2,320 |
| 2013 | -- | -- |
| 2012 | -- | -- |
| 2010 | -- | $3,520 +22.2% |
| 2009 | -- | $2,880 |
| 2008 | -- | $2,880 |
| 2007 | -- | $2,880 |
| 2005 | -- | $2,880 |
| 2004 | $506 +18.2% | $2,880 +18.2% |
| 2003 | $428 | $2,436 |
| 2002 | -- | -- |
| 2001 | -- | -- |
| 2000 | -- | -- |
Monthly payment
Est. payment
Payment breakdown
Explore the cost of this home by adjusting the details. Changes won't be saved.Climate risks
Neighborhood: 29526
Nearby schools
GreatSchools rating
- 7/10Palmetto Bays Elementary SchoolGrades: PK-5Distance: 3.8 mi
- 7/10Black Water Middle SchoolGrades: 6-8Distance: 2.4 mi
- 7/10Carolina Forest High SchoolGrades: 9-12Distance: 2.2 mi
Schools provided by the listing agent
- Elementary: Palmetto Bays Elementary School
- Middle: Black Water Middle School
- High: Carolina Forest High School
Source: CCAR. This data may not be complete. We recommend contacting the local school district to confirm school assignments for this home.
- $133,4002 bd2 ba1k sqft460 Myrtle Greens Dr #460, Conway, SC 29526Off Market
- $131,6002 bd2 ba1k sqft460 Myrtle Greens Dr #460, Conway, SC 29526Off Market
- $130,1002 bd2 ba1k sqft460 Myrtle Greens Dr #460, Conway, SC 29526Off Market
- $145,7002 bd2 ba1k sqft460 Myrtle Greens Dr #460, Conway, SC 29526Off Market
- $129,8002 bd2 ba1k sqft460 Myrtle Greens Dr #460, Conway, SC 29526Off Market
- $132,1002 bd2 ba1k sqft460 Myrtle Greens Dr #460, Conway, SC 29526Off Market
- $128,2002 bd2 ba1k sqft460 Myrtle Greens Dr #460, Conway, SC 29526Off Market
- $149,0002 bd2 ba980 sqft460 Myrtle Greens Dr #460, Conway, SC 29526Off Market
- $150,2002 bd2 ba980 sqft460 Myrtle Greens Dr #460, Conway, SC 29526Off Market
A local agent can set up tours, give advice and negotiate with sellers.
A local lender can help you make sure your offer is ready when you are.
Similar homes
- $158,5002 bd2 ba1k sqft400 Myrtle Greens Dr. #K, Conway, SC 29526For Sale

 MLS ID #2617503, Christopher V Small, CENTURY 21 Broadhurst. CCAR
 - $124,9002 bd2 ba1k sqftB, Conway, SC 29526For Sale
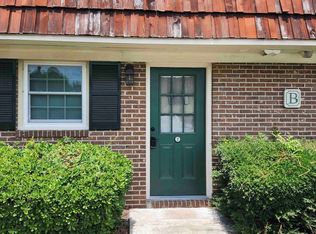 MLS ID #2617216, Shelley L Pettijohn, Weichert Realtors Southern Coast. CCAR
 - $155,0002 bd2 ba1k sqft340 Kiskadee Loop #G, Conway, SC 29526For Sale
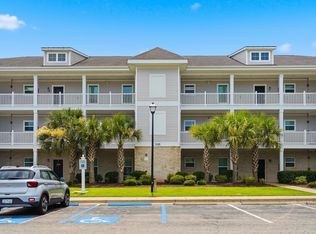 MLS ID #2618256, Chris I Hansford, RE/MAX Southern Shores-Conway. CCAR
 - $155,0002 bd2 ba1k sqft460-A Myrtle Greens Dr. #460-A, Conway, SC 29526For Sale
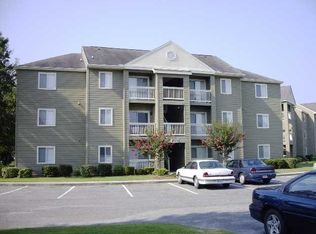 MLS ID #2607593, Mona S Sarajian, Coastal Living Realty. CCAR
 - $119,9002 bd1 ba754 sqft300, Conway, SC 29526For SaleMLS ID #2615843, Abe Safa Sales Team, Century 21 The Harrelson Group. CCAR
- $139,9002 bd2 ba1k sqft1025 Carolina Rd. #D3, Conway, SC 29526For SaleMLS ID #2605386, Marinela Demolli, CENTURY 21 Broadhurst. CCAR
- $125,0002 bd2 ba1k sqft1025 Carolina Rd. #B-4, Conway, SC 29526For SaleMLS ID #2611447, Abe Safa Sales Team, Century 21 The Harrelson Group. CCAR
- $129,9002 bd2 ba1k sqftM, Conway, SC 29526For SaleMLS ID #2412941, Mona S Sarajian, Coastal Living Realty. CCAR
- $125,0001 bd1 ba754 sqft240-J Myrtle Greens Dr. #J, Conway, SC 29526For SaleMLS ID #2610377, Lisa M Bernadyn, Realty ONE Group Dockside. CCAR
- $159,9992 bd2 ba1k sqftKiskadee Parke, Conway, SC 29526For SaleMLS ID #2616989, Joe A Sulich, Century 21 The Harrelson Group. CCAR
- $158,0002 bd2 ba1k sqft304 Kiskadee Loop #3G, Conway, SC 29526For SaleMLS ID #2607476, Araceli Marti-Cruz, Keller Williams Innovate South. CCAR
- $159,9002 bd2 ba1k sqft332 Kiskadee Loop #G, Conway, SC 29526For SaleMLS ID #2613074, Greg Harrelson Sales Team, Century 21 The Harrelson Group. CCAR
- $151,5002 bd2 ba1k sqft302 Kiskadee Loop #2F, Conway, SC 29526For SaleMLS ID #2521868, The Collins Team, Realty ONE Group Dockside. CCAR
- $164,9002 bd2 ba1k sqft332 Kiskadee Loop #17B, Conway, SC 29526For SaleMLS ID #2616669, Blake Sloan, Sloan Realty Group. CCAR
- $164,9002 bd2 ba1k sqft300, Conway, SC 29526For SaleMLS ID #2612733, Shauna Shane, Century 21 The Harrelson Group. CCAR
- $110,0002 bd2 ba744 sqftCoastal Villas, Conway, SC 29526For SaleMLS ID #2613477, Dawn Holland, 2911 Realty LLC. CCAR
- $115,0002 bd1 ba798 sqftCarolina Village, Conway, SC 29526For SaleMLS ID #2617449, Ryan Powers, ASAP Realty, Inc. CCAR
- $115,9002 bd2 ba744 sqft3559 Highway 544 #9F, Conway, SC 29526For SaleMLS ID #2600111, Regis Santos, RE/MAX Southern Shores GC. CCAR
- $109,9002 bd2 ba744 sqft3555 Highway 544 #18D, Conway, SC 29526For SaleMLS ID #2612352, Coastal Carolina Group, INNOVATE Real Estate. CCAR
- $109,9002 bd2 ba744 sqft3555 Highway 544 #2C, Conway, SC 29526For SaleMLS ID #2612350, Coastal Carolina Group, INNOVATE Real Estate. CCAR
