Welcome to 1046 Ripple Ridge in the desirable Reflections at Hidden Lake community of Darien! This beautiful two-story townhome offers 2 bedrooms, 2.5 bathrooms, and 1,419 square feet of comfortable living space. The inviting interior features vaulted ceilings, a cozy fireplace, and a versatile loft area ideal for a home office or additional living space. Enjoy the convenience of an attached one-car garage and a peaceful community setting with scenic pond views nearby. Conveniently located near shopping, dining, parks, and major expressways, this home offers an excellent combination of comfort, convenience, and location. Don't miss this opportunity to make it yours!
New
$359,950
Darien, IL 60561
2beds
1,419sqft
Condominium, Single Family Residence
Built in 1994
-- sqft lot
$355,100 Zestimate®
$254/sqft
$-- HOA
What's special
Cozy fireplaceScenic pond views nearbyAttached one-car garageVaulted ceilings
- 1 hour
- 10
- 1
Zillow last checked:
Listing updated:
Listed by:
Nader Kawash 630-340-1985,
Kawash Group,
Nedal Kawash 630-337-9126,
Kawash Group
Source: MRED as distributed by MLS GRID,MLS#: 12802732
Facts & features
Interior
Bedrooms & bathrooms
- Bedrooms: 2
- Bathrooms: 3
- Full bathrooms: 2
- 1/2 bathrooms: 1
Rooms
- Room types: No additional rooms
Primary bedroom
- Features: Bathroom (Full)
- Level: Second
- Area: 165 Square Feet
- Dimensions: 15X11
Bedroom 2
- Level: Second
- Area: 110 Square Feet
- Dimensions: 10X11
Kitchen
- Level: Main
- Area: 150 Square Feet
- Dimensions: 15X10
Laundry
- Level: Second
- Area: 18 Square Feet
- Dimensions: 3X6
Living room
- Level: Main
- Area: 176 Square Feet
- Dimensions: 16X11
Heating
- Has Heating (Unspecified Type)
Cooling
- Central Air
Features
- Basement: None
Interior area
- Total structure area: 0
- Total interior livable area: 1,419 sqft
Property
Parking
- Total spaces: 3
- Parking features: Yes, Attached, Garage
- Attached garage spaces: 1
Accessibility
- Accessibility features: No Disability Access
Features
- Has view: Yes
- View description: Back of Property
- Has water view: Yes
- Water view: Back of Property
Details
- Parcel number: 0934123102
- Special conditions: None
Construction
Type & style
- Home type: Condo
- Property subtype: Condominium, Single Family Residence
Materials
- Vinyl Siding, Brick
Condition
- New construction: No
- Year built: 1994
- Major remodel year: 2025
Utilities & green energy
- Sewer: Public Sewer
- Water: Public
Community & HOA
HOA
- Services included: None
Location
- Region: Darien
Financial & listing details
- Price per square foot: $254/sqft
- Annual tax amount: $5,305
- Date on market: 11/10/2026
- Ownership: Condo
Estimated market value
$355,100
$334,000 - $376,000
Not available
Price history
| Date | Event | Price |
|---|---|---|
| 11/10/2026 | Listed for sale | $359,950+39.8%$254/sqft |
Source:  MRED as distributed by MLS GRID #12802732 Report a problem | ||
| 6/25/2007 | Sold | $257,500$181/sqft |
Source: MRED as distributed by MLS GRID #06525931 Report a problem | ||
Public tax history
Tax history is unavailable.
Monthly payment
Est. payment
Payment breakdown
Explore the cost of this home by adjusting the details. Changes won't be saved.Climate risks
Neighborhood: 60561
Nearby schools
Schools provided by the listing agent
- District: 63
Source: MRED as distributed by MLS GRID. This data may not be complete. We recommend contacting the local school district to confirm school assignments for this home.
Similar homes
- $329,9002 bd2 ba1k sqft1080 Ripple Rdg, Darien, IL 60561New
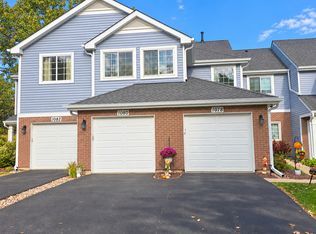 MLS ID #12783364, Joe Kenny, CSC, Realty Executives Midwest. MRED as distributed by MLS GRID
- $350,0002 bd3 ba1.3k sqft8037 Wildwood Ln, Darien, IL 60561New
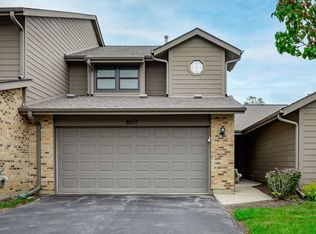 MLS ID #12800185, Deanna Mihalek, ABR,PSA, Real Broker, LLC. MRED as distributed by MLS GRID
- $324,0003 bd2 ba1.3k sqft709 79th St APT 408, Darien, IL 60561Price Change
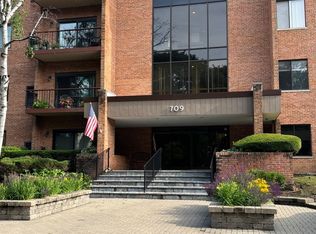 MLS ID #12752907, Angel Nunez, V.I.P. Real Estate, Ltd.. MRED as distributed by MLS GRID
- $399,9004 bd1 ba2.1k sqft6721 Crest Rd, Darien, IL 60561New
 MLS ID #12803623, Mauricio Lopez, eXp Realty. MRED as distributed by MLS GRID
