This newly renovated exterior & interior cottage townhome offers a bright and inviting interior. An open concept living space boasts a cozy fireplace w dining area that leads to outdoor patio space. Equipped with ample cabinetry for storage and plenty of counter space, kitchen is equipped w new appliances (minus refrigerator) and laundry room closet. Two full bedrooms and two full bathrooms offer the ideal layout for privacy and convenience. Both bathroom vanities, faucets and toilets are brand new! Fresh paint, luxury vinyl planks, carpet & light fixtures throughout! Frequent commuters will love the proximity to I-285 and I-20. It's only minutes from Airport, Downtown Decatur and Downtown Atlanta. You're just minutes from the vibrant dining and shopping scene of Downtown Decatur-with parks, cafes, and great schools. Tenant occupied.
Active
We don't have imagery for this home
$173,000
Decatur, GA 30034
2beds
1,000sqft
Townhouse, Residential
Built in 1995
4,791 Square Feet Lot
$171,600 Zestimate®
$173/sqft
$-- HOA
What's special
Cozy fireplaceOpen concept living spaceBright and inviting interiorNew appliancesLuxury vinyl planksOutdoor patio spaceAmple cabinetry for storage
- 10 days |
- 12 |
- 2 |
Zillow last checked:
Listing updated:
Listed by:
SAMANTHA MORGAN,
Virtual Properties Realty.Net, LLC. 678-469-4757
Source: FMLS GA,MLS#: 7803569
Loading...
Facts & features
Interior
Bedrooms & bathrooms
- Bedrooms: 2
- Bathrooms: 2
- Full bathrooms: 2
- Main level bathrooms: 2
- Main level bedrooms: 2
Rooms
- Room types: Living Room, Laundry, Kitchen, Dining Room, Bedroom, Bathroom
Primary bedroom
- Features: Master on Main
- Level: Master on Main
Bedroom
- Features: Master on Main
Primary bathroom
- Features: Tub/Shower Combo
Dining room
- Features: Dining L
Kitchen
- Features: Cabinets Other, Eat-in Kitchen
Heating
- Other
Cooling
- Central Air
Appliances
- Included: Gas Range, Gas Water Heater, Gas Cooktop, Dishwasher
- Laundry: In Kitchen
Features
- Entrance Foyer, High Ceilings 10 ft Main, His and Hers Closets
- Flooring: Laminate
- Windows: None
- Basement: None
- Number of fireplaces: 1
- Fireplace features: Gas Starter
Interior area
- Total structure area: 1,000
- Total interior livable area: 1,000 sqft
- Finished area above ground: 1,000
- Finished area below ground: 0
Property
Parking
- Total spaces: 2
- Parking features: Parking Pad
- Has uncovered spaces: Yes
Accessibility
- Accessibility features: None
Features
- Levels: One
- Stories: 1
- Patio & porch: Deck
- Exterior features: Rain Gutters
- Pool features: None
- Spa features: None
- Fencing: None
- Has view: Yes
- View description: Other
- Waterfront features: None
- Body of water: None
Lot
- Size: 4,791 Square Feet
- Features: Back Yard, Corner Lot
Details
- Additional structures: None
- Other equipment: None
- Horse amenities: None
Construction
Type & style
- Home type: Townhouse
- Architectural style: Townhouse,Ranch
- Property subtype: Townhouse, Residential
- Attached to another structure: Yes
Materials
- Frame, Brick
- Roof: Shingle,Composition
Condition
- Resale
- New construction: No
- Year built: 1995
Utilities & green energy
- Electric: None
- Sewer: Public Sewer
- Water: Public
- Utilities for property: Natural Gas Available, Electricity Available, Cable Available, Phone Available, Underground Utilities, Water Available, Sewer Available
Green energy
- Energy efficient items: Thermostat
- Energy generation: None
Community & HOA
Community
- Features: Near Shopping, Near Schools, Near Public Transport
- Security: None
- Subdivision: Kingswood Park Ph 03
HOA
- Has HOA: No
Location
- Region: Decatur
Financial & listing details
- Price per square foot: $173/sqft
- Annual tax amount: $539
- Date on market: 7/2/2026
- Cumulative days on market: 376 days
- Listing terms: FHA,Cash,Conventional
- Ownership: Fee Simple
- Electric utility on property: Yes
- Road surface type: Paved
Estimated market value
$171,600
$163,000 - $180,000
$1,365/mo
Price history
| Date | Event | Price |
|---|---|---|
| 7/11/2026 | Listed for sale | $173,000-1.6%$173/sqft |
Source:  GAMLS #10803985 Report a problem GAMLS #10803985 Report a problem | ||
| 6/25/2026 | Listing removed | $175,900$176/sqft |
Source: GAMLS #10554566 Report a problem | ||
| 8/26/2025 | Price change | $175,900-4.9%$176/sqft |
Source: GAMLS #10554566 Report a problem | ||
| 6/25/2025 | Listed for sale | $185,000+54.2%$185/sqft |
Source:  FMLS GA #7603757 Report a problem FMLS GA #7603757 Report a problem | ||
| 10/31/2023 | Listing removed | $120,000$120/sqft |
Source: GAMLS #10208450 Report a problem | ||
| 10/26/2023 | Listed for sale | $120,000$120/sqft |
Source: GAMLS #10208450 Report a problem | ||
| 10/19/2023 | Pending sale | $120,000$120/sqft |
Source: GAMLS #10208450 Report a problem | ||
| 10/13/2023 | Price change | $120,000-4%$120/sqft |
Source: GAMLS #10208450 Report a problem | ||
| 10/11/2023 | Price change | $125,000-3.8%$125/sqft |
Source: FMLS GA #7282660 Report a problem | ||
| 9/29/2023 | Listed for sale | $130,000+36.8%$130/sqft |
Source: FMLS GA #7282660 Report a problem | ||
| 12/16/2003 | Sold | $95,000+42.2%$95/sqft |
Source: Public Record Report a problem | ||
| 4/17/1996 | Sold | $66,800$67/sqft |
Source: Public Record Report a problem | ||
Public tax history
| Year | Property taxes | Tax assessment |
|---|---|---|
| 2025 | $539 -1.5% | $68,960 +4.9% |
| 2024 | $547 +47.4% | $65,720 +8.8% |
| 2023 | $371 -16.3% | $60,400 +14.3% |
| 2022 | $443 0% | $52,840 +32.4% |
| 2021 | $443 -0.9% | $39,920 +39.4% |
| 2020 | $448 +1% | $28,640 -3.2% |
| 2019 | $443 +3% | $29,600 +46.2% |
| 2018 | $430 -5.5% | $20,240 -8.7% |
| 2017 | $455 +1.3% | $22,160 +18.6% |
| 2016 | $449 | $18,680 +97.9% |
| 2014 | $449 | $9,440 +18.6% |
| 2013 | -- | $7,960 +16.4% |
| 2012 | -- | $6,840 -12.6% |
| 2011 | -- | $7,824 -62.8% |
| 2010 | $430 -43.5% | $21,040 |
| 2009 | $761 +4.8% | $21,040 -34.2% |
| 2008 | $727 -22.9% | $31,960 |
| 2007 | $942 +6.1% | $31,960 |
| 2006 | $888 +40.2% | $31,960 +5.8% |
| 2005 | $633 +1.3% | $30,200 |
| 2004 | $625 -9.4% | $30,200 |
| 2003 | $690 +39.1% | $30,200 +8.9% |
| 2002 | $496 +121.4% | $27,720 +13.6% |
| 2001 | $224 | $24,400 |
Monthly payment
Est. payment$--/mo
Payment breakdown
Explore the cost of this home by adjusting the details. Changes won't be saved.All calculations are estimates and provided by Zillow, Inc. for informational purposes only. Actual amounts may vary.
HOA fees may include property taxes on listings classified as Co-Ops. Contact the listing agent and/or owner for fee details.
Mortgage interest rates are dependent on a number of factors, including credit score, down payment, and repayment length. Interest rate data provided by Zillow Group Marketplace, Inc. as of 1/1/1970 from various mortgage lenders with which we have lead or other similar arrangements; the Estimated Payment is an average of those rates.
See how much you could borrow to make a competitive offer.
Climate risks
Neighborhood: 30034
Nearby schools
GreatSchools rating
- 4/10Oakview Elementary SchoolGrades: PK-5Distance: 0.7 mi
- 3/10Cedar Grove Middle SchoolGrades: 6-8Distance: 2.3 mi
- 1/10Cedar Grove High SchoolGrades: 9-12Distance: 2.2 mi
Schools provided by the listing agent
- Elementary: Oak View - DeKalb
- Middle: Cedar Grove
- High: Cedar Grove
Source: FMLS GA. This data may not be complete. We recommend contacting the local school district to confirm school assignments for this home.
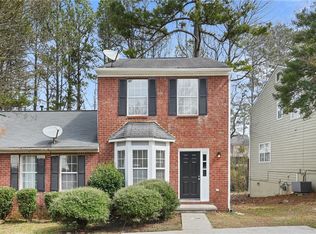
- $170,0002 bd3 ba1.1k sqft3188 Kingswood Gln, Decatur, GA 30034Sold
- $144,2002 bd2 ba1.3k sqft3192 Kingswood Gln, Decatur, GA 30034Off Market
- $136,1002 bd2 ba1.3k sqft3192 Kingswood Gln #3192, Decatur, GA 30034Off Market
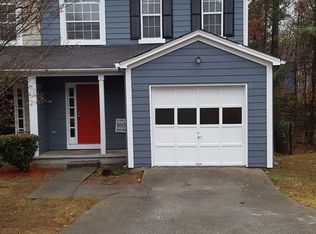
- $148,7002 bd2 ba1.3k sqft3194 Kingswood Gln, Decatur, GA 30034Off Market
- $153,0002 bd2 ba1.3k sqft3465 Kingswood Trl, Decatur, GA 30034Off Market
- $151,8002 bd2 ba1.3k sqft3467 Kingswood Trl, Decatur, GA 30034Off Market
- $142,9002 bd2 ba1.1k sqft3469 Kingswood Trl, Decatur, GA 30034Off Market
- $145,5002 bd2 ba1.1k sqft3196 Kingswood Gln, Decatur, GA 30034Off Market
- $154,6002 bd2 ba1.3k sqft3463 Kingswood Trl, Decatur, GA 30034Off Market
A local agent can set up tours, give advice and negotiate with sellers.
Similar homes
- $185,0003 bd3 ba1.4k sqft3808 Soapstone Rd, Decatur, GA 30034For Sale

 MLS ID #7793566, Sandra Berlin Gibson, Keller Williams Realty Atlanta Partners. FMLS GA
 - $195,1003 bd1 ba1.1k sqft2893 Bradmoor Ct, Decatur, GA 30034Active
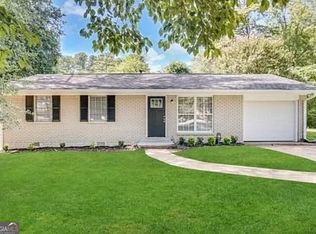
 MLS ID #10786750, Chris Hurd, Blue Mountain Realty GA LLC. GAMLS
 - $170,0003 bd3 ba1.4k sqft3809 Austin Park Ln, Decatur, GA 30032For Sale
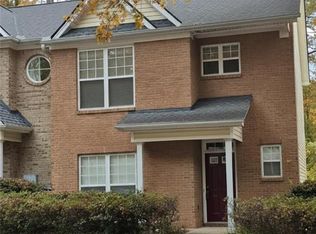 MLS ID #7682131, ERICA FERRELL, HomeSmart. FMLS GA
 - $179,9003 bd3 ba1.4k sqft2846 Norfair Loop, Lithonia, GA 30038Active
 MLS ID #10780745, Larrie Garcia, Neighborhood Realty LLC. GAMLS
 - $175,0003 bd2 ba1.1k sqft126 Oak Cir, Stockbridge, GA 30281For SaleMLS ID #7759659, PATTY MCCLELLAN, Dalton Wade, Inc.. FMLS GA
- $125,0003 bd2 ba1.3k sqft3191 Abbeywood Dr, Decatur, GA 30034ActiveMLS ID #10797495, Andrea T Mitchell, Anne Shelly Realtors. GAMLS
- $185,0002 bd3 ba1.2k sqft3800 Travis Trce, Decatur, GA 30032For SaleMLS ID #7575641, PAMELA ARMISTEAD, EXP Realty, LLC.. FMLS GA
- $188,0003 bd2 ba1.1k sqft4153 Lindsey Dr, Decatur, GA 30035For SaleMLS ID #7786705, ANDREA O SOLOMON, HomeSmart. FMLS GA
- $171,7003 bd1 ba927 sqft536 Allendale Dr, Decatur, GA 30032ActiveMLS ID #10784489, Michael T Williams, LPT Realty. GAMLS
- $169,0003 bd3 ba1.3k sqft2942 Fields Dr, Lithonia, GA 30038ActiveMLS ID #10724147, Sandra L Perez-Ochoa, BHHS Georgia Properties. GAMLS
- $135,0002 bd2 ba1.2k sqft3281 Abbeywood Dr, Decatur, GA 30034ActiveMLS ID #10736793, Theo Williams, Realty Zone Atlanta LLC. GAMLS
- $189,7003 bd3 ba1.4k sqft2555 Flat Shoals Rd APT 1703, Atlanta, GA 30349For SaleMLS ID #7803540, Kimberly Hollins, 1 Percent Lists Metro Atlanta. FMLS GA
- $185,0003 bd2 ba1.1k sqft1717 Rondon Ct SE, Atlanta, GA 30316ActiveMLS ID #10654781, Rahmann D Williams, Cox & Company Real Estate, LLC. GAMLS
- $198,8002 bd3 ba1.2k sqft3806 London Dr, Decatur, GA 30032ActiveMLS ID #20147262, Steven T Koleno, Beycome Brokerage Realty LLC. GAMLS
- $149,9992 bd2 ba1k sqft432 Prince Of Wales, Stone Mountain, GA 30083For SaleMLS ID #7796034, Liaquat Memon, Coldwell Banker Realty. FMLS GA
- $89,9902 bd2 ba1.1k sqft3575 Oakvale Rd #703A, Decatur, GA 30034ActiveMLS ID #10658646, Steven T Koleno, Beycome Brokerage Realty LLC. GAMLS
- $100,0002 bd3 ba1.1k sqft897 S Indian Creek Dr, Stone Mountain, GA 30083ActiveMLS ID #10801505, Chris Hurd, Blue Mountain Realty GA LLC. GAMLS
- $204,0003 bd2 ba1.2k sqft2310 Ousley Ct, Decatur, GA 30032ActiveMLS ID #10460007, Chris Hurd, Blue Mountain Realty GA LLC. GAMLS
- $237,0003 bd2 ba1.1k sqft4059 Canby Ln, Decatur, GA 30035ActiveMLS ID #10786187, Cassady Caven, eXp Realty. GAMLS
- $139,0002 bd3 ba1.2k sqft5841 Trent Walk Dr, Lithonia, GA 30038For SaleMLS ID #7717910, Nadav Akselrad, JNL Smart Realty, LLC. FMLS GA
Nearby cities
Nearby neighborhoods
Nearby zip codes
Other Decatur Topics
