
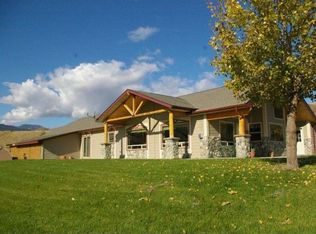
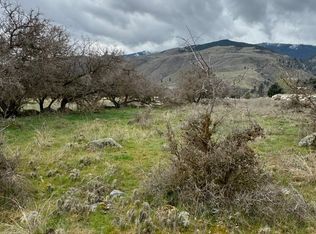
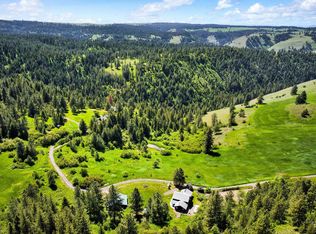
xceptional Salmon River estate offering 4.91 private acres with approximately 185 feet of coveted river frontage within the only gated community on the Salmon River. One of the larger parcels in the development, this rare property captures the essence of Salmon River living with direct access to fishing, rafting, boating, and year-round recreation from a private community boat ramp. Positioned on an elevated home site to maximize sweeping river and mountain views, the custom-built residence blends quality craftsmanship with warm mountain character. The interior features custom hardwood floors, vaulted ceilings with exposed beams, tongue-and-groove wood ceilings, and expansive windows that frame the surrounding landscape. The kitchen offers granite countertops, custom cabinetry, quality appliances, and a generous island that opens to the great room and entertaining spaces. The primary suite overlooks the river, while a bonus suite above the attached two-car garage provides additional flexibility for guests or office space. A complete setting featuring patios overlooking the river canyon, landscaped grounds, detached shop, and additional room for guest housing, barn, pastures, gardens, or future expansion. Ideal as a primary residence, recreation property, or legacy Salmon River retreat with the flexibility to create a truly special multi-generational property. A truly rare offering.
For sale
$2,300,000
Deford Deford Rd, White Bird, ID 83554
3beds
2,409sqft
Est.: Get pre-qualified
Residential Waterfront
Built in 2007
4.91 Acres Lot
$-- Zestimate®
$955/sqft
$-- HOA
What's special
Detached shopLandscaped groundsTongue-and-groove wood ceilingsQuality appliancesCustom hardwood floorsCustom cabinetryKitchen offers granite countertops
- 5 days |
- 139 |
- 6 |
Zillow last checked:
Listing updated:
Listed by:
Mary Nuckols 208-630-4642,
Century 21 Whitewater Clark,
Jaclyn Truppi 208-315-1386,
Century 21 Whitewater Clark
Source: MCAR,MLS#: 544536
Tour with a local agent
Facts & features
Interior
Bedrooms & bathrooms
- Bedrooms: 3
- Bathrooms: 3
- Full bathrooms: 3
Heating
- Propane Forced Air
Cooling
- Central Air
Appliances
- Included: Dishwasher, Dryer, Microwave, Range/Oven, Refrigerator, Washer
Features
- Vaulted Ceiling(s)
- Windows: Window Treatments
Interior area
- Total structure area: 2,409
- Total interior livable area: 2,409 sqft
Video & virtual tour
Property
Parking
- Total spaces: 6
- Parking features: Garage, Carport
- Garage spaces: 4
- Carport spaces: 2
- Covered spaces: 6
Features
- Levels: Two Stories
- Has view: Yes
- View description: Mountain(s), River
- Has water view: Yes
- Water view: River
- Waterfront features: Beach Access, River/Creek
- Body of water: Salmon River
- Frontage type: Road Frontage
Lot
- Size: 4.91 Acres
- Dimensions: 617 x 185
- Features: Horses Permitted, Surveyed
Details
- Additional structures: Workshop
- Parcel number: RP016810000210A
- Zoning description: County
- Special conditions: Standard
- Other equipment: Propane Tank
- Horses can be raised: Yes
Construction
Type & style
- Home type: SingleFamily
- Property subtype: Residential Waterfront
Materials
- Frame, Wood Siding
- Roof: Composition
Condition
- Year built: 2007
Utilities & green energy
- Electric: Underground, 220 Volts
- Water: Well
Community & HOA
Community
- Subdivision: Killgore's Horseshoe Bend Estates
HOA
- Has HOA: No
Location
- Region: White Bird
Financial & listing details
- Price per square foot: $955/sqft
- Annual tax amount: $3,254
- Date on market: 5/24/2026
- Inclusions: Dishwasher, Dryer, Microwave, Range/Oven, Refrigerator, Washer, Window Treatments, Other
- Exclusions: Owner's personal property.
- Electric utility on property: Yes
- Road surface type: Paved
Estimated market value
Not available
Estimated sales range
Not available
Not available
Price history
| Date | Event | Price |
|---|---|---|
| 5/24/2026 | Listed for sale | $2,300,000$955/sqft |
Source:  MCAR #544536 Report a problem MCAR #544536 Report a problem | ||
Public tax history
Tax history is unavailable.
Monthly payment
Est. payment$--/mo
Payment breakdown
Explore the cost of this home by adjusting the details. Changes won't be saved.
All calculations are estimates and provided by Zillow, Inc. for informational purposes only. Actual amounts may vary.
HOA fees may include property taxes on listings classified as Co-Ops. Contact the listing agent and/or owner for fee details.
Mortgage interest rates are dependent on a number of factors, including credit score, down payment, and repayment length. Interest rate data provided by Zillow Group Marketplace, Inc. as of 1/1/1970 from various mortgage lenders with which we have lead or other similar arrangements; the Estimated Payment is an average of those rates.
See how much you could borrow to make a competitive offer.
Climate risks
Neighborhood: 83554
Nearby schools
GreatSchools rating
- 4/10Grangeville Elementary-Jr High SchoolGrades: PK-8Distance: 19.5 mi
- NAGrangeville High SchoolGrades: 9-12Distance: 19 mi

A local agent can set up tours, give advice and negotiate with sellers.
- Idaho
- Idaho County
- White Bird
- 83554
- Deford Deford Rd
Nearby cities
Nearby zip codes
Other White Bird Topics
