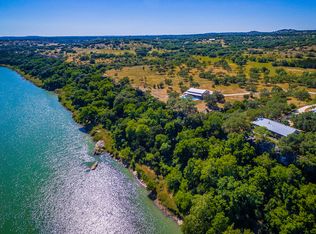
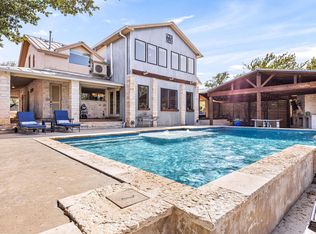
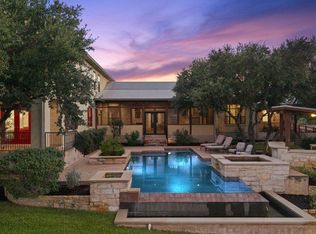
Set on a limestone bluff above the Pedernales River behind two electric gates, this 4,549 SF native-stone villa offers 200 feet of river frontage and a private stairway down to a spring-fed swimming hole that holds water even when the river runs low, all 45 minutes from Austin. Built of uncut Texas limestone under a standing seam metal roof, the home features vaulted ceilings, arched doorways, wood floors, granite counters, and a grand living room centered on a wood-burning stone fireplace. The main-level primary suite opens to a private sunroom and terrace. Upstairs, three guest bedrooms include one with a private stargazing terrace and Juliet balcony overlooking the canyon, plus a lofted sitting area. A detached two-car garage includes a self-contained 1 bed, 1 bath guest apartment with its own entrance, ideal for family, guests, or income. Well and septic in place. Swim, fish, or watch the stars rise over the canyon walls without leaving home. Additional acreage is available separately, up to 37.3+/- acres total, with cabins, barn, horse stalls, arena, and stock tank. Combined, the property can be fully unrestricted for a private compound, equestrian ranch, or wellness retreat. Seller financing available to qualified buyers.
Active
$1,995,500
Dripping Springs, TX 78669
5beds
4,549sqft
Single Family Residence
Built in 1992
2.8 Acres Lot
$-- Zestimate®
$439/sqft
$-- HOA
What's special
Detached two-car garageWood floorsPrivate sunroomGranite countersVaulted ceilingsTwo electric gatesArched doorways
- 2 hours
- 9
- 0
Zillow last checked:
Listing updated:
Listed by:
Johnny Devora (512) 961-9084,
Devora Realty (512) 961-9084
Source: Unlock MLS,MLS#: 6608670
Facts & features
Interior
Bedrooms & bathrooms
- Bedrooms: 5
- Bathrooms: 5
- Full bathrooms: 4
- 1/2 bathrooms: 1
- Main level bedrooms: 1
Heating
- Central, Electric
Cooling
- Central Air, Electric
Appliances
- Included: Dishwasher, Disposal, Microwave, Oven, Electric Oven, Free-Standing Electric Range, Refrigerator, Stainless Steel Appliance(s)
Features
- See Remarks, Bookcases, Built-in Features, Ceiling Fan(s), High Ceilings, Vaulted Ceiling(s), Granite Counters, Double Vanity, Electric Dryer Hookup, Eat-in Kitchen, Entrance Foyer, French Doors, High Speed Internet, Interior Steps, Kitchen Island, Multiple Living Areas, Natural Woodwork, Open Floorplan, Pantry, Primary Bedroom on Main, Recessed Lighting, Soaking Tub, Sound System, Storage, Walk-In Closet(s), Washer Hookup
- Flooring: Tile, Wood, See Remarks
- Windows: See Remarks, Double Pane Windows, Screens
- Number of fireplaces: 1
- Fireplace features: Living Room, Wood Burning
Interior area
- Total interior livable area: 4,549 sqft
Property
Parking
- Total spaces: 2
- Parking features: Detached
- Garage spaces: 2
Accessibility
- Accessibility features: See Remarks
Features
- Levels: Two
- Stories: 2
- Patio & porch: Arbor, Patio, Porch, Rear Porch, Terrace, See Remarks
- Exterior features: See Remarks, Balcony, Exterior Steps, Private Yard
- Pool features: None
- Fencing: Fenced
- Has view: Yes
- View description: See Remarks, Hill Country, Panoramic, River, Trees/Woods, Water
- Has water view: Yes
- Water view: River,Water
- Waterfront features: River Front, See Remarks
- Body of water: Pedernales River
Lot
- Size: 2.8 Acres
- Features: See Remarks, Back Yard, Front Yard, Garden, Landscaped, Native Plants, Trees-Large (Over 40 Ft), Views
Details
- Additional structures: See Remarks, Garage(s), Greenhouse
- Parcel number: 05422601060000
- Special conditions: Standard
- Horses can be raised: Yes
Construction
Type & style
- Home type: SingleFamily
- Property subtype: Single Family Residence
Materials
- Foundation: Slab
- Roof: Metal
Condition
- Resale
- New construction: No
- Year built: 1992
Utilities & green energy
- Sewer: Septic Tank
- Water: Well
- Utilities for property: Electricity Connected, Phone Available, Sewer Connected, Water Connected, See Remarks
Community & HOA
Community
- Features: See Remarks
- Subdivision: Breezy River Ranch
HOA
- Has HOA: No
Location
- Region: Dripping Springs
Financial & listing details
- Price per square foot: $439/sqft
- Annual tax amount: $7,751
- Date on market: 10/2/2026
- Listing terms: Cash,Conventional
- Electric utility on property: Yes
Estimated market value
Not available
Estimated sales range
Not available
Not available
Price history
| Date | Event | Price |
|---|---|---|
| 10/2/2026 | Listed for sale | $1,995,500$439/sqft |
Source:  Unlock MLS #6608670 Report a problem Unlock MLS #6608670 Report a problem | ||
| 10/1/2026 | Listing removed | $1,995,500$439/sqft |
Source: Unlock MLS #6995762 Report a problem | ||
| 6/5/2026 | Listed for sale | $1,995,500$439/sqft |
Source: Unlock MLS #6995762 Report a problem | ||
| 6/1/2026 | Listing removed | $1,995,500$439/sqft |
Source: Unlock MLS #8857888 Report a problem | ||
| 4/11/2026 | Price change | $1,995,500-0.2%$439/sqft |
Source: Unlock MLS #8857888 Report a problem | ||
| 1/15/2026 | Price change | $2,000,000-2.4%$440/sqft |
Source: Unlock MLS #6198052 Report a problem | ||
| 12/2/2025 | Listed for sale | $2,050,000$451/sqft |
Source: Unlock MLS #6198052 Report a problem | ||
| 12/1/2025 | Listing removed | $2,050,000$451/sqft |
Source: Unlock MLS #9632040 Report a problem | ||
| 11/24/2025 | Price change | $2,050,000-5.7%$451/sqft |
Source: Unlock MLS #9632040 Report a problem | ||
| 10/15/2025 | Listed for sale | $2,174,500$478/sqft |
Source: Unlock MLS #9632040 Report a problem | ||
| 10/10/2025 | Listing removed | $2,174,500$478/sqft |
Source: Unlock MLS #1963608 Report a problem | ||
| 9/6/2025 | Listed for sale | $2,174,500$478/sqft |
Source: Unlock MLS #1963608 Report a problem | ||
| 9/3/2025 | Listing removed | $2,174,500$478/sqft |
Source: Unlock MLS #2359449 Report a problem | ||
| 8/26/2025 | Price change | $2,174,500-4.4%$478/sqft |
Source: Unlock MLS #2359449 Report a problem | ||
| 3/14/2025 | Listed for sale | $2,274,500$500/sqft |
Source: Unlock MLS #2359449 Report a problem | ||
Public tax history
| Year | Property taxes | Tax assessment |
|---|---|---|
| 2025 | $2,875 +19.7% | $508,239 +10% |
| 2024 | $2,402 +19.6% | $462,035 +10% |
| 2023 | $2,009 +8.1% | $420,032 -6.2% |
| 2022 | $1,858 | $447,702 +11.3% |
| 2021 | -- | $402,397 +27.5% |
| 2020 | $2,129 +1.5% | $315,576 |
| 2019 | $2,098 +14.5% | $315,576 +0.5% |
| 2018 | $1,832 | $314,127 -1.2% |
| 2017 | $1,832 -0.1% | $318,021 |
| 2016 | $1,834 | $318,021 -1.9% |
| 2015 | $1,834 | $324,074 |
| 2014 | $1,834 | $324,074 +0.7% |
| 2013 | -- | $321,826 |
Monthly payment
Est. payment
Payment breakdown
Explore the cost of this home by adjusting the details. Changes won't be saved.Climate risks
Neighborhood: 78669
Nearby schools
Schools provided by the listing agent
- Elementary: Lyndon B Johnson
- Middle: Lyndon B Johnson
- High: Lyndon B Johnson (Johnson City ISD)
- District: Johnson City ISD
Source: Unlock MLS. This data may not be complete. We recommend contacting the local school district to confirm school assignments for this home.
- $704,700-- bd2 ba3.5k sqft5309 Hupedo Ranch Rd, Spicewood, TX 78669Off Market
- $1,756,5008 bd6 ba6k sqft5317 Hupedo Ranch Rd, Spicewood, TX 78669Off Market
- $524,600-- bd-- ba-- sqft5308 Hupedo Ranch Rd, Dripping Springs, TX 78669Off Market
- $2,250,000-- bd-- ba350 sqft5012 Hupedo Ranch Rd, Dripping Springs, TX 78669Off Market
Similar homes
- $1,540,0005 bd4 ba3.4k sqft3114 Pace Bend Rd S, Spicewood, TX 78669Active
 MLS ID #9394027, Jade Young, Redfin Corporation. Unlock MLS
 - $1,699,0004 bd5 ba4.3k sqft4401 Whirlwind Cv, Spicewood, TX 78669Active
 MLS ID #5922651, Jana Birdwell, Compass RE Texas, LLC. Unlock MLS
 - $1,895,0004 bd4 ba3.2k sqft1231 Lake Shore Dr, Spicewood, TX 78669Active
 MLS ID #7618802, Tracy Torres, All City Real Estate Ltd. Co. Unlock MLS
 - $1,849,0003 bd4 ba3.8k sqft202 Hidden Hills Cv, Spicewood, TX 78669Active
 MLS ID #5323005, Richard Naumann, The Elite Property Group. Unlock MLS
 - $1,995,0005 bd6 ba4.1k sqft34 Autumn Oaks Dr, The Hills, TX 78738ActiveMLS ID #1875148, Kelly Vondrehle, Compass RE Texas, LLC. Unlock MLS
- $1,395,0003 bd3 ba3.3k sqft1508 Successor Rd, Spicewood, TX 78669ActiveMLS ID #5176917, Steve Koleno, Beycome Brokerage Realty LLC. Unlock MLS
- $2,475,0007 bd6 ba6.1k sqft4607 R O Dr, Spicewood, TX 78669ActiveMLS ID #1250861, Megan Mrazek, Keller Williams - Lake Travis. Unlock MLS
- $999,9005 bd5 ba3.9k sqft1001 Wesley Ridge Dr, Spicewood, TX 78669ActiveMLS ID #9600904, Dana Martin, Lake Friends Realty, Inc.. Unlock MLS
- $1,649,9905 bd5 ba4.7k sqft17207 Raynham Hill Dr, Austin, TX 78738ActiveMLS ID #6989804, Ross Speed, Compass RE Texas, LLC. Unlock MLS
- $1,244,9993 bd3 ba2.8k sqft119 Vicinity Trl, Spicewood, TX 78669ActiveMLS ID #9715152, Nitin Kumar, eXp Realty, LLC. Unlock MLS
- $1,650,0004 bd5 ba4.6k sqft461 Crosswater Ln, Dripping Springs, TX 78620ActiveMLS ID #3751472, Garrett Beem, NestHaven Properties. Unlock MLS
- $1,099,0003 bd3 ba2.3k sqft1906 Bee Creek Rd, Spicewood, TX 78669ActiveMLS ID #6923578, Sheila White, Compass RE Texas, LLC. Unlock MLS
- $1,999,0005 bd5 ba3.6k sqft733 Dawn Vw, Dripping Springs, TX 78620ActiveMLS ID #1415316, Jamie Novak Chauvette, Moreland Properties. Unlock MLS
- $2,750,0006 bd5 ba5.6k sqft2819 Cliff Point, Spicewood, TX 78669ActiveMLS ID #6261847, Jade Young, Redfin Corporation. Unlock MLS
- $1,375,0004 bd4 ba4.1k sqft108 High Plains Trl, Spicewood, TX 78669ActiveMLS ID #2215809, Dana Martin, Lake Friends Realty, Inc.. Unlock MLS
- $1,850,0004 bd5 ba3k sqft2217 Seabiscuit Cv Unit 113, Spicewood, TX 78669ActiveMLS ID #4389558, Paula Pierce, Engel & Volkers Austin. Unlock MLS
- $1,139,9004 bd4 ba2.7k sqft335 Turkey Tree Rd, Spicewood, TX 78669ActiveMLS ID #2434746, Johnny Devora, Devora Realty. Unlock MLS
- $2,075,0004 bd5 ba4.5k sqft109 Largo Cv, Lakeway, TX 78734ActiveMLS ID #1430568, Robert Friedmann, Friedmann Parks Realty. Unlock MLS
