REPUTABLE CONTRACTOR built this all brick ranch for his own family. Beautifully updated throughout by 2nd owners including complete kitchen renovation in 2018, expansive paver patios in '18 & '20, new tile floor in large sunroom, bath remodels in 2016 & 2024. Travertine floor in dining room, kitchen, back hall & laundry room. Two full ovens in kitchen. Phenomenal home for entertaining & practical everyday living! Dressing room off primary bedroom. Basement rec room finished approx 2017. Newer mechanicals include new furnaces & A/C units in approx 2015 & 2024. Updated electrical services: bsmt & garage. Well pump & tank new in 2026. Quality in every square foot. Must be seen!
New
$589,900
1803 Paula Ct, Dundee, IL 60118
5beds
3,494sqft
Single Family Residence
Built in 1957
0.85 Acres Lot
$-- Zestimate®
$169/sqft
$-- HOA
What's special
All brick ranchBeautifully updated throughoutExpansive paver patios
- --
- 643
- views
- 66
- saves
Zillow last checked:
Listing updated:
Listed by:
Brian Knott, GRI 847-269-9870,
RE/MAX Horizon
Source: MRED as distributed by MLS GRID,MLS#: 12751819
Facts & features
Interior
Bedrooms & bathrooms
- Bedrooms: 5
- Bathrooms: 3
- Full bathrooms: 3
Rooms
- Room types: Bedroom 5, Eating Area, Foyer, Nursery, Recreation Room, Sitting Room, Storage, Heated Sun Room
Primary bedroom
- Features: Flooring (Hardwood), Window Treatments (All), Bathroom (Full)
- Level: Main
- Area: 270 Square Feet
- Dimensions: 18X15
Bedroom 2
- Features: Flooring (Hardwood), Window Treatments (All)
- Level: Main
- Area: 168 Square Feet
- Dimensions: 14X12
Bedroom 3
- Features: Flooring (Hardwood), Window Treatments (All)
- Level: Main
- Area: 144 Square Feet
- Dimensions: 12X12
Bedroom 4
- Features: Flooring (Hardwood), Window Treatments (All)
- Level: Main
- Area: 132 Square Feet
- Dimensions: 12X11
Bedroom 5
- Features: Flooring (Carpet), Window Treatments (All)
- Level: Main
- Area: 156 Square Feet
- Dimensions: 13X12
Dining room
- Features: Flooring (Travertine), Window Treatments (All)
- Level: Main
- Area: 306 Square Feet
- Dimensions: 18X17
Eating area
- Features: Flooring (Travertine), Window Treatments (All)
- Level: Main
- Area: 143 Square Feet
- Dimensions: 13X11
Family room
- Features: Flooring (Carpet), Window Treatments (All)
- Level: Main
- Area: 300 Square Feet
- Dimensions: 20X15
Foyer
- Features: Flooring (Ceramic Tile)
- Level: Main
- Area: 70 Square Feet
- Dimensions: 10X7
Other
- Features: Flooring (Carpet), Window Treatments (All)
- Level: Main
- Area: 231 Square Feet
- Dimensions: 21X11
Kitchen
- Features: Kitchen (Eating Area-Table Space, Island, Pantry-Closet), Flooring (Travertine), Window Treatments (All)
- Level: Main
- Area: 209 Square Feet
- Dimensions: 19X11
Laundry
- Features: Flooring (Travertine)
- Level: Main
- Area: 96 Square Feet
- Dimensions: 12X08
Living room
- Features: Flooring (Hardwood), Window Treatments (All)
- Level: Main
- Area: 338 Square Feet
- Dimensions: 26X13
Other
- Features: Flooring (Hardwood), Window Treatments (All)
- Level: Main
- Area: 88 Square Feet
- Dimensions: 11X08
Recreation room
- Features: Flooring (Carpet)
- Level: Basement
- Area: 377 Square Feet
- Dimensions: 29X13
Sitting room
- Features: Flooring (Hardwood)
- Level: Main
- Area: 90 Square Feet
- Dimensions: 10X9
Storage
- Features: Flooring (Other)
- Level: Basement
- Area: 288 Square Feet
- Dimensions: 18X16
Heating
- Electric, Forced Air, Sep Heating Systems - 2+
Cooling
- Central Air
Appliances
- Included: Double Oven, Microwave, Dishwasher, Refrigerator, Washer, Dryer, Disposal, Wine Refrigerator, Cooktop, Water Softener Owned
- Laundry: Main Level, Electric Dryer Hookup
Features
- Dry Bar, 1st Floor Bedroom, In-Law Floorplan
- Flooring: Hardwood
- Windows: Screens, Skylight(s)
- Basement: Partially Finished,Crawl Space,Partial
- Attic: Full
- Number of fireplaces: 2
- Fireplace features: Wood Burning, Family Room, Living Room
Interior area
- Total structure area: 4,304
- Total interior livable area: 3,494 sqft
- Finished area below ground: 400
Video & virtual tour
Property
Parking
- Total spaces: 2
- Parking features: Concrete, Garage Door Opener, Yes, Garage Owned, Attached, Garage
- Attached garage spaces: 2
- Has uncovered spaces: Yes
Accessibility
- Accessibility features: Two or More Access Exits, Main Level Entry, No Interior Steps, Wheelchair Adaptable, Disability Access
Features
- Stories: 1
- Patio & porch: Deck, Patio
Lot
- Size: 0.85 Acres
- Dimensions: 88X186X186X178X137
- Features: Cul-De-Sac, Irregular Lot, Wooded
Details
- Parcel number: 0321376013
- Special conditions: None
- Other equipment: Water-Softener Owned, Ceiling Fan(s), Sump Pump
Construction
Type & style
- Home type: SingleFamily
- Architectural style: Ranch
- Property subtype: Single Family Residence
Materials
- Brick
- Foundation: Concrete Perimeter
- Roof: Asphalt
Condition
- New construction: No
- Year built: 1957
Utilities & green energy
- Electric: 200+ Amp Service
- Sewer: Septic Tank
- Water: Well
Community & HOA
Community
- Features: Park, Lake, Street Lights
- Security: Carbon Monoxide Detector(s)
- Subdivision: Sleepy Hollow Manor
HOA
- Services included: None
Location
- Region: Dundee
Financial & listing details
- Price per square foot: $169/sqft
- Tax assessed value: $487,290
- Annual tax amount: $11,000
- Date on market: 9/12/2026
- Ownership: Fee Simple
Estimated market value
Not available
Estimated sales range
Not available
Not available
Price history
| Date | Event | Price |
|---|---|---|
| 4/24/2015 | Sold | $260,000-13%$74/sqft |
Source:  MRED as distributed by MLS GRID #08743988 Report a problem MRED as distributed by MLS GRID #08743988 Report a problem | ||
| 3/19/2015 | Pending sale | $298,900$86/sqft |
Source: Coldwell Banker Residential Brokerage - Schaumburg #08743988 Report a problem | ||
| 10/4/2014 | Listed for sale | $298,900$86/sqft |
Source: Coldwell Banker Residential Brokerage - Schaumburg #08743988 Report a problem | ||
Public tax history
| Year | Property taxes | Tax assessment |
|---|---|---|
| 2025 | $11,000 +6.3% | $162,430 +9.4% |
| 2024 | $10,345 +4.6% | $148,446 +11.1% |
| 2023 | $9,888 -11.8% | $133,567 -7.9% |
| 2022 | $11,213 +3.1% | $145,034 +5.9% |
| 2021 | $10,875 +1.8% | $136,940 +4% |
| 2020 | $10,679 +2.8% | $131,728 +5.3% |
| 2019 | $10,390 +11.9% | $125,050 +14.9% |
| 2018 | $9,288 +4.1% | $108,841 +6.9% |
| 2017 | $8,923 -13.5% | $101,816 -2.5% |
| 2016 | $10,314 | $104,448 +6.7% |
| 2015 | -- | $97,871 +2.8% |
| 2014 | -- | $95,168 -3% |
| 2013 | -- | $98,081 -8.3% |
| 2012 | -- | $106,970 -9.9% |
| 2011 | -- | $118,658 -3.5% |
| 2010 | -- | $123,012 -7.4% |
| 2009 | -- | $132,828 -1% |
| 2008 | -- | $134,170 +4.3% |
| 2007 | -- | $128,700 +1.6% |
| 2006 | -- | $126,611 +2.3% |
| 2005 | -- | $123,728 +8% |
| 2004 | -- | $114,563 +8.1% |
| 2003 | -- | $105,940 +7.5% |
| 2002 | -- | $98,526 +2% |
| 2001 | -- | $96,547 +1.4% |
| 2000 | -- | $95,243 |
Find assessor info on the county website
Monthly payment
Est. payment
Payment breakdown
Explore the cost of this home by adjusting the details. Changes won't be saved.Climate risks
Neighborhood: 60118
Nearby schools
Schools provided by the listing agent
- Elementary: Sleepy Hollow Elementary School
- Middle: Dundee Middle School
- High: Dundee-Crown High School
- District: 300
Source: MRED as distributed by MLS GRID. This data may not be complete. We recommend contacting the local school district to confirm school assignments for this home.
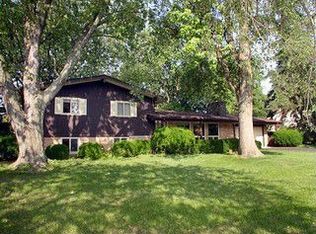

Similar homes
- $600,0005 bd4 ba3.9k sqft1113 Crane Dr, Dundee, IL 60118New
 MLS ID #12746602, Lindsay Loredo, Baird & Warner Real Estate - Algonquin. MRED as distributed by MLS GRID
 - $499,0004 bd3 ba3.1k sqft617 Arlington Pkwy, Dundee, IL 60118New
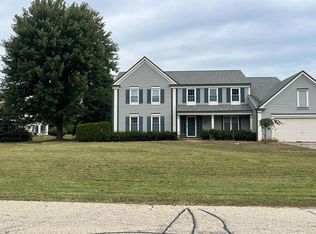 MLS ID #12749364, Mike Koleilat, Crosstown Realtors, Inc.. MRED as distributed by MLS GRID
 - $425,0004 bd2 ba2k sqft205 Sharon Dr, Dundee, IL 60118Active
 MLS ID #12754365, Ro Malik, RE/MAX Premier. MRED as distributed by MLS GRID
 - $565,0004 bd3 ba2.5k sqft1068 Fox Path, Dundee, IL 60118Active
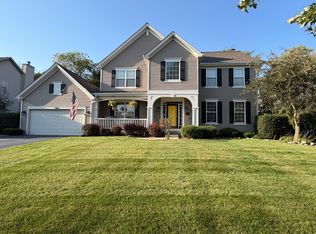 MLS ID #12755538, Heather Schmidt, AXEN Realty. MRED as distributed by MLS GRID
