Beautiful 4-bedroom, 2.5-bath home in the Fairhills of Canterfield community offering comfortable living spaces, thoughtful updates, and plenty of room to enjoy both indoors and out. The open first-floor layout creates an easy flow for everyday living and entertaining, with hardwood floors throughout the main level and upstairs. The remodeled kitchen is a standout, featuring an oversized granite island with seating, generous cabinetry and workspace, a trash compactor, and reverse osmosis drinking water. A private first-floor office with a coffered ceiling provides a dedicated space to work from home or simply close the door and focus. The finished basement adds even more usable living space, including a dedicated workout room. Updates include newer air conditioning and fresh paint. Outside, the landscaped backyard offers multiple spaces to relax and entertain, with a large concrete patio, accent lighting, and a separate fire pit area tucked away for a little more privacy. A 2.5-car garage with attic storage rounds out the home. Located near everyday shopping and dining with easy access to local commuting routes, this home is ready to enjoy.
Active
$565,000
1068 Fox Path, Dundee, IL 60118
4beds
2,598sqft
Single Family Residence
Built in 1997
0.35 Acres Lot
$-- Zestimate®
$217/sqft
$28/mo HOA
What's special
- 12 days
- 644
- 84
Zillow last checked:
Listing updated:
Listed by:
Heather Schmidt 630-608-7400,
AXEN Realty
Source: MRED as distributed by MLS GRID,MLS#: 12755538
Facts & features
Interior
Bedrooms & bathrooms
- Bedrooms: 4
- Bathrooms: 3
- Full bathrooms: 2
- 1/2 bathrooms: 1
Rooms
- Room types: Sun Room, Recreation Room
Primary bedroom
- Features: Bathroom (Full)
- Level: Second
- Area: 240 Square Feet
- Dimensions: 16X15
Bedroom 2
- Level: Second
- Area: 140 Square Feet
- Dimensions: 14X10
Bedroom 3
- Level: Second
- Area: 132 Square Feet
- Dimensions: 12X11
Bedroom 4
- Level: Second
- Area: 110 Square Feet
- Dimensions: 11X10
Dining room
- Level: Main
- Area: 180 Square Feet
- Dimensions: 15X12
Family room
- Level: Main
- Area: 240 Square Feet
- Dimensions: 16X15
Kitchen
- Level: Main
- Area: 150 Square Feet
- Dimensions: 15X10
Living room
- Level: Main
- Area: 168 Square Feet
- Dimensions: 14X12
Recreation room
- Level: Basement
- Area: 224 Square Feet
- Dimensions: 16X14
Sun room
- Level: Main
- Area: 240 Square Feet
- Dimensions: 16X15
Heating
- Natural Gas
Cooling
- Central Air
Appliances
- Laundry: Main Level
Features
- Basement: Finished,Partial
- Number of fireplaces: 1
- Fireplace features: Family Room
Interior area
- Total structure area: 0
- Total interior livable area: 2,598 sqft
Property
Parking
- Total spaces: 2
- Parking features: Asphalt, Attached, Garage
- Attached garage spaces: 2
Accessibility
- Accessibility features: No Disability Access
Features
- Stories: 2
Lot
- Size: 0.35 Acres
- Dimensions: 60 x 40 x 150 x 97 x 171
Details
- Parcel number: 0327304020
- Special conditions: None
Construction
Type & style
- Home type: SingleFamily
- Property subtype: Single Family Residence
Materials
- Vinyl Siding
- Foundation: Concrete Perimeter
- Roof: Asphalt
Condition
- New construction: No
- Year built: 1997
Utilities & green energy
- Sewer: Public Sewer
- Water: Public
Community & HOA
Community
- Subdivision: Fairhills Of Canterfield
HOA
- Has HOA: Yes
- Services included: Exercise Facilities
- HOA fee: $330 annually
Location
- Region: Dundee
Financial & listing details
- Price per square foot: $217/sqft
- Tax assessed value: $450,228
- Annual tax amount: $11,108
- Date on market: 9/10/2026
- Ownership: Fee Simple w/ HO Assn.
Estimated market value
Not available
Estimated sales range
Not available
Not available
Price history
| Date | Event | Price |
|---|---|---|
| 9/10/2026 | Listed for sale | $565,000+63.8%$217/sqft |
Source:  MRED as distributed by MLS GRID #12755538 Report a problem MRED as distributed by MLS GRID #12755538 Report a problem | ||
| 1/13/2004 | Sold | $345,000+13.1%$133/sqft |
Source: Public Record Report a problem | ||
| 9/7/1999 | Sold | $305,000+62.2%$117/sqft |
Source: Public Record Report a problem | ||
| 10/7/1997 | Sold | $188,000$72/sqft |
Source: Public Record Report a problem | ||
Public tax history
| Year | Property taxes | Tax assessment |
|---|---|---|
| 2025 | $11,108 +5.5% | $150,076 +9.4% |
| 2024 | $10,528 +6.6% | $137,156 +11.1% |
| 2023 | $9,876 -3.2% | $123,408 +1.3% |
| 2022 | $10,201 +3.6% | $121,792 +5.9% |
| 2021 | $9,849 +1.9% | $114,996 +2.3% |
| 2020 | $9,669 +3.3% | $112,410 +5.3% |
| 2019 | $9,362 +3.2% | $106,712 +5.5% |
| 2018 | $9,072 -5.3% | $101,118 -3% |
| 2017 | $9,582 -7.8% | $104,223 +3.3% |
| 2016 | $10,388 | $100,913 +6.7% |
| 2015 | -- | $94,559 +2.8% |
| 2014 | -- | $91,947 -3% |
| 2013 | -- | $94,761 -8.3% |
| 2012 | -- | $103,349 -9.8% |
| 2011 | -- | $114,641 -8.2% |
| 2010 | -- | $124,890 -5.1% |
| 2009 | -- | $131,598 -3.4% |
| 2008 | -- | $136,218 +6.8% |
| 2007 | -- | $127,540 +7.6% |
| 2006 | -- | $118,505 +5.1% |
| 2005 | -- | $112,802 +1.5% |
| 2004 | -- | $111,135 +8.1% |
| 2003 | -- | $102,770 +2.5% |
| 2002 | -- | $100,302 +6.8% |
| 2001 | -- | $93,916 +1.4% |
| 2000 | -- | $92,646 |
Find assessor info on the county website
Monthly payment
Est. payment
Payment breakdown
Explore the cost of this home by adjusting the details. Changes won't be saved.Climate risks
Neighborhood: 60118
Nearby schools
Schools provided by the listing agent
- Elementary: Sleepy Hollow Elementary School
- Middle: Dundee Middle School
- High: Dundee-Crown High School
- District: 300
Source: MRED as distributed by MLS GRID. This data may not be complete. We recommend contacting the local school district to confirm school assignments for this home.
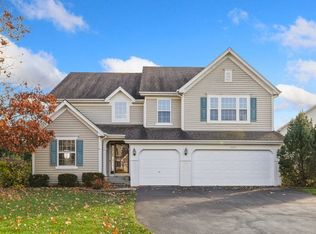
Similar homes
- $520,0004 bd3 ba2.2k sqft2872 Dartmouth Ln, Dundee, IL 60118Active
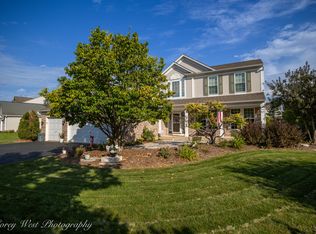 MLS ID #12754662, Scott Suchy, Northern Illinois Realty LLC. MRED as distributed by MLS GRID
 - $589,9005 bd3 ba3.4k sqft1803 Paula Ct, Dundee, IL 60118Active
 MLS ID #12751819, Brian Knott, GRI, RE/MAX Horizon. MRED as distributed by MLS GRID
 - $449,0004 bd3 ba2.4k sqft534 Ryan Ct, Dundee, IL 60118Price Change
 MLS ID #12752361, Dina House, Brokerocity Inc. MRED as distributed by MLS GRID
 - $499,0004 bd3 ba3.1k sqft617 Arlington Pkwy, Dundee, IL 60118Active
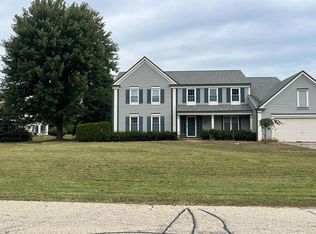 MLS ID #12749364, Mike Koleilat, Crosstown Realtors, Inc.. MRED as distributed by MLS GRID
