New Construction, Modern Charm on 2.5 Private Acres, Dreaming of a fresh start? Escape to your own retreat in the heart of Kingsley, Michigan. This stunning, brand-new build offers the perfect blend of modern sophistication and peaceful country living, all while being just a short, scenic drive from the vibrant energy of Traverse City. Spacious Living: Featuring 2 generously sized bedrooms and a stylishly appointed bathrooms, this home is thoughtfully designed for both comfort and functionality. Enjoy an open-concept layout with contemporary finishes that create a bright, welcoming atmosphere from the moment you step inside. Unrivaled Outdoor Potential: Situated on 2.5 sprawling acres, there is boundless room for your imagination. Whether you’re dreaming of a massive outbuilding, a pole barn, or a lush hobby farm, this lot can handle it all. Prime Location: Experience the best of both worlds—a quiet, family-friendly community with the convenience of world-class dining, shopping, and waterfront activities in nearby Traverse City.
For sale
$324,900
E Walton Rd, Kingsley, MI 49649
2beds
864sqft
:
Get pre-qualified$2,072/mo
Single Family Residence
Built in 2026
2.5 Acres Lot
$322,800 Zestimate®
$376/sqft
$-- HOA
What's special
- 83 days |
- 7 |
- 0 |
Zillow last checked:
Listing updated:
Listed by:
Judy Curtice-Porter Cell:231-499-9074,
REO-TCRandolph-233022 231-946-4040,
Stephanie Flor 231-360-7736,
REO-TCRandolph-233022
Source: NGLRMLS,MLS#: 1945456
Facts & features
Interior
Bedrooms & bathrooms
- Bedrooms: 2
- Bathrooms: 1
- Full bathrooms: 1
- Main level bathrooms: 1
- Main level bedrooms: 4
Rooms
- Room types: Great Room
Primary bedroom
- Level: Main
- Area: 118.8
- Dimensions: 12 x 9.9
Bedroom 2
- Level: Main
- Area: 112.36
- Dimensions: 10.6 x 10.6
Bedroom 3
- Level: Main
Bedroom 4
- Level: Main
- Area: 140
- Dimensions: 14 x 10
Primary bathroom
- Features: Shared
Dining room
- Level: Main
- Area: 93.27
- Dimensions: 8.11 x 11.5
Kitchen
- Level: Main
- Area: 126.5
- Dimensions: 11 x 11.5
Living room
- Level: Main
- Area: 220
- Dimensions: 20 x 11
Heating
- Baseboard
Cooling
- Electric
Appliances
- Included: None
- Laundry: Main Level
Features
- Flooring: Luxury Vinyl Plank, Carpet
- Has fireplace: No
- Fireplace features: None
Interior area
- Total structure area: 864
- Total interior livable area: 864 sqft
- Finished area above ground: 864
- Finished area below ground: 0
Property
Parking
- Total spaces: 1
- Parking features: Attached, Gravel
- Attached garage spaces: 1
Accessibility
- Accessibility features: None
Features
- Levels: One
- Stories: 1
- Patio & porch: Porch
- Has view: Yes
- View description: Countryside View
- Waterfront features: None
Lot
- Size: 2.5 Acres
- Dimensions: 179 x 608
- Features: Cleared, Level, Metes and Bounds
Details
- Additional structures: None
- Parcel number: 1002101211
- Zoning description: Agricultural
Construction
Type & style
- Home type: SingleFamily
- Architectural style: Ranch
- Property subtype: Single Family Residence
Materials
- 2x6 Framing, Vinyl Siding
- Foundation: Poured Concrete
- Roof: Asphalt
Condition
- To Be Built
- New construction: No
- Year built: 2026
Utilities & green energy
- Sewer: Private Sewer
- Water: Private
Community & HOA
Community
- Features: Pets Allowed
- Subdivision: m/b
HOA
- Services included: None
Location
- Region: Kingsley
Financial & listing details
- Price per square foot: $376/sqft
- Tax assessed value: $5,025
- Price range: $324.9K - $324.9K
- Date on market: 5/21/2026
- Cumulative days on market: 84 days
- Listing agreement: Exclusive Right Sell
- Listing terms: Conventional,Cash,FHA,MSHDA,USDA Loan,VA Loan
- Ownership type: Corporation
- Road surface type: Asphalt
Estimated market value
$322,800
$307,000 - $339,000
$2,525/mo
Price history
| Date | Event | Price |
|---|---|---|
| 5/21/2026 | Listed for sale | $324,900-26.1%$376/sqft |
Source:  NGLRMLS #1945456 Report a problem NGLRMLS #1945456 Report a problem | ||
| 1/21/2026 | Listing removed | $439,397$509/sqft |
Source: NGLRMLS #1934593 Report a problem | ||
| 12/18/2025 | Listed for sale | $439,397$509/sqft |
Source: NGLRMLS #1934593 Report a problem | ||
| 7/8/2025 | Pending sale | $439,397$509/sqft |
Source: NGLRMLS #1934593 Report a problem | ||
| 6/2/2025 | Listed for sale | $439,397+12.7%$509/sqft |
Source: NGLRMLS #1934593 Report a problem | ||
| 12/5/2024 | Listing removed | $389,900$451/sqft |
Source: NGLRMLS #1926788 Report a problem | ||
| 9/4/2024 | Listed for sale | $389,900+877.2%$451/sqft |
Source: NGLRMLS #1926788 Report a problem | ||
| 7/21/2024 | Listing removed | $39,900$46/sqft |
Source: NGLRMLS #1904663 Report a problem | ||
| 9/6/2022 | Listed for sale | $39,900$46/sqft |
Source: NGLRMLS #1904663 Report a problem | ||
Public tax history
Tax history is unavailable.
Monthly payment
Est. payment
Payment breakdown
Explore the cost of this home by adjusting the details. Changes won't be saved.Climate risks
Neighborhood: 49649
Nearby schools
GreatSchools rating
- 6/10Kingsley Area Elementary SchoolGrades: PK-5Distance: 3 mi
- 7/10Kingsley Area Middle SchoolGrades: 6-8Distance: 3.1 mi
- 7/10Kingsley Area High SchoolGrades: 9-12Distance: 2.8 mi
Schools provided by the listing agent
- Elementary: Kingsley Area Elementary School
- Middle: Kingsley Area Middle School
- High: Kingsley Area High School
- District: Kingsley Area Schools
Source: NGLRMLS. This data may not be complete. We recommend contacting the local school district to confirm school assignments for this home.
- $19,600-- bd-- ba-- sqft2895 Walton Rd, Kingsley, MI 49649Off Market
- $39,9002.5 acresNULLD Walton Rd, Kingsley, MI 49649Sold
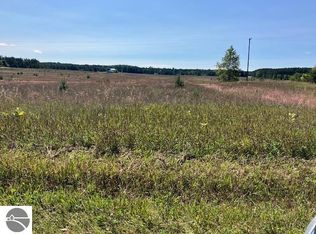
- $50,0002.5 acresWalton Rd #F, Kingsley, MI 49649Lot/Land
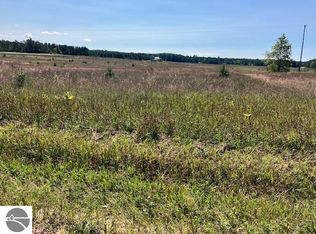
- $310,0002.69 acres2878 Walton Rd, Kingsley, MI 49649Off Market
- $19,600-- bd-- ba-- sqft2953 Walton Rd, Kingsley, MI 49649Off Market
- $213,6002.69 acres2924 Walton Rd, Kingsley, MI 49649Off Market
- $324,7002 bd1 ba864 sqftNULLG Walton Rd, Kingsley, MI 49649Pending
- $30,200-- bd-- ba-- sqft2875 Watlon Rd, Kingsley, MI 49649Off Market
A local agent can set up tours, give advice and negotiate with sellers.
Similar homes
- $324,9002 bd1 ba1k sqft11012 31st Rd, Kingsley, MI 49649For Sale
 MLS ID #1945876, Jeremy Fenske. NGLRMLS
 - $337,0003 bd1 ba1.1k sqft8394 King Arthurs Ct, Kingsley, MI 49649For Sale
 MLS ID #1947048, Jennifer Sterling. NGLRMLS
 - $344,9003 bd2 ba1.1k sqft5021 Marsh Rd, Kingsley, MI 49649For Sale
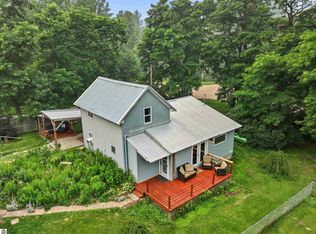 MLS ID #1948327, Steve Scheppe. NGLRMLS
 - $377,0002 bd2 ba1.1k sqft2968 Bowerman Rd, Kingsley, MI 49649For Sale
 MLS ID #1943514, Gordon Hodges. NGLRMLS
 - $295,0003 bd2 ba1.1k sqft2783 Lake Ann Rd, Interlochen, MI 49643For SaleMLS ID #1949220, TJ Shimek. NGLRMLS
- $399,9002 bd2 ba1k sqft544 Edwards St, Kingsley, MI 49649For SaleMLS ID #1945565, Ben Street. NGLRMLS
- $334,9003 bd1 ba990 sqft33 Bluejay Rd, Traverse City, MI 49696For SaleMLS ID #1948683, Laura Cobb. NGLRMLS
- $369,9003 bd2 ba1.1k sqft9044 Kingsfield Dr, Kingsley, MI 49649For SaleMLS ID #1943522, Judy Curtice-Porter. NGLRMLS
- $274,9003 bd1 ba1.2k sqft8903 Vagabond Ln, Interlochen, MI 49643For SaleMLS ID #1949091, Laurie Bouwman. NGLRMLS
- $325,0003 bd1 ba760 sqft2341 Lake View Ave, Traverse City, MI 49696For SaleMLS ID #1947411, Thomas Cronin. NGLRMLS
- $285,0003 bd1 ba1k sqft4935 Boardman Rd SW, South Boardman, MI 49680For SaleMLS ID #1944476, Seth David. NGLRMLS
- $338,0003 bd1 ba1.2k sqft441 S Garfield Ave, Traverse City, MI 49686For SaleMLS ID #1949069, Janel Brown. NGLRMLS
- $339,9002 bd1 ba864 sqft30 Mockingbird Dr, Traverse City, MI 49685For SaleMLS ID #1946425, Stephanie Flor. NGLRMLS
- $379,9003 bd2 ba1.2k sqft4950 Meadowlark Ln, Traverse City, MI 49685For SaleMLS ID #1949015, Jaimie Fellows-Garno. NGLRMLS
- $364,0004 bd2 ba1.1k sqft2940 Artist Ave, Interlochen, MI 49643For SaleMLS ID #1948553, Jennifer Sterling. NGLRMLS
- $279,9002 bd1 ba1.1k sqft2392 Inman Rd SW, South Boardman, MI 49680For SaleMLS ID #1942276, Debra Kimball. NGLRMLS
- $269,0002 bd1 ba864 sqft1088 Weathervane Pl, Traverse City, MI 49696For SaleMLS ID #1949060, Aubrey Vandemark. NGLRMLS
- $349,9002 bd2 ba1k sqft5157 Highland Dr, Traverse City, MI 49685For Sale
 MLS ID #26034839, Lance E Engel, Five Star Real Estate (Main). MichRIC
 - $425,0001 bd1 ba876 sqft5933 Old Oak Trl SW, Fife Lake, MI 49633New ConstructionMLS ID #1949111, Randall Mann. NGLRMLS
- $344,9002 bd1 ba930 sqft32 Mockingbird Dr, Traverse City, MI 49685For SaleMLS ID #1946424, Stephanie Flor. NGLRMLS
