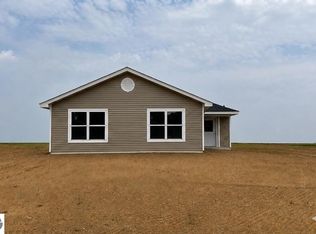
Only two years old and perfectly located between Cadillac and Traverse City, this home sits on 2.5 acres—ideal for those looking for a little extra room to spread out. The home offers convenient main-floor living with three large bedrooms. The primary bedroom includes a private full bath with a step-in shower. Bright windows fill every room with natural light. Second bedroom is perfect for full suite of furniture. Third bedroom is perfect for office or nursery. The open living area provides plenty of space for comfortable furniture arrangements. The kitchen features upgraded cabinets that extend to the ceiling, an eat-in dining area, stainless steel appliances, and a tall pantry cabinet for extra storage. A sliding door connects the kitchen to a full-length covered deck, perfect for enjoying long summer evenings. The attached two-car garage includes an extra-deep concrete approach. Sidewalks are installed and wrap from the driveway to the deck area for easy access. As an added bonus, the home is connected to natural gas.
For sale
Price cut: $5K (9/28)
$364,000
2968 Bowerman Rd, Kingsley, MI 49649
3beds
1,188sqft
Single Family Residence, Modular
Built in 2024
2.5 Acres Lot
$360,000 Zestimate®
$306/sqft
$-- HOA
What's special
Step-in showerEat-in dining areaThree large bedroomsAttached two-car garageConvenient main-floor livingStainless steel appliances
- 31 days
- 638
- 45
Zillow last checked:
Listing updated:
Listed by:
Gordon Hodges Cell:231-499-4448,
REO-TCFront-233021 231-947-9800
Source: NGLRMLS,MLS#: 1950197
Facts & features
Interior
Bedrooms & bathrooms
- Bedrooms: 3
- Bathrooms: 2
- Full bathrooms: 2
- Main level bathrooms: 2
- Main level bedrooms: 3
Primary bedroom
- Level: Main
- Area: 166.4
- Dimensions: 12.8 x 13
Bedroom 2
- Level: Main
- Area: 111
- Dimensions: 11.1 x 10
Bedroom 3
- Level: Main
- Area: 63
- Dimensions: 9 x 7
Primary bathroom
- Features: Private
Kitchen
- Level: Main
- Area: 182
- Dimensions: 14 x 13
Living room
- Level: Main
- Area: 234
- Dimensions: 18 x 13
Heating
- Forced Air, Natural Gas
Cooling
- Central Air
Appliances
- Included: Refrigerator, Oven/Range, Dishwasher, Microwave, Washer, Dryer, Exhaust Fan, Electric Water Heater
- Laundry: Main Level
Features
- Entrance Foyer, Walk-In Closet(s), Pantry, Drywall, Ceiling Fan(s)
- Flooring: Carpet, Laminate, Luxury Vinyl Plank
- Windows: Blinds, Drapes, Curtain Rods
- Basement: Crawl Space
- Has fireplace: No
- Fireplace features: None
Interior area
- Total structure area: 1,188
- Total interior livable area: 1,188 sqft
- Finished area above ground: 1,188
- Finished area below ground: 0
Property
Parking
- Total spaces: 2
- Parking features: Attached, Garage Door Opener, Concrete Floors, Concrete, Gravel, Private
- Attached garage spaces: 2
Accessibility
- Accessibility features: None
Features
- Levels: One
- Stories: 1
- Patio & porch: Deck, Covered
- Exterior features: Sidewalk, Garden
- Has view: Yes
- View description: Countryside View
- Waterfront features: None
Lot
- Size: 2.5 Acres
- Dimensions: 236 x 470
- Features: Cleared, Level, Metes and Bounds
Details
- Additional structures: None
- Parcel number: 1002101217
- Zoning description: Residential
Construction
Type & style
- Home type: SingleFamily
- Property subtype: Single Family Residence, Modular
Materials
- Vinyl Siding
- Foundation: Block
- Roof: Asphalt
Condition
- New construction: No
- Year built: 2024
Utilities & green energy
- Sewer: Private Sewer
- Water: Private
Community & HOA
Community
- Features: None
- Security: Smoke Detector(s)
- Subdivision: METES AND BOUNDS
HOA
- Services included: None
Location
- Region: Kingsley
Financial & listing details
- Price per square foot: $306/sqft
- Tax assessed value: $156,730
- Annual tax amount: $1,679
- Price range: $364K - $364K
- Date on market: 9/3/2026
- Cumulative days on market: 214 days
- Listing agreement: Exclusive Right Sell
- Listing terms: Conventional,Cash,FHA,USDA Loan,VA Loan
- Ownership type: Private Owner
- Road surface type: Gravel
Estimated market value
$360,000
$342,000 - $378,000
$2,535/mo
Price history
| Date | Event | Price |
|---|---|---|
| 9/28/2026 | Price change | $364,000-1.4%$306/sqft |
Source:  NGLRMLS #1950197 Report a problem NGLRMLS #1950197 Report a problem | ||
| 9/3/2026 | Listed for sale | $369,000-2.1%$311/sqft |
Source: NGLRMLS #1950197 Report a problem | ||
| 9/3/2026 | Listing removed | $377,000$317/sqft |
Source: NGLRMLS #1943514 Report a problem | ||
| 4/20/2026 | Price change | $377,000-1.3%$317/sqft |
Source: NGLRMLS #1943514 Report a problem | ||
| 4/7/2026 | Listed for sale | $382,000$322/sqft |
Source: NGLRMLS #1943514 Report a problem | ||
| 4/7/2026 | Listing removed | $382,000$322/sqft |
Source: NGLRMLS #1942712 Report a problem | ||
| 3/5/2026 | Listed for sale | $382,000$322/sqft |
Source: NGLRMLS #1942712 Report a problem | ||
Public tax history
| Year | Property taxes | Tax assessment |
|---|---|---|
| 2025 | $581 +199.7% | $157,500 +1033.1% |
| 2024 | $194 | $13,900 +54.4% |
| 2023 | -- | $9,000 |
Find assessor info on the county website
Monthly payment
Est. payment
Payment breakdown
Explore the cost of this home by adjusting the details. Changes won't be saved.Climate risks
Neighborhood: 49649
Nearby schools
Schools provided by the listing agent
- Elementary: Kingsley Area Elementary School
- Middle: Kingsley Area Middle School
- High: Kingsley Area High School
- District: Kingsley Area Schools
Source: NGLRMLS. This data may not be complete. We recommend contacting the local school district to confirm school assignments for this home.
Similar homes
- $344,9003 bd2 ba1.1k sqft5021 Marsh Rd, Kingsley, MI 49649For Sale
 MLS ID #1948327, Steve Scheppe. NGLRMLS
 - $334,9003 bd1 ba1k sqft2177 Pebblebrook Dr, Kingsley, MI 49649For Sale
 MLS ID #1949912, Jean Prangley. NGLRMLS
 - $299,0002 bd1 ba1k sqft11012 31st Rd, Kingsley, MI 49649For Sale
 MLS ID #1945876, Jeremy Fenske. NGLRMLS
 - $270,0003 bd2 ba1.3k sqft11675 Coster Rd SW, Fife Lake, MI 49633For Sale
 MLS ID #1951120, Jennifer Sterling. NGLRMLS
 - $375,0002 bd1 ba840 sqft11775 Country Acres Dr, Interlochen, MI 49643New Construction
 MLS ID #26041981, Shad Woodruff, Whitetail Properties Real Estate, LLC. MichRIC
