Enjoy peaceful country living with room to spread out on this beautiful 37-acre property! This well-maintained ranch-style home offers 3 bedrooms, 2 full baths, and the convenience of easy, one-level living. The comfortable layout flows nicely throughout the home, with a patio just off the living room where you can relax, take in the beautiful yard, and enjoy the quiet surroundings. Most appliances have been updated, nearly all of the windows have been replaced, and a newer roof adds even more peace of mind. Storage, utilities, and workspace are certainly not lacking here! In addition to the attached 2-car garage, the property features a 28x32 pole barn with electricity and an impressive 32x40 pole building equipped with electric, phone, gas, and water. The larger building also offers garage space, a workshop, concrete flooring, insulation, a new propane heater, and a loft area for additional storage—making it an incredible space for hobbies, projects, equipment, or a home workshop. With 37 acres to explore and Prairie Creek winding through the property, there is plenty of room for recreation, wildlife, hunting, trails, or simply enjoying your own private piece of the Upper Peninsula. Whether you're looking for a comfortable year-round home, space for your hobbies and equipment, or acreage to enjoy the outdoors, this property truly offers a little bit of everything!
For sale
$399,900
E12288 Percy Rd, Shingleton, MI 49884
3beds
1,670sqft
Single Family Residence
Built in 1995
37 Acres Lot
$371,900 Zestimate®
$239/sqft
$-- HOA
What's special
Garage spaceBeautiful yardWell-maintained ranch-style homeEasy one-level livingNewer roofNew propane heaterComfortable layout
- 39 days
- 286
- 15
Zillow last checked:
Listing updated:
Listed by:
AMY SCHIEDING 906-202-0340,
RE/MAX SUPERIORLAND 906-387-4530
Source: MiRealSource,MLS#: 50222119 Originating MLS: Upper Peninsula Assoc of Realtors
Facts & features
Interior
Bedrooms & bathrooms
- Bedrooms: 3
- Bathrooms: 2
- Full bathrooms: 2
Bedroom 1
- Level: First
- Area: 144
- Dimensions: 16 x 9
Bedroom 2
- Level: First
- Area: 165
- Dimensions: 15 x 11
Bedroom 3
- Level: First
- Area: 110
- Dimensions: 11 x 10
Bathroom 1
- Level: First
- Area: 56
- Dimensions: 8 x 7
Bathroom 2
- Level: First
- Area: 56
- Dimensions: 8 x 7
Dining room
- Level: First
- Area: 160
- Dimensions: 16 x 10
Kitchen
- Level: First
- Area: 240
- Dimensions: 16 x 15
Living room
- Level: First
- Area: 225
- Dimensions: 25 x 9
Office
- Level: First
- Area: 20
- Dimensions: 5 x 4
Heating
- Forced Air, Propane
Cooling
- Ceiling Fan(s)
Appliances
- Included: Dryer, Range/Oven, Refrigerator, Washer, Water Heater
Features
- Basement: None,Crawl Space
- Number of fireplaces: 1
- Fireplace features: Wood Burning Stove
Interior area
- Total structure area: 1,670
- Total interior livable area: 1,670 sqft
- Finished area above ground: 1,670
- Finished area below ground: 0
Property
Parking
- Total spaces: 2
- Parking features: Garage, Attached, Direct Access, Electric in Garage, Heated Garage
- Attached garage spaces: 2
Features
- Levels: One
- Stories: 1
- Exterior features: None
- Waterfront features: None
- Frontage type: Road
- Frontage length: 903
Lot
- Size: 37 Acres
- Dimensions: 385 x irregular
- Features: Main Street
Details
- Additional structures: Pole Barn, Second Garage
- Parcel number: 0200600702600
- Zoning: Rural Residential RR
- Zoning description: Residential
- Special conditions: Private,Standard
Construction
Type & style
- Home type: SingleFamily
- Architectural style: Ranch
- Property subtype: Single Family Residence
Materials
- Vinyl Siding, Wood Siding
Condition
- New construction: No
- Year built: 1995
Utilities & green energy
- Sewer: Septic Tank
- Water: Private Well
- Utilities for property: Cable/Internet Avail., Electricity Connected, Phone Available, Propane, Sewer Connected, Water Connected
Community & HOA
Community
- Subdivision: Na
HOA
- Has HOA: No
Location
- Region: Shingleton
Financial & listing details
- Price per square foot: $239/sqft
- Tax assessed value: $260,200
- Annual tax amount: $2,607
- Date on market: 9/17/2026
- Cumulative days on market: 39 days
- Listing agreement: Exclusive Right To Sell
- Listing terms: Cash,Conventional,FHA,USDA Loan,VA Loan
- Road surface type: Paved
Estimated market value
$371,900
$353,000 - $390,000
$2,222/mo
Price history
| Date | Event | Price |
|---|---|---|
| 9/17/2026 | Listed for sale | $399,900+142.4%$239/sqft |
Source:  MiRealSource #50222119 Report a problem | ||
| 4/4/2007 | Sold | $165,000$99/sqft |
Source: Agent Provided Report a problem | ||
Public tax history
| Year | Property taxes | Tax assessment |
|---|---|---|
| 2026 | $2,505 +2.7% | $130,100 +9.3% |
| 2025 | $2,439 +4.9% | $119,000 +21.2% |
| 2024 | $2,324 +10.6% | $98,200 +9.4% |
| 2023 | $2,102 +2.2% | $89,800 +3.1% |
| 2022 | $2,056 -0.6% | $87,100 -0.5% |
| 2021 | $2,069 +8.8% | $87,500 -5.9% |
| 2020 | $1,901 +32% | $93,000 -16.5% |
| 2019 | $1,440 +15.8% | $111,400 +61.9% |
| 2018 | $1,243 -16.5% | $68,800 +7% |
| 2017 | $1,488 | $64,300 |
| 2016 | $1,488 | $64,300 +6.6% |
| 2015 | $1,488 +2% | $60,300 -3.8% |
| 2014 | $1,460 +1.3% | $62,700 -0.6% |
| 2013 | $1,441 | $63,100 +2.6% |
| 2012 | -- | $61,500 -20.6% |
| 2011 | $1,603 | $77,500 |
Find assessor info on the county website
Monthly payment
Est. payment
Payment breakdown
Explore the cost of this home by adjusting the details. Changes won't be saved.Climate risks
Neighborhood: 49884
Nearby schools
Schools provided by the listing agent
- District: Munising Public Schools
Source: MiRealSource. This data may not be complete. We recommend contacting the local school district to confirm school assignments for this home.
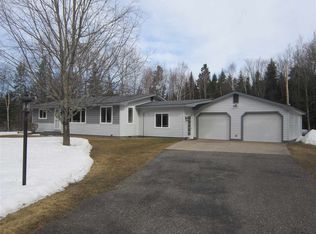
Similar homes
- $449,0002 bd2 ba1.8k sqftN5319 M 28, Shingleton, MI 49884For Sale
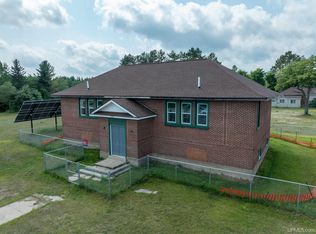
 MLS ID #50146332, ALAN GRAVES, RE/MAX SUPERIORLAND. MiRealSource
- $399,9003 bd2 ba1.6k sqft8301 Mirror Lake Rd, Munising, MI 49862For Sale
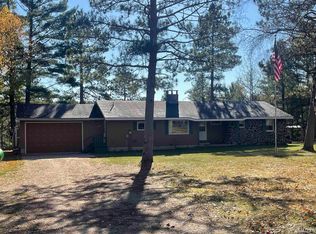 MLS ID #50192827, BETTY KINNUNEN, SELECT REALTY. MiRealSource
- $395,0002 bd1 ba1.3k sqft3420 N Sixteen Mile Lake Rd, Munising, MI 49862For Sale
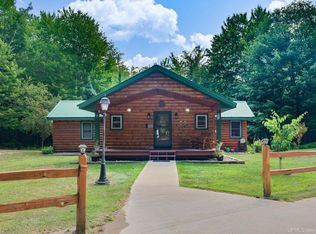 MLS ID #50219803, JAMES LILLY, NEXTHOME SUPERIOR LIVING. MiRealSource
- $447,0003 bd1 ba1.5k sqftN731 Anne Rd, Wetmore, MI 49895For Sale
 MLS ID #50211917, PATRICIA ROGALA, KELLER WILLIAMS NM PENINSULA PARTNERS. MiRealSource
- $339,0006 bd1 ba1.9k sqftE9399 Highway 28 #M, Munising, MI 49862For SaleMLS ID #50192028, VICKI TANNEHILL, RE/MAX SUPERIORLAND. MiRealSource
- $345,0003 bd1 ba1.2k sqftN1105 E Tie Lake Rd, Wetmore, MI 49895For SaleMLS ID #50214308, AMY SCHIEDING, RE/MAX SUPERIORLAND. MiRealSource
- $249,5002 bd1 ba1k sqftE16983 Nevins Lake Rd, Shingleton, MI 49884For SaleMLS ID #50213444, AMY SCHIEDING, RE/MAX SUPERIORLAND. MiRealSource
- $230,0003 bd2 ba1.1k sqft221 E Varnum St, Munising, MI 49862For SaleMLS ID #50223848, VICKI TANNEHILL, RE/MAX SUPERIORLAND. MiRealSource
- $360,0003 bd2 ba1.2k sqft6598 Autrain Trl, Au Train, MI 49806For SaleMLS ID #50197381, MELISSA MIKUS, UPWARDS REAL ESTATE. MiRealSource
- $265,0003 bd2 ba1.4k sqft221 W Superior St, Munising, MI 49862For SaleMLS ID #50220559, JOANN CARLSON, BIG C REALTY-M. MiRealSource
- $329,0002 bd2 ba1.2k sqftE8980 Powell Lake Rd, Wetmore, MI 49895For SaleMLS ID #50216459, AMY SCHIEDING, RE/MAX SUPERIORLAND. MiRealSource
- $335,0002 bd1 ba865 sqftN1163 E Tie Lake Rd, Wetmore, MI 49895For SaleMLS ID #50209949, AMY SCHIEDING, RE/MAX SUPERIORLAND. MiRealSource
- $489,0002 bd2 ba1.2k sqft3954 Hayward Rd, Munising, MI 49862For SaleMLS ID #50190903, ALAN GRAVES, RE/MAX SUPERIORLAND. MiRealSource
- $525,0003 bd3 ba1.9k sqftN1185 E Tie Lake Rd, Wetmore, MI 49895For SaleMLS ID #50206105, AMY SCHIEDING, RE/MAX SUPERIORLAND. MiRealSource
- $319,0003 bd2 ba2.4k sqft130 E Onota St, Munising, MI 49862For SaleMLS ID #50210982, JOANN CARLSON, BIG C REALTY-M. MiRealSource
- $209,0002 bd1 ba1k sqftN7799 Bayberry Ln, Munising, MI 49862For SaleMLS ID #50205815, STACEY MASTERS, RE/MAX SUPERIORLAND. MiRealSource
