Nestled in the rolling hills of Vernon County, this stunning countryside property offers the perfect blend of privacy, natural beauty, and rural charm. Set on 55+ acres, this property provides endless opportunities for recreation, hobby farming, hunting, hiking, or simply enjoying the peaceful Driftless Region landscape. Surrounded by scenic views and mature woods, this retreat captures the essence of country living while remaining just minutes from downtown Viroqua with convenient access to local amenities. Whether you're looking for a full-time residence or a seasonal getaway, this property provides serenity in a beautiful setting. If you would enjoy relaxing with breathtaking sunset views, watching abundant wildlife, and room to roam in nature, I think you'll agree this is a rare find!
Active
$1,050,000
E8082 A Upper Maple Dale ROAD, Viroqua, WI 54665
4beds
3,174sqft
Single Family Residence
Built in 1999
55.25 Acres Lot
$997,000 Zestimate®
$331/sqft
$-- HOA
What's special
Breathtaking sunset views
- 106 days
- 830
- 26
Zillow last checked:
Listing updated:
Listed by:
Shaynn Davey 608-632-0752,
New Directions Real Estate
Source: WIREX MLS,MLS#: 1963892 Originating MLS: Metro MLS
Originating MLS: Metro MLSFacts & features
Interior
Bedrooms & bathrooms
- Bedrooms: 4
- Bathrooms: 3
- Full bathrooms: 3
- Main level bedrooms: 3
Primary bedroom
- Level: Main
- Area: 210
- Dimensions: 15 x 14
Bedroom 2
- Level: Main
- Area: 192
- Dimensions: 16 x 12
Bedroom 3
- Level: Main
- Area: 144
- Dimensions: 12 x 12
Bedroom 4
- Level: Lower
- Area: 126
- Dimensions: 14 x 9
Dining room
- Level: Main
- Area: 154
- Dimensions: 14 x 11
Family room
- Level: Lower
- Area: 210
- Dimensions: 15 x 14
Kitchen
- Level: Main
- Area: 182
- Dimensions: 14 x 13
Living room
- Level: Main
- Area: 384
- Dimensions: 24 x 16
Office
- Level: Main
- Area: 288
- Dimensions: 24 x 12
Heating
- Propane, Forced Air, In-floor, Radiant, Zoned
Cooling
- Central Air
Appliances
- Included: Cooktop, Dishwasher, Dryer, Microwave, Range, Refrigerator, Washer
Features
- High Speed Internet, Cathedral/vaulted ceiling, Walk-In Closet(s), Wet Bar, Kitchen Island
- Flooring: Wood
- Windows: Skylight(s)
- Basement: 8'+ Ceiling,Full,Full Size Windows,Partially Finished,Concrete,Walk-Out Access,Exposed
Interior area
- Total structure area: 3,175
- Total interior livable area: 3,174 sqft
- Finished area above ground: 2,322
- Finished area below ground: 852
Property
Parking
- Total spaces: 2.5
- Parking features: Garage Door Opener, Heated Garage, Attached, 2 Car, 1 Space
- Attached garage spaces: 2.5
Features
- Levels: One
- Stories: 1
- Patio & porch: Deck
- Has spa: Yes
- Spa features: Private
Lot
- Size: 55.25 Acres
- Features: Pasture, Tillable, Wooded
Details
- Additional structures: Pole Barn, Cabana/Gazebo
- Parcel number: 036008810000
- Zoning: G1, G5, G6
Construction
Type & style
- Home type: SingleFamily
- Architectural style: Ranch
- Property subtype: Single Family Residence
Materials
- Wood Siding
Condition
- 21+ Years
- New construction: No
- Year built: 1999
Utilities & green energy
- Sewer: Septic Tank
- Water: Well
Community & HOA
Location
- Region: Viroqua
- Municipality: Viroqua
Financial & listing details
- Price per square foot: $331/sqft
- Annual tax amount: $8,080
- Date on market: 5/22/2026
- Inclusions: All Kitchen, Laundry And Bar Area Appliances. Hot Tub. 32x48 Outbuilding.
Estimated market value
$997,000
$947,000 - $1.05M
$2,407/mo
Price history
| Date | Event | Price |
|---|---|---|
| 5/22/2026 | Listed for sale | $1,050,000$331/sqft |
Source:  WIREX MLS #1963892 Report a problem WIREX MLS #1963892 Report a problem | ||
Public tax history
Tax history is unavailable.
Monthly payment
Est. payment
Payment breakdown
Explore the cost of this home by adjusting the details. Changes won't be saved.Climate risks
Neighborhood: 54665
Nearby schools
Schools provided by the listing agent
- Middle: Viroqua
- District: Viroqua Area
Source: WIREX MLS. This data may not be complete. We recommend contacting the local school district to confirm school assignments for this home.
- $627,100-- bd-- ba-- sqftE8082 Upper Maple Dale Rd, Viroqua, WI 54665Off Market
- $463,20039.82 acresE8003 Upper Maple Dale Rd, Viroqua, WI 54665Off Market
- $582,300-- bd-- ba-- sqftE8162 Upper Maple Dale Rd, Viroqua, WI 54665Off Market
- $353,300-- bd-- ba-- sqftE8000 Upper Maple Dale Rd, Viroqua, WI 54665Off Market
Similar homes
- $789,0003 bd2 ba2.9k sqftE7817 County Road Y ROAD, Viroqua, WI 54665Active
 MLS ID #1973567, Daniel Kiedinger. WIREX MLS
 - $849,9005 bd5 ba4.3k sqft706 Derek LANE, Viroqua, WI 54665Active
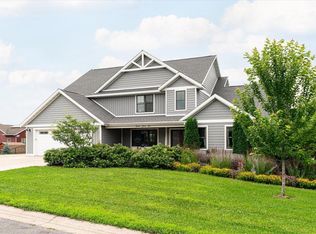 MLS ID #1971277, Shaynn Davey. WIREX MLS
 - $950,0004 bd4 ba3.8k sqftE8871 Reo AVENUE, Westby, WI 54667Active
 MLS ID #1967793, Garrick Olerud. WIREX MLS
 - $550,0004 bd2 ba1.6k sqftS3927 A COUNTY RD O, Viroqua, WI 54665Active
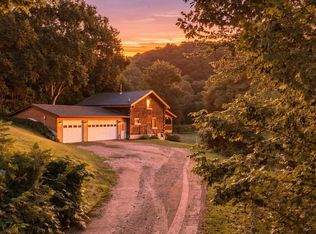 MLS ID #1978336, Michele Burton. WIREX MLS
