Award-winning energy efficiency just minutes from Viroqua! Named one of Wisconsin's 5 most energy-efficient homes built in 2021. All-electric home w/ R-40 double-stud walls, R-70 attic insulation. High-performance windows, Zehnder ERV, Mitsubishi heat pumps, radiant in-floor heat, a heat-pump water heater, & 7700 kW solar array. Total utilities average approx. $100/month (excl. internet). A metal roof, 9' ceilings, hardwood/tile floors, custom cabinetry, terrazzo tile & a black walnut counter add style. Primary suite includes private bath w/ heated floor, & 9'x8' walk-in closet. 40'x30' garage w/ insulated workshop, 60 amp 240v breaker for future EV charger, storage & lean-to. Fenced pasture, garden, chicken coop, barn/shed, & a private pond in located in Pheasant Run organic community.
Active
$699,000
S3874 Bakkom ROAD, Viroqua, WI 54665
3beds
3,058sqft
Single Family Residence
Built in 2021
8.79 Acres Lot
$689,200 Zestimate®
$229/sqft
$-- HOA
What's special
Chicken coopTerrazzo tileHigh-performance windowsCustom cabinetryZehnder ervMetal roofAll-electric home
- 12 days
- 1,376
- 83
Likely to sell faster than
Zillow last checked:
Listing updated:
Listed by:
Daniel Kiedinger 608-606-5344,
United Country - Oakwood Realty, LLC
Source: WIREX MLS,MLS#: 1983472 Originating MLS: Metro MLS
Originating MLS: Metro MLSFacts & features
Interior
Bedrooms & bathrooms
- Bedrooms: 3
- Bathrooms: 3
- Full bathrooms: 2
- 1/2 bathrooms: 1
- Main level bedrooms: 1
Primary bedroom
- Level: Main
- Area: 208
- Dimensions: 16 x 13
Bedroom 2
- Level: Lower
- Area: 144
- Dimensions: 12 x 12
Bedroom 3
- Level: Lower
- Area: 120
- Dimensions: 12 x 10
Bathroom
- Features: Tub Only, Ceramic Tile, Master Bedroom Bath: Tub/No Shower, Master Bedroom Bath: Walk-In Shower, Shower Over Tub
Dining room
- Level: Main
- Area: 204
- Dimensions: 17 x 12
Family room
- Level: Lower
- Area: 459
- Dimensions: 27 x 17
Kitchen
- Level: Main
- Area: 198
- Dimensions: 18 x 11
Living room
- Level: Main
- Area: 289
- Dimensions: 17 x 17
Heating
- Electric, Heat Pump, In-floor, Radiant, Multiple Units, Radiant/Hot Water
Cooling
- Multi Units
Appliances
- Included: Dishwasher, Microwave, Range, Refrigerator, Water Softener
Features
- High Speed Internet, Walk-In Closet(s)
- Flooring: Wood
- Basement: 8'+ Ceiling,Finished,Full,Full Size Windows,Concrete,Exposed
Interior area
- Total structure area: 3,058
- Total interior livable area: 3,058 sqft
- Finished area above ground: 1,584
- Finished area below ground: 1,474
Property
Parking
- Total spaces: 3
- Parking features: Garage Door Opener, Detached, 3 Car, 1 Space
- Garage spaces: 3
Features
- Levels: One
- Stories: 1
- Patio & porch: Deck
- On waterfront: Yes
- Waterfront features: Waterfront, Pond
- Body of water: Pond
Lot
- Size: 8.79 Acres
- Features: Hobby Farm, Pasture
Details
- Additional structures: Barn(s), Garden Shed
- Parcel number: 036006010000
- Zoning: Ag
Construction
Type & style
- Home type: SingleFamily
- Architectural style: Ranch
- Property subtype: Single Family Residence
Materials
- Aluminum Trim, Other
Condition
- 0-5 Years
- New construction: No
- Year built: 2021
Utilities & green energy
- Sewer: Septic Tank, Mound Septic
- Water: Well
Community & HOA
Community
- Subdivision: Pheasant Run
Location
- Region: Viroqua
- Municipality: Viroqua
Financial & listing details
- Price per square foot: $229/sqft
- Tax assessed value: $533,800
- Annual tax amount: $6,469
- Date on market: 10/5/2026
- Inclusions: Kawai Piano (Paid $700 In 2024 Plus Had It Tuned Twice) It Plays Well, Chimenia Fire Pit, Stove, Refrigerator, Microwave, Dishwasher, Table In Gordon's Shop, Built In Shelving In Garage, 2 Large Planters On Front Porch, Generator, Scarlet The Pedigreed Horse & 4-Sheep, 5 Laying Hens.
- Exclusions: In Shop: All Tools, Chop Saw Bench, Rolling Tool Chest, Metal Tool Cabinet, Peg Board Cabinet, Clamp Rack. In The Garage: Wood Rack, Small Rolling Work Bench, All Tools, Kayak Pully System (3ea), Ev Charger In Garage, Table, Picnic Table.
Estimated market value
$689,200
$655,000 - $724,000
$1,884/mo
Price history
| Date | Event | Price |
|---|---|---|
| 10/5/2026 | Listed for sale | $699,000+1159.5%$229/sqft |
Source:  WIREX MLS #1983472 Report a problem WIREX MLS #1983472 Report a problem | ||
| 7/22/2011 | Sold | $55,500+29.4%$18/sqft |
Source: Public Record Report a problem | ||
| 6/22/2005 | Sold | $42,900$14/sqft |
Source: Public Record Report a problem | ||
Public tax history
| Year | Property taxes | Tax assessment |
|---|---|---|
| 2024 | $6,488 +8.7% | $395,000 |
| 2023 | $5,967 +8.2% | $395,000 |
| 2022 | $5,514 +328.5% | $395,000 +497.6% |
| 2021 | $1,287 +76.3% | $66,100 +65.7% |
| 2020 | $730 | $39,900 +216.7% |
| 2019 | -- | $12,600 |
| 2017 | $249 -2% | $12,600 |
| 2016 | $254 -10.7% | $12,600 |
| 2015 | $285 +8.6% | $12,600 |
| 2014 | $262 -5.4% | $12,600 |
| 2013 | $277 +2.5% | $12,600 -1.6% |
| 2012 | $270 +5.3% | $12,800 |
| 2011 | $257 +0.5% | $12,800 -0.8% |
| 2010 | $255 | $12,900 -52% |
| 2009 | -- | $26,900 |
| 2008 | -- | $26,900 |
Find assessor info on the county website
Monthly payment
Est. payment
Payment breakdown
Explore the cost of this home by adjusting the details. Changes won't be saved.Climate risks
Neighborhood: 54665
Nearby schools
Schools provided by the listing agent
- Middle: Viroqua
- District: Viroqua Area
Source: WIREX MLS. This data may not be complete. We recommend contacting the local school district to confirm school assignments for this home.
Similar homes
- $789,0003 bd2 ba2.9k sqftE7817 County Road Y ROAD, Viroqua, WI 54665Active
 MLS ID #1973567, Daniel Kiedinger. WIREX MLS
 - $625,0004 bd1 ba1.8k sqftE6993 County Rd Y, Viroqua, WI 54665Active
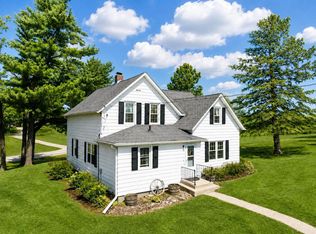 MLS ID #1982901, Garrick Olerud. WIREX MLS
 - $839,9005 bd5 ba4.3k sqft706 Derek LANE, Viroqua, WI 54665Active
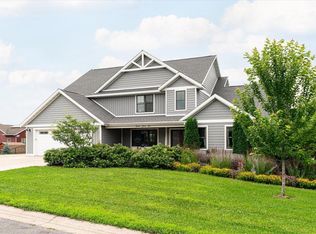 MLS ID #1971277, Shaynn Davey. WIREX MLS
 - $783,0004 bd3 ba3.7k sqft1129 16th Fairway DRIVE, Viroqua, WI 54665Active
 MLS ID #1971282, Daniel Kiedinger. WIREX MLS
