Welcome to this Southside home featuring main floor 3 bedrooms 2 baths with incredible spacious 1-level living. Located on 1.3 acres of land with a view. Home has 1 car attached garage, and 2 car detached, and newer 2018 storage shed. Beautiful hardwood floors through out the main level. Tile in kitchen + baths (TLC due to few cracks) Replacement windows 2015, roof 2025, stone work/siding 2019, custom window blinds, Main fl office space has it's own entry door and unfinished walk up attic for additional living space. Primary bedroom has sliding door to deck (new 2018), yard with mature landscaping and views over countryside. Lower level has open floor plan to rebuild a large family room. Prior owners had some moisture issues seen on paneling, current owners have had no issue following a window replacement. Lower level features a 4th bedroom and 3rd full bath, incredible storage room and workshop area. Come make this your forever home! Call today for private tour.
For sale
Price cut: $16K (10/14)
$369,000
E910 Cedar Road, Eau Claire, WI 54701
4beds
2,762sqft
Single Family Residence
Built in 1964
1.31 Acres Lot
$370,000 Zestimate®
$134/sqft
$-- HOA
What's special
Custom window blinds
- 12 days
- 654
- 32
Zillow last checked:
Listing updated:
Listed by:
Catherine Bade 715-839-7653,
Edina Realty, Inc. - Chippewa Valley
Source: NWWMLS,MLS#: 1603236 Originating MLS: Realtors of Northwestern Wisconsin
Originating MLS: Realtors of Northwestern WisconsinFacts & features
Interior
Bedrooms & bathrooms
- Bedrooms: 4
- Bathrooms: 3
- Full bathrooms: 3
Bedroom
- Description: Bedroom,Flooring: Wood
- Level: Main
- Dimensions: 16.00 x 11.00
Bedroom
- Description: Bedroom,Flooring: Wood
- Level: Main
- Dimensions: 11.00 x 14.00
Bedroom
- Description: Bedroom,Flooring: Wood
- Level: Main
- Dimensions: 10.00 x 13.00
Bedroom
- Description: Bedroom,Flooring: Carpet
- Level: Lower
- Dimensions: 11.00 x 10.00
Bathroom
- Description: Bathroom,Flooring: Tile
- Level: Main
- Dimensions: 13.00 x 7.00
Bathroom
- Description: Bathroom,Flooring: Tile
- Level: Main
- Dimensions: 11.00 x 6.00
Bathroom
- Description: Bathroom,Flooring: Vinyl
- Level: Lower
- Dimensions: 9.00 x 5.00
Dining room
- Description: Dining Room,Flooring: Wood
- Level: Main
- Dimensions: 13.00 x 9.00
Dining room
- Description: Dining Area,Flooring: Tile
- Level: Main
- Dimensions: 13.00 x 13.00
Entry foyer
- Description: Entry/Foyer,Flooring: Wood
- Level: Main
- Dimensions: 7.00 x 4.00
Family room
- Description: Family Room,Flooring: Carpet
- Level: Lower
- Dimensions: 44.00 x 15.00
Kitchen
- Description: Kitchen,Flooring: Tile
- Level: Main
- Dimensions: 13.00 x 13.00
Laundry
- Description: Laundry Room,Flooring: Tile
- Level: Main
- Dimensions: 8.00 x 3.00
Living room
- Description: Living Room,Flooring: Wood
- Level: Main
- Dimensions: 19.00 x 13.00
Office
- Description: Office,Flooring: Carpet
- Level: Main
- Dimensions: 16.00 x 11.00
Other
- Description: Other,Flooring: Concrete
- Level: Lower
- Dimensions: 12.00 x 10.00
Workshop
- Description: Workshop,Flooring: Concrete
- Level: Lower
- Dimensions: 25.00 x 14.00
Heating
- Baseboard, Forced Air
Cooling
- Central Air
Appliances
- Included: Dishwasher, Electric Water Heater, Microwave, Oven, Range, Refrigerator, Range Hood, Water Softener
Features
- Windows: Window Coverings
- Basement: Full,Partially Finished
- Has fireplace: Yes
- Fireplace features: Free Standing, Wood Burning
Interior area
- Total structure area: 3,724
- Total interior livable area: 2,762 sqft
- Finished area above ground: 1,862
- Finished area below ground: 900
Property
Parking
- Total spaces: 3
- Parking features: Attached, Concrete, Driveway, Garage, Garage Door Opener
- Attached garage spaces: 3
- Has uncovered spaces: Yes
Features
- Levels: One
- Stories: 1
- Patio & porch: Composite, Deck
Lot
- Size: 1.31 Acres
- Dimensions: 231 x 178 x
Details
- Additional structures: Other, Shed(s), See Remarks
- Parcel number: 180182260928
- Zoning description: Residential
Construction
Type & style
- Home type: SingleFamily
- Architectural style: One Story
- Property subtype: Single Family Residence
Materials
- Stone, Vinyl Siding
- Foundation: Block
Condition
- New construction: No
- Year built: 1964
Utilities & green energy
- Electric: Circuit Breakers
- Sewer: Septic Tank
- Water: Private, Well
Community & HOA
HOA
- Has HOA: No
Location
- Region: Eau Claire
Financial & listing details
- Price per square foot: $134/sqft
- Annual tax amount: $2,933
- Date on market: 10/12/2026
- Cumulative days on market: 97 days
- Listing agreement: Exclusive Right To Sell
- Exclusions: Dryer, Other-See Remarks, Playset, Sellers Personal, Washer
Estimated market value
$370,000
$352,000 - $389,000
$3,104/mo
Price history
| Date | Event | Price |
|---|---|---|
| 10/14/2026 | Price change | $369,000-4.2%$134/sqft |
Source:  NorthstarMLS as distributed by MLS GRID #7109350 Report a problem NorthstarMLS as distributed by MLS GRID #7109350 Report a problem | ||
| 8/10/2026 | Price change | $385,000-3.5%$139/sqft |
Source:  WIREX MLS #1603236 Report a problem WIREX MLS #1603236 Report a problem | ||
| 7/20/2026 | Listed for sale | $399,000$144/sqft |
Source: NorthstarMLS as distributed by MLS GRID #7109350 Report a problem | ||
Public tax history
Tax history is unavailable.
Monthly payment
Est. payment
Payment breakdown
Explore the cost of this home by adjusting the details. Changes won't be saved.Climate risks
Neighborhood: 54701
Nearby schools
Schools provided by the listing agent
- District: Eau Claire Area
Source: NWWMLS. This data may not be complete. We recommend contacting the local school district to confirm school assignments for this home.
Similar homes
- $449,9004 bd3 ba3.1k sqft8145 S Lowes Creek Road, Eau Claire, WI 54701For Sale

 MLS ID #1605658, Gary Brenizer. NWWMLS
 - $399,9004 bd2 ba2.4k sqft5880 Crocus Lane, Eau Claire, WI 54701For Sale
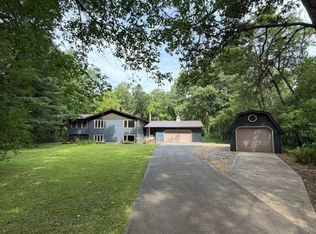 MLS ID #1603594, Aaron Brunette. NWWMLS
 - $470,0004 bd2 ba2k sqftE1997 Cedar Road, Eau Claire, WI 54701For Sale
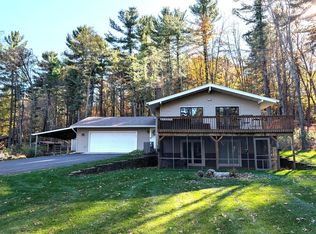 MLS ID #1606172, Scott & Gretchen Cunningham. NWWMLS
 - $399,0003 bd2 ba1.9k sqftS7990 S State Road 93, Eau Claire, WI 54701For Sale
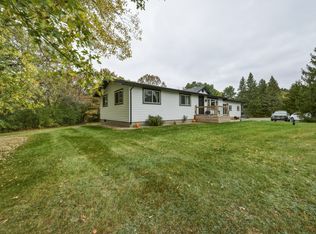 MLS ID #1606052, Chris Becker. NWWMLS
 - $399,9004 bd2 ba2.3k sqft4830 Rye Court, Eau Claire, WI 54701For SaleMLS ID #1605632, Caleb Stelter. NWWMLS
- $415,0003 bd3 ba2.8k sqft341 W Hamilton Avenue, Eau Claire, WI 54701For SaleMLS ID #1605910, Jessica Graves. NWWMLS
- $485,0005 bd3 ba2.6k sqftS8280 Lowes Creek Road, Eau Claire, WI 54701For SaleMLS ID #1604237, Katy Matzek. NWWMLS
- $399,9003 bd3 ba2.8k sqft4610 Woodstock Court, Eau Claire, WI 54701For SaleMLS ID #1605751, Sissy Knopps. NWWMLS
- $339,9003 bd3 ba2.2k sqft404 W MacArthur Avenue, Eau Claire, WI 54701For SaleMLS ID #1605519, Robin Hall. NWWMLS
- $429,0005 bd3 ba2.6k sqft1609 Lehman Street, Eau Claire, WI 54701For SaleMLS ID #1603436, John Panzigrau. NWWMLS
- $369,9004 bd2 ba2.4k sqft816-818 Dorbe Street #1-2, Eau Claire, WI 54701For SaleMLS ID #1602363, The Raven Team. NWWMLS
- $429,9005 bd3 ba2.6k sqft332 W Hamilton Avenue, Eau Claire, WI 54701For SaleMLS ID #1606137, Rod Elkin. NWWMLS
- $415,0003 bd1 ba1.6k sqftW2530 Cedar Road, Eau Claire, WI 54701For SaleMLS ID #1604609, Ethan Trowbridge. NWWMLS
- $369,9004 bd4 ba2.4k sqft816-818 Dorbe St, Eau Claire, WI 54701For Sale
 MLS ID #7153217, Wendy Heffernan, Chippewa Valley Real Estate, L. NorthstarMLS as distributed by MLS GRID
 - $425,0005 bd3 ba2.5k sqft3717 Claymore Lane, Eau Claire, WI 54701For SaleMLS ID #1605544, Matt Martineau. NWWMLS
- $499,9004 bd4 ba2.5k sqft137 Canterbury Road, Eau Claire, WI 54701For SaleMLS ID #1603482, Annette Herbert. NWWMLS
- $525,0005 bd3 ba3.1k sqft7375 S Lowes Creek Road, Eau Claire, WI 54701For SaleMLS ID #1604465, Ethan Trowbridge. NWWMLS
- $325,0004 bd3 ba2.5k sqft1324 Sherwin Avenue, Eau Claire, WI 54701For SaleMLS ID #1605288, Tristan Holtman. NWWMLS
- $319,9003 bd3 ba2k sqft2710 Sherman Street, Eau Claire, WI 54701For SaleMLS ID #1604757, Cheree Tiry. NWWMLS
