This home was built buy DR Horton Homes Model: Florence is a 3 / 2.5, 1858 sq. ft. is a thoughtfully designed a home perfect for any family. This beautiful home features a spacious kitchen with a pantry and extra storage under the stairs. The kitchen also features granite countertops, a large kitchen island. The kitchen and living area have an open concept perfect for entertaining. Main bedroom is located off the family room and includes a walk in closet. Upstairs 2 bedrooms and game room with a full bath. A covered patio Home Is Connected smart home technology package included. Full sod, and sprinkler system.
Active
$310,000
Elgin, TX 78621
3beds
1,858sqft
Single Family Residence
Built in 2021
4,599 Square Feet Lot
$305,100 Zestimate®
$167/sqft
$30/mo HOA
What's special
- 47 days |
- 10 |
- 0 |
Zillow last checked:
Listing updated:
Listed by:
Patrick Weber (800) 683-5651,
JPAR Round Rock (800) 683-5651
Source: Unlock MLS,MLS#: 4187654
Facts & features
Interior
Bedrooms & bathrooms
- Bedrooms: 3
- Bathrooms: 3
- Full bathrooms: 2
- 1/2 bathrooms: 1
- Main level bedrooms: 1
Heating
- Central
Cooling
- Central Air
Appliances
- Included: Dishwasher, Disposal, Microwave, Oven, Range, Refrigerator
Features
- Ceiling Fan(s), Coffered Ceiling(s), Granite Counters, Electric Dryer Hookup, Kitchen Island, Open Floorplan, Pantry, Primary Bedroom on Main, Recessed Lighting, Smart Home, Walk-In Closet(s), Washer Hookup
- Flooring: Carpet, Vinyl
- Windows: Double Pane Windows
Interior area
- Total interior livable area: 1,858 sqft
Video & virtual tour
Property
Parking
- Total spaces: 2
- Parking features: Attached, Garage
- Attached garage spaces: 2
Accessibility
- Accessibility features: Smart Technology
Features
- Levels: Two
- Stories: 2
- Patio & porch: Covered, Patio
- Exterior features: Gutters Full
- Pool features: None
- Fencing: Privacy, Wood
- Has view: Yes
- View description: None
- Waterfront features: None
Lot
- Size: 4,599 Square Feet
- Dimensions: 40 x 115
- Features: Interior Lot, Level, Sprinkler - Automatic, Sprinkler - Back Yard, Sprinklers In Front
Details
- Additional structures: None
- Parcel number: 8720006
- Special conditions: Standard
Construction
Type & style
- Home type: SingleFamily
- Property subtype: Single Family Residence
Materials
- Foundation: Slab
- Roof: Composition
Condition
- Resale
- New construction: No
- Year built: 2021
Details
- Builder name: DR HORTON
Utilities & green energy
- Sewer: Public Sewer
- Water: Public
- Utilities for property: Cable Available, Electricity Available, Internet-Cable, Phone Available
Community & HOA
Community
- Features: None
- Subdivision: PEPPERGRASS
HOA
- Has HOA: Yes
- Services included: Common Area Maintenance
- HOA fee: $30 monthly
- HOA name: PEPPERGRASS
Location
- Region: Elgin
Financial & listing details
- Price per square foot: $167/sqft
- Date on market: 7/10/2026
- Listing terms: Cash,Conventional,FHA
- Electric utility on property: Yes
Estimated market value
$305,100
$290,000 - $320,000
$1,925/mo
Price history
| Date | Event | Price |
|---|---|---|
| 7/10/2026 | Listed for sale | $310,000$167/sqft |
Source:  Unlock MLS #4187654 Report a problem Unlock MLS #4187654 Report a problem | ||
| 7/1/2026 | Listing removed | $310,000$167/sqft |
Source: Unlock MLS #9609263 Report a problem | ||
| 8/13/2025 | Price change | $310,000-8.8%$167/sqft |
Source: Unlock MLS #9609263 Report a problem | ||
| 3/15/2025 | Price change | $339,999-2.7%$183/sqft |
Source: Unlock MLS #9609263 Report a problem | ||
| 2/11/2025 | Listed for sale | $349,500+22.4%$188/sqft |
Source: Unlock MLS #9609263 Report a problem | ||
| 6/28/2022 | Listing removed | -- |
Source: Unlock MLS #9383338 Report a problem | ||
| 1/28/2022 | Listing removed | -- |
Source: Zillow Rental Network_1 Report a problem | ||
| 1/27/2022 | Listed for rent | $2,000$1/sqft |
Source: Zillow Rental Network_1 #1473600 Report a problem | ||
| 4/26/2021 | Pending sale | $285,590+11.7%$154/sqft |
Source: Unlock MLS #9383338 Report a problem | ||
| 4/22/2021 | Listed for sale | $255,590$138/sqft |
Source: Unlock MLS #9383338 Report a problem | ||
Public tax history
| Year | Property taxes | Tax assessment |
|---|---|---|
| 2025 | -- | $312,150 -8.9% |
| 2024 | -- | $342,519 |
| 2023 | -- | $342,519 +3.2% |
| 2022 | -- | $331,769 +1077.9% |
| 2021 | -- | $28,166 |
Monthly payment
Est. payment
Payment breakdown
Explore the cost of this home by adjusting the details. Changes won't be saved.Climate risks
Neighborhood: 78621
Nearby schools
GreatSchools rating
- 2/10Elgin IntGrades: 5-6Distance: 1.8 mi
- 3/10Elgin Middle SchoolGrades: 7-8Distance: 1 mi
- 2/10Elgin High SchoolGrades: 9-12Distance: 0.3 mi
Schools provided by the listing agent
- Elementary: Neidig
- Middle: Elgin
- High: Elgin
- District: Elgin ISD
Source: Unlock MLS. This data may not be complete. We recommend contacting the local school district to confirm school assignments for this home.
- $293,5005 bd3 ba2.4k sqft19105 Romano Dr, Elgin, TX 78621Off Market
- $248,2003 bd2 ba1.4k sqft19025 Romano Dr, Elgin, TX 78621Off Market
- $272,600-- bd-- ba2.4k sqft19109 Romano Dr, Elgin, TX 78621Off Market
- $252,4003 bd2 ba1.5k sqft19021 Romano Dr, Elgin, TX 78621Off Market
- $248,300-- bd-- ba1.5k sqft19113 Romano Dr, Elgin, TX 78621Off Market
- $289,3004 bd3 ba2.4k sqft19017 Romano Dr, Elgin, TX 78621Off Market
- $226,800-- bd-- ba1.2k sqft19117 Romano Dr, Elgin, TX 78621Off Market
- $303,0004 bd3 ba2.4k sqft19104 Romano Dr, Elgin, TX 78621Off Market
- $246,4003 bd2 ba1.5k sqft19024 Romano Dr, Elgin, TX 78621Off Market
A local agent can set up tours, give advice and negotiate with sellers.
Similar homes
- $285,0003 bd2 ba1.2k sqft11820 Rush Ln, Elgin, TX 78621Active
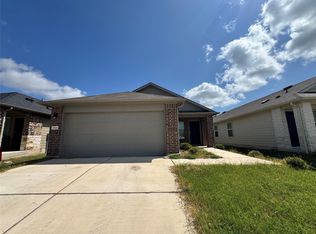
 MLS ID #2344248, Orlando Solis, Pure Realty. Unlock MLS
 - $310,0003 bd2 ba1.4k sqft107 Jim Dandy Dr, Elgin, TX 78621Active
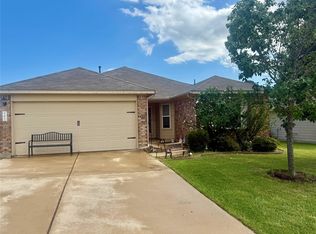 MLS ID #1755602, Detra Klaus, Lori Haring Realty. Unlock MLS
 - $298,9004 bd2 ba1.8k sqft602 Lavaca Loop, Elgin, TX 78621For Sale
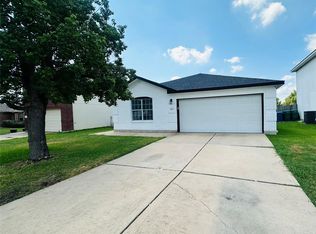 MLS ID #38110131, Ruth Gonzalez, Walzel Properties - Corporate Office. HAR
 - $285,0003 bd2 ba1.6k sqft413 Gettysburg Loop, Elgin, TX 78621Active
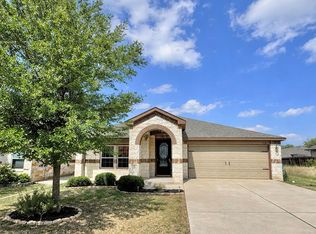 MLS ID #7912208, Michael Padilla Torres, Vylla Home. Unlock MLS
 - $249,9004 bd2 ba1.7k sqft18616 Speculator Ln, Elgin, TX 78621ActiveMLS ID #6964896, Nicholas Easley, Compass RE Texas, LLC. Unlock MLS
- $325,0004 bd3 ba2.1k sqft305 Tolo Dr, Elgin, TX 78621ActiveMLS ID #6711318, Noble Smith, Noble Smith Realty. Unlock MLS
- $294,9003 bd2 ba1.5k sqft25536 Flora Bella Ln, Elgin, TX 78621ActiveUnlock MLS
- $250,0003 bd2 ba1.7k sqft12816 Wooly Bucket Cv, Elgin, TX 78621ActiveMLS ID #7318470, Amber Broadway, Opendoor Brokerage, LLC. Unlock MLS
- $240,0003 bd2 ba1.2k sqft123 Saranac Dr, Elgin, TX 78621ActiveMLS ID #5423569, Kelly Folse, Jeanette Shelby, Realtors. Unlock MLS
- $329,9903 bd3 ba2.2k sqft13504 Barn Chime St, Elgin, TX 78621ActiveUnlock MLS
- $225,0004 bd3 ba2.2k sqft18436 Cloudmore Ln, Elgin, TX 78621For SaleMLS ID #86075958, Anthony Giglio, Metrolina Estate Realty, LLC. HAR
- $309,9004 bd3 ba2.1k sqft15024 Breccia Rd, Manor, TX 78653For SaleMLS ID #21352242, Greg Graham. NTREIS
- $335,0003 bd3 ba2.2k sqft13821 Abraham Lincoln St, Manor, TX 78653ActiveMLS ID #3929699, Scott Fernandez, Texas State Realty. Unlock MLS
- $249,9003 bd2 ba1.3k sqft13717 Ryan Range Ln, Elgin, TX 78621ActiveUnlock MLS
- $339,9003 bd3 ba1.3k sqft1700 Arborside Dr, Austin, TX 78754ActiveMLS ID #9830368, Vlad Baibus, LPT Realty, LLC. Unlock MLS
- $160,0003 bd2 ba1.2k sqft13712 Knights Branch Dr, Elgin, TX 78621For SaleMLS ID #44736503, Anthony Giglio, Metrolina Estate Realty, LLC. HAR
- $219,9003 bd2 ba979 sqft305 China Cv, Elgin, TX 78621ActiveMLS ID #4390948, Kelly Koenning, Jeanette Shelby, Realtors. Unlock MLS
- $349,9003 bd2 ba1.6k sqft1000 Hollybluff St, Austin, TX 78753ActiveMLS ID #7824754, Toni Bondonzi, Sienna Properties. Unlock MLS
- $315,0003 bd2 ba1.6k sqft16512 Enamorado Rd, Manor, TX 78653ActiveMLS ID #7127763, Nergis Scott, Keller Williams Realty. Unlock MLS
- $324,9003 bd2 ba1.6k sqft4612 Tiddle Ln, Pflugerville, TX 78660ActiveMLS ID #3837251, Henry Valles, Christies Intl Real Estate Lone Star. Unlock MLS
