A must-see multifamily with generous space, abundant parking, and standout outdoor amenities! Well-maintained two-family offering approximately 2,800 sq. ft. across the main floors, plus a finished basement and attic. The first-floor unit features 3 bedrooms and 2 full baths, while the second floor offers 4 bedrooms and 1 bath. The finished basement includes 2 bonus rooms, a kitchenette, and a full bath; the finished attic adds 2 bonus rooms and another full bath?providing 7 bedrooms, 4 bonus rooms, and 5.5 baths throughout.Enjoy a private backyard with a full paver patio, a detached 2-car garage, and parking for 4 additional vehicles. An attached workshop with a brick pizza oven and barbecue adds a unique entertaining space. Roof and exterior upgrades complement this well-cared-for property.The first-floor unit will be delivered vacant at closing, making this an excellent opportunity for an owner-occupant seeking rental income or an investor seeking strong rental potential.
Active
$924,000
1013-1015 Madison Ave, Elizabeth City, NJ 07201
8beds
2,800sqft
Multi Family
Built in 1924
-- sqft lot
$914,500 Zestimate®
$330/sqft
$-- HOA
What's special
Finished basementFinished atticRoof and exterior upgradesStandout outdoor amenities
- 6 days
- 699
- 50
Zillow last checked:
Listing updated:
Listed by:
Sean Michael Phalon 201-871-0800,
Corcoran Infinity Properties
Source: GSMLS,MLS#: 4056700
Facts & features
Interior
Bedrooms & bathrooms
- Bedrooms: 8
- Bathrooms: 5
- Full bathrooms: 5
Heating
- 2 Units, Baseboard - Electric, Electric, Natural Gas
Cooling
- Wall Unit(s), Window Unit(s)
Appliances
- Included: Dishwasher, Exhaust Fan, Range/Oven - Gas, Refrigerator, Stackable Washer/Dryer, Gas Water Heater
Features
- Chandelier, Bedrooms, Den, Dining Room, Kitchen, Living Room, Eat-In Kitchen, Family Room, Ceiling Fan(s)
- Flooring: Tile, Vinyl-Linoleum Floors, Wood
- Basement: Yes,Finished,Full,Walk-Out Access
- Has fireplace: No
Interior area
- Total structure area: 2,800
- Total interior livable area: 2,800 sqft
Property
Parking
- Total spaces: 4
- Parking features: 1 Car Width, Asphalt, Detached Garage
- Garage spaces: 2
- Uncovered spaces: 4
Features
- Levels: Two
- Stories: 2
- Patio & porch: Deck, Open Porch(es), Patio, Porch
- Exterior features: Barbecue
- Fencing: Wood
Lot
- Size: 4,791 Square Feet
- Dimensions: 33 x 150
- Features: Level
Details
- Additional structures: Workshop
- Parcel number: 2904002040000000050000
Construction
Type & style
- Home type: MultiFamily
- Property subtype: Multi Family
Materials
- Stone, Vinyl Siding
- Roof: Asphalt Shingle
Condition
- Year built: 1924
- Major remodel year: 2014
Utilities & green energy
- Gas: Gas-Natural
- Sewer: Public Sewer
- Water: Public
- Utilities for property: Electricity Connected, Natural Gas Connected
Community & HOA
Community
- Security: Carbon Monoxide Detector(s), Fire Alarm, Smoke Detector(s), Carbon Monoxide Detector, Fire Alarm System, Smoke Detector, Fire Alarm Sys
Location
- Region: Elizabeth
Financial & listing details
- Price per square foot: $330/sqft
- Tax assessed value: $576,900
- Annual tax amount: $11,636
- Date on market: 10/3/2026
- Total actual rent: 2200
- Tenant pays: Tenant Pays Electric, Tenant Pays Gas, Tenant Pays Heat, Tenant Pays Water
- Electric utility on property: Yes
Estimated market value
$914,500
$869,000 - $960,000
$3,639/mo
Price history
| Date | Event | Price |
|---|---|---|
| 10/2/2026 | Listed for sale | $924,000+184.4%$330/sqft |
Source:  NJMLS #26037595 Report a problem NJMLS #26037595 Report a problem | ||
| 5/23/2014 | Sold | $324,900$116/sqft |
Source:  GSMLS #3116814 Report a problem GSMLS #3116814 Report a problem | ||
| 2/5/2014 | Listed for sale | $324,900$116/sqft |
Source: CENTURY 21 Supreme Realty #3116814 Report a problem | ||
Public tax history
| Year | Property taxes | Tax assessment |
|---|---|---|
| 2025 | $11,100 | $576,900 |
| 2024 | $11,100 | $576,900 +1418.2% |
| 2023 | -- | $38,000 |
| 2022 | $11,620 +104% | $38,000 |
| 2021 | $5,697 -48% | $38,000 |
| 2020 | $10,953 +1% | $38,000 |
| 2019 | $10,846 +33.2% | $38,000 |
| 2018 | $8,141 -22.8% | $38,000 |
| 2017 | $10,544 +6.3% | $38,000 |
| 2016 | $9,918 +3.1% | $38,000 |
| 2015 | $9,620 +5.9% | $38,000 |
| 2014 | $9,081 +5.6% | $38,000 |
| 2013 | $8,603 -0.6% | $38,000 |
| 2012 | $8,656 +7.6% | $38,000 |
| 2011 | $8,045 +5% | $38,000 |
| 2010 | $7,660 +7.1% | $38,000 |
| 2009 | $7,152 | $38,000 |
Find assessor info on the county website
Monthly payment
Est. payment
Payment breakdown
Explore the cost of this home by adjusting the details. Changes won't be saved.Climate risks
Neighborhood: North End

Similar homes
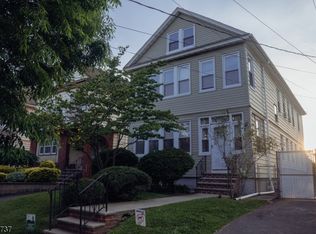
- $775,0008 bd3 ba3.3k sqft1083 Magnolia Ave, Elizabeth City, NJ 07201For Sale
 MLS ID #4041019, Nohelys Lugo, Coldwell Banker Realty. GSMLS
 - $959,0008 bd5 ba2.9k sqft221 223 E 2Nd Ave, Roselle Boro, NJ 07203For Sale
 MLS ID #4028321, Mirileidy Parra, Exp Realty, Llc. GSMLS
 - $799,0006 bd2 ba2.1k sqft805 3rd Ave, Elizabeth City, NJ 07202For Sale
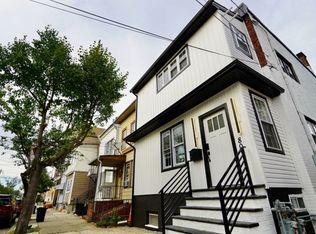 MLS ID #4055580, Ronny Renjifo, Signature Realty Nj. GSMLS
 - $949,9998 bd6 ba2.9k sqft49-51 Crawford St, Newark City, NJ 07102For Sale
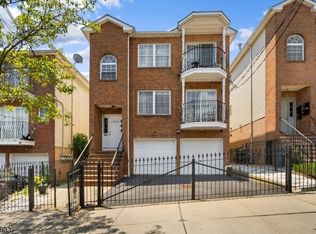 MLS ID #4038356, Imbar Meidani, Improov Homes. GSMLS
