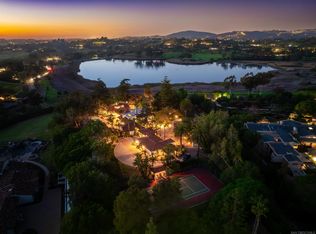
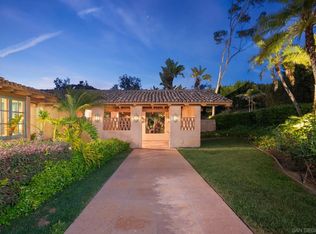
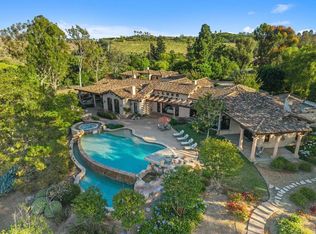
Perched on 5.4 scenic acres, Villa Latigo e Cavalli is a masterfully crafted EQUESTRIAN ESTATE OR A CAR ENTHUSIASTS' DREAM, where Old World European charm meets California coastal beauty. A winding stone-lined drive leads to a grand main residence and two guest houses, capturing SWEEPING OCEAN VIEWS & offering abundant space for multi-generational living or private hosting. Enjoy resort-style amenities including a sparkling pool, jacuzzi, sauna, and open-air yoga pavilion—plus the assurance of two dedicated generators (house & barn) and a 5,000-gallon emergency water tank for total peace of mind. For the equestrian professional or passionate rider, the estate showcases an Olympic-size dressage arena and a round arena, both with premium waterless footing. The luxury barn includes 10 oversized in-and-out stalls, each with its own fan, stainless-steel automatic waterers, horse-mattress flooring, and metal hoses for effortless cleaning. Supporting facilities include an office, kitchenette, luxing room, feed room, laundry, and bathroom. Completing the grounds are six grass pastures, six dirt turnouts, seven cross-tie stations, and a dedicated hay barn. Combining elegant architecture, panoramic coastal scenery, and world-class equestrian amenities. The 8 car garage is ideal for car collectors as well. The bar can be converted to accommodate many more. Villa Latigo e Cavalli offers a rare opportunity to own a private sanctuary of beauty, sophistication, and refined country living.
For sale
Listed by: Pacific Sotheby's Int'l Realty • Sean Caddell • Contact: 858-472-1074
$11,475,000
Encinitas, CA 92024
6beds
7,208sqft
Single Family Residence
Built in 2011
5.4 Acres Lot
$10,322,000 Zestimate®
$1,592/sqft
$70/mo HOA
What's special
Sparkling poolSweeping ocean viewsDedicated hay barnSix grass pasturesPanoramic coastal scenerySix dirt turnoutsWinding stone-lined drive
- 190 days |
- 504 |
- 33 |
Zillow last checked:
Listing updated:
Listed by:
Sean Caddell DRE #01192842 858-472-1074,
Pacific Sotheby's Int'l Realty,
Kari De Burgh DRE #00788252 858-735-0008,
Jonathan Corn, Broker
Source: CRMLS,MLS#: NDP2600364 Originating MLS: California Regional MLS (North San Diego County & Pacific Southwest AORs)
Originating MLS: California Regional MLS (North San Diego County & Pacific Southwest AORs)Facts & features
Interior
Bedrooms & bathrooms
- Bedrooms: 6
- Bathrooms: 12
- Full bathrooms: 8
- 1/2 bathrooms: 4
- Main level bathrooms: 6
- Main level bedrooms: 4
Rooms
- Room types: Bonus Room, Entry/Foyer, Family Room, Guest Quarters, Kitchen, Laundry, Living Room, Primary Bathroom, Primary Bedroom, Wine Cellar
Primary bedroom
- Features: Primary Suite
Cooling
- Central Air
Appliances
- Laundry: Laundry Room
Features
- Primary Suite, Wine Cellar
- Has fireplace: Yes
- Fireplace features: Family Room, Kitchen, Living Room, Primary Bedroom, Outside
- Common walls with other units/homes: No Common Walls
Interior area
- Total interior livable area: 7,208 sqft
Video & virtual tour
Property
Parking
- Total spaces: 18
- Parking features: Garage - Attached
- Attached garage spaces: 8
- Uncovered spaces: 10
Features
- Levels: Two,Multi/Split
- Stories: 2
- Entry location: front door
- Has private pool: Yes
- Pool features: In Ground
- Has view: Yes
- View description: Coastline, Mountain(s), Ocean
- Has water view: Yes
- Water view: Coastline,Ocean
Lot
- Size: 5.4 Acres
- Features: 2-5 Units/Acre
Details
- Parcel number: 2644500300
- Zoning: R-1:Single Fam-Res
- Special conditions: Standard
Construction
Type & style
- Home type: SingleFamily
- Property subtype: Single Family Residence
Condition
- Year built: 2011
Community & HOA
Community
- Features: Mountainous
HOA
- Has HOA: Yes
- Amenities included: Security
- HOA fee: $70 monthly
- HOA name: Knightbridge
Location
- Region: Encinitas
Financial & listing details
- Price per square foot: $1,592/sqft
- Date on market: 1/12/2026
- Cumulative days on market: 190 days
- Listing terms: Cash,Conventional
Estimated market value
$10,322,000
$9.81M - $10.84M
$18,274/mo
Price history
| Date | Event | Price |
|---|---|---|
| 1/13/2026 | Listed for sale | $11,475,000+443.8%$1,592/sqft |
Source:  CRMLS #NDP2600364 Report a problem CRMLS #NDP2600364 Report a problem | ||
| 2/20/2007 | Sold | $2,110,000$293/sqft |
Source: Public Record Report a problem | ||
Public tax history
| Year | Property taxes | Tax assessment |
|---|---|---|
| 2025 | $44,539 +4.8% | $3,911,536 +2% |
| 2024 | $42,502 +2.2% | $3,834,841 +2% |
| 2023 | $41,578 +13.2% | $3,759,649 +13.9% |
| 2022 | $36,723 +5.4% | $3,300,000 +6.5% |
| 2021 | $34,848 +0.2% | $3,100,000 |
| 2020 | $34,774 +9.8% | $3,100,000 +3.3% |
| 2019 | $31,674 -6% | $3,000,000 |
| 2018 | $33,710 +0% | $3,000,000 |
| 2017 | $33,709 +11.7% | $3,000,000 +10.7% |
| 2016 | $30,187 +0% | $2,709,000 |
| 2015 | $30,181 +0% | $2,709,000 -2.7% |
| 2014 | $30,168 | $2,784,000 +4.1% |
| 2013 | -- | $2,675,000 +2.9% |
| 2012 | -- | $2,600,000 -11.8% |
| 2011 | -- | $2,948,325 +0.8% |
| 2010 | -- | $2,926,291 +4.5% |
| 2009 | -- | $2,800,244 +30.1% |
| 2008 | -- | $2,152,200 |
Monthly payment
Est. payment
Payment breakdown
Explore the cost of this home by adjusting the details. Changes won't be saved.Climate risks
Neighborhood: 92024
Nearby schools
GreatSchools rating
- 9/10Olivenhain Pioneer Elementary SchoolGrades: K-6Distance: 2.2 mi
- 9/10Diegueno Middle SchoolGrades: 7-8Distance: 2.5 mi
- 9/10La Costa Canyon High SchoolGrades: 9-12Distance: 1.7 mi
- $3,844,8005 bd4 ba5.3k sqft3686 Lone Dove Ln, Encinitas, CA 92024Off Market
- $2,792,5004 bd3 ba3.7k sqft3704 Lone Dove Ln, Encinitas, CA 92024Off Market
- $2,449,7004 bd4 ba2.9k sqft3517 Lone Hill Ln, Encinitas, CA 92024Off Market
- $641,6145.439 AcresFortuna Ranch Rd, Encinitas, CA 92024Off Market
- $4,229,7004 bd4 ba4.1k sqft490 Latigo Row, Encinitas, CA 92024Off Market
- $2,587,4004 bd-- ba3.7k sqft3678-2 Lone Dove Ln #1-2, Encinitas, CA 92024Off Market
- $3,930,1003 bd3 ba4.1k sqft490-92 Latigo Row, Encinitas, CA 92024Off Market
- $3,940,7005 bd6 ba6.1k sqft3710 Lone Dove Ln, Encinitas, CA 92024Off Market
- $3,679,0005 bd4 ba4.9k sqft3695 Lone Dove Ln, Encinitas, CA 92024Off Market
A local agent can set up tours, give advice and negotiate with sellers.
Similar homes
- $10,750,0006 bd9 ba8k sqft6525 Lago Lindo, Rancho Santa Fe, CA 92067For Sale
 MLS ID #260003941, Ernest Hahn II, Douglas Elliman of California, Inc.. SDMLS
 - $9,995,0005 bd6 ba7k sqft6002 Paseo Valencia, Rancho Santa Fe, CA 92067For Sale
 MLS ID #260017330, Laura Barry, Barry Estates. SDMLS
 - $10,000,0006 bd6 ba5k sqft639-41 Quail Gardens Ln, Encinitas, CA 92024For Sale
 MLS ID #NDP2605322, Kelly Howard, Compass. CRMLS
 - $9,850,0005 bd7 ba9.7k sqft7090 Via Guadalupe, Rancho Santa Fe, CA 92067For Sale
 MLS ID #NDP2605114, Monica Sylvester, Willis Allen Real Estate. CRMLS
 - $9,850,0006 bd8 ba7k sqft16786-88 Calle Hermosa, San Diego, CA 92127For SaleMLS ID #260004287, Laura Barry, Barry Estates. SDMLS
- $10,900,0006 bd10 ba9.9k sqft14778 El Rodeo Ct, Rancho Santa Fe, CA 92067For SaleMLS ID #260005462, Catryn T Fowler, Pacific Sotheby's International Realty. SDMLS
- $7,495,0006 bd13 ba8.2k sqft5528 La Crescenta, Rancho Santa Fe, CA 92091For SaleMLS ID #NDP2606437, Jason Barry, Barry Estates. CRMLS
- $7,999,0005 bd7 ba8k sqft18486 Via Candela, Rancho Santa Fe, CA 92091For SaleMLS ID #250045534, Talechia L Plumlee-Baker, Compass. SDMLS
- $12,900,0005 bd7 ba5.3k sqft806 4th St, Encinitas, CA 92024For SaleMLS ID #NDP2511196, Lori Puterbaugh, Coldwell Banker Realty. CRMLS
- $6,995,0006 bd9 ba6.7k sqft19557 Fortuna Del Este, Escondido, CA 92029For SaleMLS ID #260006196, Caren Kelley, Compass. SDMLS
- $10,495,0006 bd6 ba8k sqft6369 Clubhouse Dr, Rancho Santa Fe, CA 92067For SaleMLS ID #260012642, Brett A Combs, Compass. SDMLS
- $8,450,0005 bd7 ba8.1k sqft18245 Paseo Victoria, Rancho Santa Fe, CA 92067For SaleMLS ID #260011303, Linda Sansone, Pacific Sotheby's International Realty. SDMLS
- $9,990,0006 bd8 ba9.3k sqft6709 Calle Ponte Bella, Rancho Santa Fe, CA 92091For SaleMLS ID #260005757, Ziba Youssofi, The Oppenheim Group. SDMLS
- $14,495,0006 bd8 ba8.3k sqft5315 La Crescenta, Rancho Santa Fe, CA 92067For SaleMLS ID #NDP2605119, Ian Arnett, Douglas Elliman of California. CRMLS
- $8,995,0005 bd8 ba9.1k sqft5423 Calzada Del Bosque, Rancho Santa Fe, CA 92067For SaleMLS ID #NDP2603992, Jason Barry, Barry Estates. CRMLS
- $14,000,0005 bd7 ba8.3k sqft6533 Lago Lindo, Rancho Santa Fe, CA 92067For SaleMLS ID #PV26134930, Terri Tsuchida, Coldwell Banker Realty. CRMLS
- $8,795,0007 bd9 ba9.1k sqft6615 Calle Ponte Bella, Rancho Santa Fe, CA 92091For SaleMLS ID #260015130, Tim Van Damm, Berkshire Hathaway HomeServices California Properties. SDMLS
- $9,999,0006 bd7 ba8.1k sqft14296 Dalia Dr, Rancho Santa Fe, CA 92067For SaleMLS ID #NDP2603561, Carole Downing, Berkshire Hathaway HomeService. CRMLS
- $6,399,0007 bd8 ba7.6k sqft6998 Rancho La Cima Dr, Rancho Santa Fe, CA 92067For SaleMLS ID #260014606, Vanessa Hopp, The Oppenheim Group. SDMLS
- $6,750,0007 bd8 ba7k sqft16532 Los Morros, Rancho Santa Fe, CA 92091For SaleMLS ID #260015120, Jordan Beal, Compass. SDMLS
Local buyer's agents are ready to help
