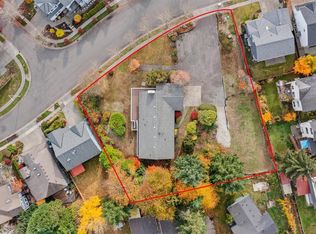
Fully renovated from top to bottom and designed for your dream Adult Family Home, this expansive 4,000+ sq. ft. residence is truly the house that keeps on going. Equipped with a full fire sprinkler system already in place, the property is ready for you to apply for an 8-bed license! Step inside to an inviting, bright, and open-concept layout featuring a spacious living room, generous dining area, and a gorgeous chef’s kitchen built for seamless daily operations. The main floor is thoughtfully configured with 8 resident bedrooms, 4 stunning full bathrooms, and 1 convenient half bath. Downstairs, a large semi-finished basement offers endless versatility with 2 additional rooms, a bathroom, and plenty of space to add a second kitchen and living area—ideal for live-in staff quarters, provider space, or future expansion. Outside, enjoy a serene, beautifully landscaped backyard with breathtaking mountain views on sunny days, offering a peaceful retreat for residents and visitors alike. Move-in and WABO-ready—don't miss this rare, high-capacity care facility opportunity!
Active
Listed by: HomeSmart Real Estate Assoc • Silvana Zora Brzac • 425-381-7911
$2,100,000
Everett, WA 98203
8beds
6,010sqft
Single Family Residence
Built in 1951
0.3 Acres Lot
$-- Zestimate®
$349/sqft
$-- HOA
What's special
Serene beautifully landscaped backyardGenerous dining area
- --
- on Zillow
- 99
- views
- 1
- save
Zillow last checked:
Listing updated:
Listed by:
Silvana Zora Brzac 425-381-7911 zorahomess@gmail.com,
HomeSmart Real Estate Assoc
Source: NWMLS as distributed by MLS GRID,MLS#: 2604407
Facts & features
Interior
Bedrooms & bathrooms
- Bedrooms: 8
- Bathrooms: 6
- Full bathrooms: 5
- 1/2 bathrooms: 1
- Main level bathrooms: 5
- Main level bedrooms: 8
Bedroom
- Level: Main
Bedroom
- Level: Main
Bedroom
- Level: Main
Bedroom
- Level: Main
Bedroom
- Level: Main
Bedroom
- Level: Main
Bedroom
- Level: Main
Bedroom
- Level: Main
Bathroom full
- Level: Main
Bathroom full
- Level: Main
Bathroom full
- Level: Main
Bathroom full
- Level: Main
Bathroom full
- Level: Lower
Other
- Level: Main
Dining room
- Level: Main
Entry hall
- Level: Main
Kitchen with eating space
- Level: Main
Living room
- Level: Main
Heating
- Forced Air, Heat Pump, Electric, Natural Gas
Cooling
- Forced Air, Heat Pump
Appliances
- Included: Dishwasher, Disposal, Microwave, Refrigerator, Stove(s)/Range(s), Washer, Dishwasher(s), Garbage Disposal, Microwave(s), Refrigerator(s), Washer(s)
Features
- Dining Room
- Flooring: Ceramic Tile, Hardwood
- Windows: Dbl Pane/Storm Window
- Basement: Daylight,Partially Finished
- Has fireplace: No
Interior area
- Total structure area: 6,010
- Total interior livable area: 6,010 sqft
Property
Parking
- Total spaces: 7
- Parking features: Driveway, Attached Garage
- Has attached garage: Yes
- Covered spaces: 3
- Uncovered spaces: 4
Features
- Levels: One
- Stories: 1
- Entry location: Main
- Patio & porch: Second Kitchen, Dbl Pane/Storm Window, Dining Room, Sprinkler System
- Has view: Yes
- View description: Mountain(s)
Lot
- Size: 0.3 Acres
- Features: Corner Lot, Paved, Sidewalk, Cable TV, Deck, Fenced-Fully, Gas Available, Patio, Sprinkler System
Details
- Parcel number: 111726RES
- Special conditions: Standard
Construction
Type & style
- Home type: SingleFamily
- Architectural style: 1 Story w/Bsmnt.
- Property subtype: Single Family Residence
Materials
- Brick, Wood Products
- Foundation: Poured Concrete
- Roof: Composition
Condition
- Updated/Remodeled
- Year built: 1951
- Major remodel year: 2025
Utilities & green energy
- Electric: Company: PUD
- Sewer: Sewer Connected, Company: City of everett
- Water: Public, Company: City of Everett
Community & HOA
Community
- Subdivision: Claremont
Location
- Region: Everett
Financial & listing details
- Price per square foot: $349/sqft
- Date on market: 11/17/2026
- Listing terms: Conventional,See Remarks
- Inclusions: Dishwasher(s), Garbage Disposal, Microwave(s), Refrigerator(s), Stove(s)/Range(s), Washer(s)
Estimated market value
Not available
Estimated sales range
Not available
Not available
Price history
| Date | Event | Price |
|---|---|---|
| 11/17/2026 | Listed for sale | $2,100,000$349/sqft |
Source:  NWMLS as distributed by MLS GRID #2604407 Report a problem | ||
Public tax history
Tax history is unavailable.
Monthly payment
Est. payment
Payment breakdown
Explore the cost of this home by adjusting the details. Changes won't be saved.Climate risks
Neighborhood: Glacier View

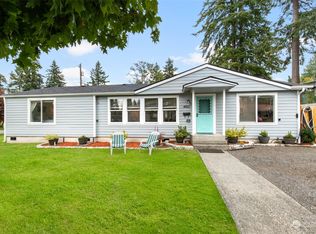
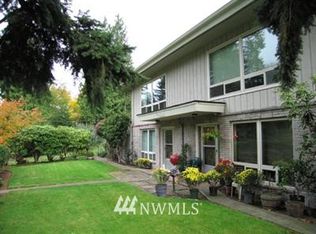

Similar homes
- $2,649,9505 bd5 ba7k sqft316 Heather Road, Everett, WA 98203Active
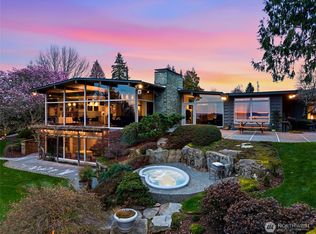 MLS ID #2580027, Daniel Gunderson. NWMLS as distributed by MLS GRID
- $1,849,0005 bd4 ba3.7k sqft4620 Seahurst Avenue, Everett, WA 98203Active
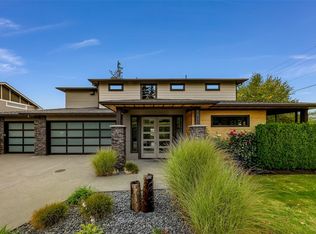 MLS ID #2584236, Tracy Biddle. NWMLS as distributed by MLS GRID
- $2,150,0006 bd4 ba3.8k sqft321 -325 170th Place SE, Bothell, WA 98012Active
 MLS ID #2600929, Kimberly Thompson. NWMLS as distributed by MLS GRID
- $1,850,0006 bd4 ba4.5k sqftNorthstream Estates, Edmonds, WA 98020Active
 MLS ID #2604795, Aaron De Nunzio. NWMLS as distributed by MLS GRID
