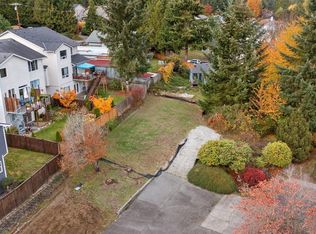
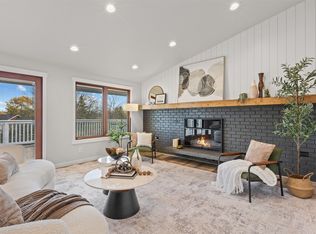
Multi-generational living taken to the next level! Buy both and create a one-of-a-kind compound with up to five residences: two full living spaces today, plus plans for three more homes next door, all of this in Bothell and near Mill Creek! The renovated existing home offers two full living spaces with 6 bedrooms, including 2 primary suites, 2 kitchens, 2 laundry rooms, 2 separate entrances, and independent heating and cooling. Highlights include vaulted ceilings, abundant natural light, two brick fireplaces, Shaker cabinetry, a stained maple island, quartz counters, and a deck. Designer finishes create a cohesive contemporary transitional look. The property also comes with plans for three more residences: a side-by-side townhome-style duplex and a detached ADU. Each duplex unit (2,234 and 2,166 sq. ft.) has 3 bedrooms, 2.5 baths, an open kitchen with pantry, a loft family room, a primary suite, laundry, and an attached garage. The two-story 1,150 sq. ft. DADU has 3 bedrooms, 2.5 baths, a full kitchen, upstairs laundry, and a 286 sq. ft. attached garage. Architectural and structural plans are professionally developed, with site engineering complete. Plans and documents are available for review. Construction, permits, and feasibility are subject to buyer verification.
First look
Listed by: KW North Sound • Kimberly Thompson • 425-586-0037
$2,150,000
321 -325 170th Place SE, Bothell, WA 98012
6beds
3,818sqft
Single Family Residence
Built in 1974
0.65 Acres Lot
$-- Zestimate®
$563/sqft
$-- HOA
What's special
- --
- on Zillow
- 16
- views
- 0
- saves
Zillow last checked:
Listed by:
Kimberly Thompson 425-586-0037 kim@resg.com,
KW North Sound,
Anton Stetner 425-879-7933,
KW North Sound
Source: NWMLS as distributed by MLS GRID,MLS#: 2600929
Facts & features
Interior
Bedrooms & bathrooms
- Bedrooms: 6
- Bathrooms: 4
- Full bathrooms: 1
- 3/4 bathrooms: 3
- Main level bathrooms: 2
- Main level bedrooms: 4
Primary bedroom
- Level: Main
Primary bedroom
- Level: Lower
Bedroom
- Level: Main
Bedroom
- Level: Main
Bedroom
- Level: Main
Bedroom
- Level: Lower
Bathroom full
- Level: Lower
Bathroom three quarter
- Level: Main
Bathroom three quarter
- Level: Main
Bathroom three quarter
- Level: Lower
Other
- Level: Lower
Dining room
- Level: Main
Dining room
- Level: Lower
Entry hall
- Level: Main
Entry hall
- Level: Lower
Family room
- Level: Main
Family room
- Level: Lower
Kitchen with eating space
- Level: Main
Kitchen with eating space
- Level: Lower
Utility room
- Level: Main
Utility room
- Level: Lower
Heating
- Fireplace, Ductless, Forced Air, Electric
Cooling
- Ductless
Appliances
- Included: Dishwasher, Dryer, Microwave, Refrigerator, Stove(s)/Range(s), Washer, Dishwasher(s), Dryer(s), Microwave(s), Refrigerator(s), Washer(s)
Features
- Bath Off Primary, Dining Room
- Flooring: Vinyl Plank
- Basement: Finished
- Number of fireplaces: 2
- Fireplace features: Lower Level: 1, Main Level: 1, Fireplace
Interior area
- Total structure area: 3,818
- Total interior livable area: 3,818 sqft
Property
Parking
- Total spaces: 2
- Parking features: Driveway, Attached Garage
- Has attached garage: Yes
- Covered spaces: 2
Features
- Levels: Two
- Stories: 2
- Entry location: Lower,Main
- Patio & porch: Second Kitchen, Second Primary Bedroom, Bath Off Primary, Dining Room, Fireplace, Vaulted Ceiling(s), Walk-In Closet(s)
Lot
- Size: 0.65 Acres
- Features: Curbs, Paved, Sidewalk, Deck, Patio
Details
- Parcel number: 00929600000512
- Special conditions: Standard
Construction
Type & style
- Home type: SingleFamily
- Architectural style: 2 Story
- Property subtype: Single Family Residence
Materials
- Brick, Wood Products
- Foundation: Poured Concrete
- Roof: Composition
Condition
- Year built: 1974
Utilities & green energy
- Sewer: Sewer Connected
- Water: Public
Community & HOA
Community
- Subdivision: Mill Creek
Location
- Region: Bothell
Financial & listing details
- Price per square foot: $563/sqft
- Annual tax amount: $12,849
- Date on market: 11/4/2026
- Listing terms: Conventional,FHA,VA Loan
- Inclusions: Dishwasher(s), Dryer(s), Microwave(s), Refrigerator(s), Stove(s)/Range(s), Washer(s)
Estimated market value
Not available
Estimated sales range
Not available
Not available
Price history
Price history is unavailable.
Public tax history
Tax history is unavailable.
Monthly payment
Est. payment
Payment breakdown
Explore the cost of this home by adjusting the details. Changes won't be saved.Climate risks
Neighborhood: 98012
Similar homes
- $2,150,0004 bd3 ba3.8k sqft15012 16th Avenue SE, Mill Creek, WA 98012Active
 MLS ID #2598848, Michelle Lions. NWMLS as distributed by MLS GRID
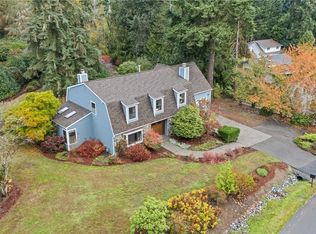
- $1,275,0004 bd3 ba3.3k sqft819 175th Street SW, Bothell, WA 98012Active
 MLS ID #2595894, Kristopher Ellis. NWMLS as distributed by MLS GRID
- $1,250,0004 bd3 ba3.2k sqftSunrise, Mill Creek, WA 98012Active
 MLS ID #2600896, Ashley Wigren. NWMLS as distributed by MLS GRID
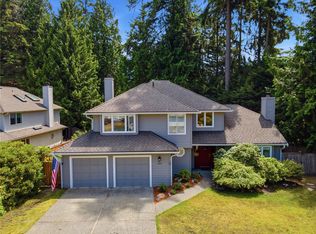
- $1,199,0004 bd3 ba2.2k sqftMill Creek Estates, Mill Creek, WA 98012Active
 MLS ID #2601030, Jeff Dickinson. NWMLS as distributed by MLS GRID
