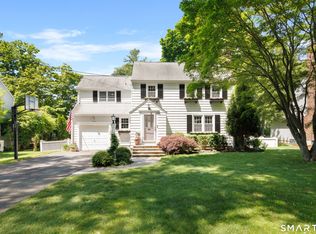
Beautifully appointed and spacious Colonial offering exceptional living spaces and an ideal layout for today's lifestyle. The heart of the home features expansive gathering areas perfect for both everyday living and entertaining, including a private first-floor office ideal for working from home. A thoughtfully designed butler's pantry with wine chiller, beverage refrigerator and desk area that connects seamlessly to the kitchen and dining areas, while the oversized mudroom provides outstanding functionality and storage. A separate staircase from the mudroom leads to an expansive great room complete with a wet bar and full bathroom, offering endless possibilities for a guest suite, playroom, media room, or private retreat. The generous primary bedroom awaits at the top of the elegant open main staircase, boasting a large bright primary bath and incredible walk-in closets with space galore, leading to the great room. Outside, enjoy a private patio overlooking a level yard, perfect for relaxing or entertaining with room for a pool. Located in an amazing Fairfield neighborhood, popular for its walkability and known for its friendly community atmosphere, this home is just a short walk to a neighborhood playground (Highwood park), library, elementary school, and middle school. A rare opportunity to enjoy space, comfort, and convenience in a truly special setting. Audio system in kitchen and family room as well as the great room
Coming soon 05/28
$1,595,000
Fairfield, CT 06825
4beds
4,303sqft
Est.:
Single Family Residence
Built in 2004
0.47 Acres Lot
$-- Zestimate®
$371/sqft
$-- HOA
What's special
- 7 hours |
- 211 |
- 13 |
Zillow last checked:
Listing updated:
Listed by:
Shari Nerreau (203)913-3149,
Coldwell Banker Realty 203-254-7100
Source: Smart MLS,MLS#: 24173523
Tour with a local agent
Facts & features
Interior
Bedrooms & bathrooms
- Bedrooms: 4
- Bathrooms: 5
- Full bathrooms: 4
- 1/2 bathrooms: 1
Primary bedroom
- Features: Vaulted Ceiling(s), Full Bath, Walk-In Closet(s), Hardwood Floor
- Level: Upper
Bedroom
- Features: Vaulted Ceiling(s), Jack & Jill Bath, Hardwood Floor
- Level: Upper
Bedroom
- Features: Jack & Jill Bath, Hardwood Floor
- Level: Upper
Bedroom
- Features: Full Bath, Hardwood Floor
- Level: Upper
Dining room
- Features: High Ceilings, Hardwood Floor
- Level: Main
Family room
- Features: High Ceilings, Built-in Features, Gas Log Fireplace, Patio/Terrace, Sliders, Hardwood Floor
- Level: Main
Great room
- Features: Vaulted Ceiling(s), Bookcases, Wet Bar
- Level: Upper
Kitchen
- Features: Bay/Bow Window, Granite Counters, Dining Area, Kitchen Island, Pantry, Hardwood Floor
- Level: Main
Office
- Features: High Ceilings, Hardwood Floor
- Level: Main
Heating
- Forced Air, Natural Gas
Cooling
- Central Air, Zoned
Appliances
- Included: Gas Cooktop, Oven, Microwave, Refrigerator, Dishwasher, Washer, Dryer, Wine Cooler, Gas Water Heater, Water Heater
- Laundry: Main Level, Mud Room
Features
- Sound System
- Basement: Full,Unfinished,Interior Entry
- Attic: Storage,Floored,Walk-up
- Number of fireplaces: 1
Interior area
- Total structure area: 4,303
- Total interior livable area: 4,303 sqft
- Finished area above ground: 4,303
Property
Parking
- Total spaces: 2
- Parking features: Attached, Garage Door Opener
- Attached garage spaces: 2
Features
- Patio & porch: Porch, Patio
- Waterfront features: Water Community
Lot
- Size: 0.47 Acres
- Features: Level, Landscaped
Details
- Parcel number: 121937
- Zoning: R3
- Other equipment: Generator
Construction
Type & style
- Home type: SingleFamily
- Architectural style: Colonial
- Property subtype: Single Family Residence
Materials
- Clapboard
- Foundation: Concrete Perimeter
- Roof: Asphalt
Condition
- New construction: No
- Year built: 2004
Utilities & green energy
- Sewer: Public Sewer
- Water: Public
Community & HOA
Community
- Features: Basketball Court, Library, Medical Facilities, Park, Playground, Shopping/Mall
- Subdivision: Fairfield Woods
HOA
- Has HOA: No
Location
- Region: Fairfield
Financial & listing details
- Price per square foot: $371/sqft
- Tax assessed value: $674,590
- Annual tax amount: $19,152
- Date on market: 5/24/2026
Estimated market value
Not available
Estimated sales range
Not available
Not available
Price history
| Date | Event | Price |
|---|---|---|
| 8/15/2011 | Sold | $985,000-10.4%$229/sqft |
Source:  Smart MLS #98494966 Report a problem Smart MLS #98494966 Report a problem | ||
| 5/7/2011 | Price change | $1,099,000-4.4%$255/sqft |
Source: HomeServices Richter Real Estate #98494966 Report a problem | ||
| 4/6/2011 | Listed for sale | $1,150,000+21.1%$267/sqft |
Source: Century 21 Richter Real Estate #T982161 Report a problem | ||
| 3/29/2005 | Sold | $950,000+216.7%$221/sqft |
Source: Smart MLS #98213834 Report a problem | ||
| 5/4/2004 | Sold | $300,000$70/sqft |
Source: Public Record Report a problem | ||
Public tax history
| Year | Property taxes | Tax assessment |
|---|---|---|
| 2025 | $19,152 +1.8% | $674,590 |
| 2024 | $18,821 +1.4% | $674,590 |
| 2023 | $18,558 +1% | $674,590 |
| 2022 | $18,376 +1% | $674,590 |
| 2021 | $18,200 -3.5% | $674,590 -4.2% |
| 2020 | $18,856 | $703,850 |
| 2019 | $18,856 +1.6% | $703,850 |
| 2018 | $18,553 +2.1% | $703,850 |
| 2017 | $18,173 -2% | $703,850 -5.9% |
| 2015 | $18,549 +1.6% | $748,230 |
| 2014 | $18,257 +2% | $748,230 |
| 2013 | $17,905 +9% | $748,230 +2.4% |
| 2011 | $16,423 -2.3% | $730,870 -16.2% |
| 2010 | $16,814 +2% | $872,550 |
| 2009 | $16,491 +1.7% | $872,550 |
| 2008 | $16,212 +6.7% | $872,550 |
| 2007 | $15,191 +4.4% | $872,550 |
| 2006 | $14,545 +15.1% | $872,550 +71.2% |
| 2005 | $12,640 +223.4% | $509,670 +205.2% |
| 2004 | $3,908 +8.8% | $167,020 |
| 2003 | $3,591 -1.9% | $167,020 +33.2% |
| 2001 | $3,661 +85.3% | $125,370 |
| 2000 | $1,976 -41% | $125,370 |
| 1999 | $3,347 | $125,370 |
Monthly payment
Est. payment$--/mo
Payment breakdown
Explore the cost of this home by adjusting the details. Changes won't be saved.
All calculations are estimates and provided by Zillow, Inc. for informational purposes only. Actual amounts may vary.
HOA fees may include property taxes on listings classified as Co-Ops. Contact the listing agent and/or owner for fee details.
Mortgage interest rates are dependent on a number of factors, including credit score, down payment, and repayment length. Interest rate data provided by Zillow Group Marketplace, Inc. as of 1/1/1970 from various mortgage lenders with which we have lead or other similar arrangements; the Estimated Payment is an average of those rates.
See how much you could borrow to make a competitive offer.
Climate risks
Neighborhood: 06825
Nearby schools
GreatSchools rating
- 8/10Jennings SchoolGrades: K-5Distance: 0.3 mi
- 8/10Fairfield Woods Middle SchoolGrades: 6-8Distance: 0.3 mi
- 9/10Fairfield Warde High SchoolGrades: 9-12Distance: 0.8 mi
Schools provided by the listing agent
- Elementary: Jennings
- Middle: Fairfield Woods
- High: Fairfield Warde
Source: Smart MLS. This data may not be complete. We recommend contacting the local school district to confirm school assignments for this home.
A local agent can set up tours, give advice and negotiate with sellers.


Nearby cities
Nearby neighborhoods
Nearby zip codes
Other Fairfield Topics
