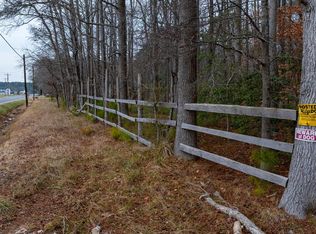
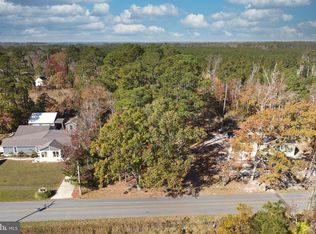
Welcome to Fairmount Road, where peaceful country living meets the comfort and convenience of brand-new construction. This to-be-built home will feature 3 bedrooms, 2 full bathrooms, and a thoughtfully designed floor plan situated on approximately 1.28 acres. Inside, the spacious great room will serve as the heart of the home, offering plenty of room for everyday living and entertaining. The kitchen will come complete with stainless steel appliances, including a refrigerator, dishwasher, oven/range, and microwave. The primary suite provides a private retreat with its own full bathroom, while two additional bedrooms and a second full bath offer plenty of flexibility for family, guests, or a home office. Enjoy the outdoors from the covered porch or relax and entertain on the rear deck, all while taking advantage of the space and privacy offered by the approximately 1.28-acre lot. With new construction, a functional and inviting layout, stainless steel appliances, and over an acre of land, this Fairmount Road property is a wonderful opportunity to make a brand-new home your own. Home is to be built. PLEASE NOTE THAT HOME CAN BE BUILT WITH A GARAGE FOR $250,840. Lot only being offered via MLS MDSO2007748.
New construction
$231,840
Fairmount Rd, Westover, MD 21871
3beds
1,288sqft
Single Family Residence
Built in ----
1.28 Acres Lot
$226,800 Zestimate®
$180/sqft
$-- HOA
What's special
Rear deckStainless steel appliancesSpacious great roomCovered porch
- 47 days
- 394
- 26
Zillow last checked:
Listing updated:
Listed by:
Donna Harrington 443-783-3521,
Coldwell Banker Realty 4105434545,
Listing Team: The Harrington Group, Co-Listing Team: The Harrington Group,Co-Listing Agent: Kyle D Jerkins 410-936-8817,
Coldwell Banker Realty
Source: Bright MLS,MLS#: MDSO2007754
Facts & features
Interior
Bedrooms & bathrooms
- Bedrooms: 3
- Bathrooms: 2
- Full bathrooms: 2
- Main level bathrooms: 2
- Main level bedrooms: 3
Basement
- Area: 0
Heating
- Heat Pump, Electric
Cooling
- Central Air, Electric
Appliances
- Included: Dishwasher, Microwave, Oven/Range - Electric, Refrigerator, Stainless Steel Appliance(s), Water Heater, Electric Water Heater
- Laundry: Has Laundry
Features
- Entry Level Bedroom, Floor Plan - Traditional, Primary Bath(s), Upgraded Countertops, Dry Wall
- Flooring: Luxury Vinyl
- Has basement: No
- Has fireplace: No
Interior area
- Total structure area: 1,288
- Total interior livable area: 1,288 sqft
- Finished area above ground: 1,288
- Finished area below ground: 0
Property
Parking
- Total spaces: 4
- Parking features: Driveway
- Uncovered spaces: 4
Accessibility
- Accessibility features: 2+ Access Exits
Features
- Levels: One
- Stories: 1
- Pool features: None
Lot
- Size: 1.28 Acres
Details
- Additional structures: Above Grade, Below Grade
- Parcel number: 2006103332
- Zoning: MRC
- Special conditions: Standard
Construction
Type & style
- Home type: SingleFamily
- Architectural style: Ranch/Rambler
- Property subtype: Single Family Residence
Materials
- Stick Built
- Foundation: Block, Crawl Space
- Roof: Architectural Shingle
Condition
- New construction: Yes
Utilities & green energy
- Electric: Circuit Breakers
- Sewer: Public Hook/Up Avail
- Water: Public Hook-up Available
- Utilities for property: Electricity Available, Sewer Available, Water Available
Community & HOA
Community
- Subdivision: None Available
HOA
- Has HOA: No
Location
- Region: Westover
Financial & listing details
- Price per square foot: $180/sqft
- Tax assessed value: $31,100
- Annual tax amount: $315
- Date on market: 8/14/2026
- Listing agreement: Exclusive Right To Sell
- Ownership: Fee Simple
- Road surface type: Paved
Estimated market value
$226,800
$215,000 - $238,000
$1,971/mo
Price history
| Date | Event | Price |
|---|---|---|
| 8/14/2026 | Listed for sale | $231,840$180/sqft |
Source:  Bright MLS #MDSO2007754 Report a problem Bright MLS #MDSO2007754 Report a problem | ||
Public tax history
Tax history is unavailable.
Monthly payment
Est. payment
Payment breakdown
Explore the cost of this home by adjusting the details. Changes won't be saved.Climate risks
Neighborhood: 21871
Nearby schools
Schools provided by the listing agent
- District: Somerset County Public Schools
Source: Bright MLS. This data may not be complete. We recommend contacting the local school district to confirm school assignments for this home.

Similar homes
- $219,9003 bd2 ba1.2k sqft27354 Fairmount Rd, Westover, MD 21871For Sale

 MLS ID #MDSO2007570, C D Hall, Hall Realty. Bright MLS
 - $200,0003 bd2 ba1.2k sqft8339 Upper Hill Rd, Westover, MD 21871For Sale
 MLS ID #MDSO2007744, Dale King, Real Broker, LLC. Bright MLS
 - $229,0003 bd1 ba1k sqft5640 Luther Miles Ln, Marion, MD 21838For Sale
 MLS ID #MDSO2007404, Kimberly Rayfield, EXP Realty, LLC. Bright MLS
 - $259,9004 bd2 ba1.5k sqft5249 Tulls Corner Rd, Marion Station, MD 21838For Sale
 MLS ID #MDSO2007768, Cynthia Stevens, Wilson Realty. Bright MLS
 - $219,9003 bd2 ba1.1k sqftNone Available, Salisbury, MD 21804For SaleMLS ID #MDWC2024332, Roger Sansom, ERA Martin Associates. Bright MLS
- $199,9973 bd2 ba1.6k sqft23451 Deal Island Rd, Chance, MD 21821For SaleMLS ID #MDSO2007782, Louie Amabili, EXP Realty, LLC. Bright MLS
- $249,8003 bd2 ba1.3k sqft30416 Plantation Dr, Princess Anne, MD 21853For SaleMLS ID #MDSO2007094, DEBBIE BRITTINGHAM, RE/MAX Advantage Realty. Bright MLS
- $244,9004 bd2 ba1.6k sqft23232 Lola Wheatley Rd, Deal Island, MD 21821For SaleMLS ID #MDSO2007120, Justin Yon, Century 21 Home Team Realty. Bright MLS
- $250,0003 bd2 ba1.1k sqft12223 Somerset Ave, Princess Anne, MD 21853For SaleMLS ID #MDSO2007152, Cassandra Price, The Spence Realty Group. Bright MLS
- $249,9003 bd2 ba1.3k sqft30566 Skipjack Cir, Princess Anne, MD 21853For SaleMLS ID #MDSO2007856, Aubrey Campbell, Keller Williams Realty Delmarva. Bright MLS
- $210,0003 bd2 ba1.6k sqftNone Available, Salisbury, MD 21801For SaleMLS ID #MDWC2021428, Donna Malone, Long & Foster Real Estate, Inc.. Bright MLS
- $250,0003 bd1 ba1.2k sqft8062 Dividing Creek Rd, Pocomoke City, MD 21851For SaleMLS ID #MDSO2007304, Terri Rose, Dockside Properties. Bright MLS
- $259,0004 bd2 ba1.8k sqftNone Available, Pocomoke City, MD 21851For SaleMLS ID #MDWO2040686, Donna Harrington, Coldwell Banker Realty. Bright MLS
- $265,0003 bd2 ba1.6k sqftNone Available, Nanticoke, MD 21840For SaleMLS ID #MDWC2023786, Angela Payne, RE/MAX Advantage Realty. Bright MLS
- $189,0003 bd2 ba1.4k sqft30030 Greenspring Dr, Princess Anne, MD 21853For SaleMLS ID #MDSO2007572, Anna Spann, Coldwell Banker Realty. Bright MLS
- $180,0003 bd2 ba1.2k sqftNone Available, Pocomoke City, MD 21851For SaleMLS ID #MDWO2041584, Kelly Miller, Decatur Byrd Realty. Bright MLS
- $239,9003 bd2 ba1.3k sqftNone Available, Pocomoke City, MD 21851For SaleMLS ID #MDWO2039178, C D Hall, Hall Realty. Bright MLS
- $199,0003 bd2 ba1.2k sqft225 N Somerset Ave, Crisfield, MD 21817For SaleMLS ID #MDSO2006362, Thomas Ward, Coldwell Banker Realty. Bright MLS
- $199,0003 bd2 ba1.2k sqft5 Potomac St, Crisfield, MD 21817For SaleMLS ID #MDSO2007818, Phillip Anderson, Keller Williams Realty. Bright MLS
- $213,9002 bd1 ba952 sqft23550 Deal Island Rd, Chance, MD 21821For SaleMLS ID #MDSO2007766, Bethany Drew, Hileman Real Estate-Berlin. Bright MLS
