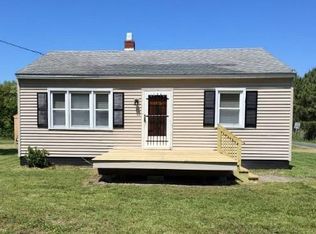
Enjoy easy coastal living in this beautifully renovated 2-bedroom, 1-bath home on Deal Island. Step inside to a fresh, updated interior featuring luxury vinyl plank flooring throughout. The inviting living room features a wood-paneled accent wall and fireplace insert, creating a warm, distinctive focal point. Extensive improvements provide true move-in-ready convenience and peace of mind, including a new roof, soffit, downspouts, gutters with gutter guards, central air conditioning, cleaned and relined ductwork, and a new crawl-space vapor barrier. With nearly everything replaced or updated, you can settle in and start enjoying island life. The property also offers plenty of practical storage with a 1-car attached garage, plus an additional 1-car garage/shed—ideal for storing a vehicle, boat gear, fishing equipment, lawn tools, or all your coastal toys. Located less than a mile from the public beach and boat ramp, this home puts fishing, boating, and days by the water within easy reach. Nearby wildlife management areas offer even more opportunities to enjoy the outdoors, while the celebrated Deal Island Labor Day Skipjack Race reflects the rich maritime heritage and welcoming community spirit that make this island setting so special. Whether you're looking for a full-time residence or a coastal getaway, this charming home is ready to enjoy.
For sale
$213,900
23550 Deal Island Rd, Chance, MD 21821
2beds
952sqft
Single Family Residence
Built in 1974
0.38 Acres Lot
$207,300 Zestimate®
$225/sqft
$-- HOA
What's special
Fireplace insertBeautifully renovatedFresh updated interiorCentral air conditioningNew roofWood-paneled accent wallCleaned and relined ductwork
- 51 days
- 193
- 23
Zillow last checked:
Listing updated:
Listed by:
Bethany Drew 410-208-9200,
Hileman Real Estate-Berlin (410) 208-9200
Source: Bright MLS,MLS#: MDSO2007766
Facts & features
Interior
Bedrooms & bathrooms
- Bedrooms: 2
- Bathrooms: 1
- Full bathrooms: 1
- Main level bathrooms: 1
- Main level bedrooms: 2
Rooms
- Room types: Living Room, Primary Bathroom
Primary bathroom
- Features: Flooring - Ceramic Tile
- Level: Main
Living room
- Features: Flooring - Luxury Vinyl Plank, Fireplace - Electric
- Level: Main
Heating
- Heat Pump, Electric
Cooling
- Central Air, Electric
Appliances
- Included: Exhaust Fan, Cooktop, Electric Water Heater
Features
- Ceiling Fan(s)
- Flooring: Luxury Vinyl
- Doors: Storm Door(s)
- Windows: Storm Window(s), Window Treatments
- Has basement: No
- Number of fireplaces: 1
- Fireplace features: Electric, Screen
Interior area
- Total structure area: 952
- Total interior livable area: 952 sqft
- Finished area above ground: 952
- Finished area below ground: 0
Property
Parking
- Total spaces: 1
- Parking features: Garage Faces Front, Garage Door Opener, Concrete, Attached
- Attached garage spaces: 1
- Has uncovered spaces: Yes
Accessibility
- Accessibility features: None
Features
- Levels: One
- Stories: 1
- Pool features: None
Lot
- Size: 0.38 Acres
Details
- Additional structures: Above Grade, Below Grade
- Parcel number: 2009161821
- Zoning: MRC
- Special conditions: Standard
Construction
Type & style
- Home type: SingleFamily
- Architectural style: Ranch/Rambler
- Property subtype: Single Family Residence
Materials
- Aluminum Siding
- Foundation: Crawl Space
- Roof: Architectural Shingle
Condition
- New construction: No
- Year built: 1974
Utilities & green energy
- Sewer: On Site Septic
- Water: Well
- Utilities for property: Electricity Available
Community & HOA
Community
- Subdivision: None Available
HOA
- Has HOA: No
Location
- Region: Chance
Financial & listing details
- Price per square foot: $225/sqft
- Tax assessed value: $99,067
- Annual tax amount: $1,102
- Date on market: 8/25/2026
- Listing agreement: Exclusive Right To Sell
- Ownership: Fee Simple
Estimated market value
$207,300
$197,000 - $218,000
$1,245/mo
Price history
| Date | Event | Price |
|---|---|---|
| 8/25/2026 | Listed for sale | $213,900+1.4%$225/sqft |
Source:  Bright MLS #MDSO2007766 Report a problem Bright MLS #MDSO2007766 Report a problem | ||
| 6/25/2026 | Listing removed | $210,900$222/sqft |
Source: Bright MLS #MDSO2006902 Report a problem | ||
| 4/27/2026 | Price change | $210,900-17.6%$222/sqft |
Source: Bright MLS #MDSO2006902 Report a problem | ||
| 3/9/2026 | Price change | $255,900-3.4%$269/sqft |
Source: Bright MLS #MDSO2006902 Report a problem | ||
| 1/25/2026 | Listed for sale | $265,000+194.4%$278/sqft |
Source: Bright MLS #MDSO2006902 Report a problem | ||
| 6/20/2023 | Sold | $90,000$95/sqft |
Source: Bright MLS #MDSO2003054 Report a problem | ||
| 6/8/2023 | Pending sale | $90,000$95/sqft |
Source: Bright MLS #MDSO2003054 Report a problem | ||
| 5/11/2023 | Price change | $90,000-30.7%$95/sqft |
Source: Bright MLS #MDSO2003054 Report a problem | ||
| 5/2/2023 | Pending sale | $129,900$136/sqft |
Source: Bright MLS #MDSO2003054 Report a problem | ||
| 4/5/2023 | Listed for sale | $129,900+66.5%$136/sqft |
Source: Bright MLS #MDSO2003054 Report a problem | ||
| 4/8/2021 | Sold | $78,000+11.6%$82/sqft |
Source: Public Record Report a problem | ||
| 9/29/2020 | Pending sale | $69,900$73/sqft |
Source: Wilson Realty #MDSO103368 Report a problem | ||
| 9/29/2020 | Listed for sale | $69,900$73/sqft |
Source: Wilson Realty #MDSO103368 Report a problem | ||
| 7/21/2020 | Listing removed | $69,900$73/sqft |
Source: Wilson Realty #MDSO103368 Report a problem | ||
| 3/24/2020 | Listed for sale | $69,900$73/sqft |
Source: Wilson Realty #MDSO103368 Report a problem | ||
Public tax history
| Year | Property taxes | Tax assessment |
|---|---|---|
| 2025 | $2,323 +142% | $99,067 +14.7% |
| 2024 | $960 +17.3% | $86,333 +17.3% |
| 2023 | $818 +3.8% | $73,600 |
| 2022 | $789 +3.9% | $73,600 +7.8% |
| 2021 | $759 +4.1% | $68,267 +4.1% |
| 2020 | $729 | $65,600 |
| 2019 | $729 | $65,600 |
| 2018 | $729 -1.6% | $65,600 -1.6% |
| 2017 | $742 +3% | $66,700 +3% |
| 2016 | $720 +3.1% | $64,733 +3.1% |
| 2015 | $698 -62% | $62,767 +3.2% |
| 2014 | $1,836 | $60,800 |
| 2013 | -- | $60,800 |
| 2012 | -- | $60,800 -22.5% |
| 2011 | -- | $78,430 |
| 2010 | -- | $78,430 |
| 2009 | -- | $78,430 -13.4% |
| 2008 | -- | $90,610 +13.8% |
| 2007 | -- | $79,650 +16% |
| 2006 | -- | $68,690 +19% |
| 2005 | -- | $57,730 +5.1% |
| 2004 | -- | $54,920 +5.4% |
| 2003 | -- | $52,110 +5.7% |
| 2002 | -- | $49,300 +1.6% |
| 2001 | -- | $48,526 |
Find assessor info on the county website
Monthly payment
Est. payment
Payment breakdown
Explore the cost of this home by adjusting the details. Changes won't be saved.Climate risks
Neighborhood: 21821
Nearby schools
Schools provided by the listing agent
- Elementary: Deal Island School
- High: Crisfield Academy And
- District: Somerset County Public Schools
Source: Bright MLS. This data may not be complete. We recommend contacting the local school district to confirm school assignments for this home.


Similar homes
- $189,9003 bd1 ba906 sqftNone Available, Deal Island, MD 21821For Sale

 MLS ID #MDSO2007930, Steve Parsons, Coldwell Banker Realty. Bright MLS
 - $189,0002 bd1 ba1k sqft10116 Deal Island Rd, Deal Island, MD 21821For Sale
 MLS ID #MDSO2007454, Caroline Reed, Century 21 Harbor Realty. Bright MLS
 - $110,0002 bd1 ba932 sqft10762 Toddville Rd, Chance, MD 21821For Sale
 MLS ID #MDSO2007154, Peter Frevel, Benson & Mangold, LLC. Bright MLS
 - $--3 bd1 ba1.3k sqft11955 Jeffrey Ln, Princess Anne, MD 21853Auction
 Xome
Xome - $231,8403 bd2 ba1.2k sqftFairmount Rd, Westover, MD 21871New ConstructionMLS ID #MDSO2007754, Donna Harrington, Coldwell Banker Realty. Bright MLS
- $259,9002 bd2 ba882 sqft25795 Drum Point Rd, Westover, MD 21871For SaleMLS ID #MDSO2007762, Darron Whitehead, Whitehead Real Estate Exec.. Bright MLS
- $205,0003 bd2 ba1.2k sqft30090 Kristwood Way, Princess Anne, MD 21853For SaleMLS ID #MDSO2006940, Kristy Thomas, Berkshire Hathaway HomeServices PenFed Realty. Bright MLS
- $200,0003 bd2 ba1.2k sqft8339 Upper Hill Rd, Westover, MD 21871For SaleMLS ID #MDSO2007744, Dale King, Real Broker, LLC. Bright MLS
- $209,0003 bd2 ba1k sqft406 Charlotte Ave, Crisfield, MD 21817For SaleMLS ID #MDSO2007250, Ross Muir, EXP Realty, LLC. Bright MLS
- $225,0002 bd1 ba960 sqft3197 Marsh Rd, Ewell, MD 21824New ConstructionMLS ID #MDSO2007712, Laura Evans, Wilson Realty. Bright MLS
- $199,0003 bd2 ba1.2k sqft5 Potomac St, Crisfield, MD 21817For SaleMLS ID #MDSO2007818, Phillip Anderson, Keller Williams Realty. Bright MLS
- $229,0003 bd1 ba1k sqft5640 Luther Miles Ln, Marion, MD 21838For SaleMLS ID #MDSO2007404, Kimberly Rayfield, EXP Realty, LLC. Bright MLS
- $182,0003 bd1 ba1k sqft3107 Calvary Rd, Crisfield, MD 21817For SaleMLS ID #MDSO2007758, Kristy Thomas, Berkshire Hathaway HomeServices PenFed Realty. Bright MLS
- $299,5002 bd2 ba1.2k sqft27174 Champ Wharf Rd, Princess Anne, MD 21853For SaleMLS ID #MDSO2007456, Joseph Geiger, Berkshire Hathaway HomeServices PenFed Realty. Bright MLS
- $300,0003 bd1 ba1.2k sqftNone Available, Nanticoke, MD 21840For SaleMLS ID #MDWC2024654, Dale King, Real Broker, LLC. Bright MLS
- $199,0003 bd2 ba1.2k sqft225 N Somerset Ave, Crisfield, MD 21817For SaleMLS ID #MDSO2006362, Thomas Ward, Coldwell Banker Realty. Bright MLS
- $214,9991 bd1 ba1k sqft6028 Cornstack Rd, Marion Station, MD 21838For SaleMLS ID #MDSO2007698, David Capobianco, ERA Martin Associates. Bright MLS
- $247,5003 bd2 ba1.3k sqft30416 Plantation Dr, Princess Anne, MD 21853For SaleMLS ID #MDSO2007094, DEBBIE BRITTINGHAM, RE/MAX Advantage Realty. Bright MLS
- $169,0003 bd2 ba934 sqft11950 Drexwood Dr, Princess Anne, MD 21853For SaleMLS ID #MDSO2007648, Jamie Taraila, Keller Williams Realty Central-Delaware. Bright MLS
