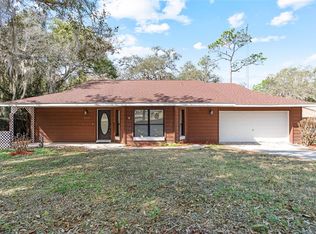
Completely remodeled 4-bedroom, 3-bath brick home on a 0.34-acre lot with 100 ft of frontage on Spring Lake (water levels fluctuate seasonally) in the established Spring Lake Manor neighborhood of Fruitland Park, with NO HOA. This one-story home offers 1,848 heated sq ft, an attached 2-car garage, and an oversized 41x13 screened lanai, and was updated from top to bottom, including a fire sprinkler system. Currently set up and operating as housing for a non-profit organization, the layout also works beautifully as a primary residence, for multigenerational living, or for continued group use (buyer to verify zoning and licensing for any intended use). Furnishings are available separate. Step inside to luxury vinyl plank flooring throughout, plantation shutters, ceiling fans, and a bright, easy flow. The 20x14 living room offers plenty of room to gather and opens through an arched doorway to the 15x14 dining room, where sliding glass doors fill the space with natural light and lead right out to the screened lanai. The remodeled 16x10 kitchen features white shaker cabinetry, granite counters, a stacked stone-look backsplash, a cabinet pantry, recessed and solar tube lighting, and stainless steel appliances including refrigerator, range, built-in microwave, and dishwasher. Just off the kitchen, the 11x7 indoor laundry room provides counter space, open shelving, and a door to the backyard. The primary bedroom (13x12) and two additional bedrooms (12x12 and 14x11) each include a built-in closet, ceiling fan, and wall sconces. The hall bath features a fully tiled walk-in shower, new vanity, and grab bars, and the primary bedroom has its own private bath which was updated also everything but the shower. The 4th bedroom (14x12) is currently used as an office and has its own full bathroom and a ductless mini-split A/C, making it a private, flexible space for a home office, guest suite, or studio (no closet). Outside, the 41x13 screened lanai with concrete floor has room for outdoor dining and multiple lounge areas. The vinyl-fenced backyard features mature oaks, a stone-ringed fire pit, and wide-open green space, while a beautiful magnolia and covered front porch add to the curb appeal. The 20x21 garage and a separate 6x5 storage room give you practical space for tools and equipment. Additional highlights include a tankless gas water heater, septic system, and a paved, publicly maintained road. Enjoy a quiet, established neighborhood just minutes from US-441, shopping, dining, and schools, with easy access to Lady Lake, Leesburg, and The Villages area. Schedule your private showing today and see everything this updated Spring Lake home has to offer!
For sale
$369,900
FRUITLAND PARK, FL 34731
4beds
1,848sqft
Single Family Residence
Built in 1963
0.34 Acres Lot
$-- Zestimate®
$200/sqft
$-- HOA
What's special
Stone-ringed fire pitGranite countersStacked stone-look backsplashCeiling fansCovered front porchBright easy flowCabinet pantry
- 21 hours
- 58
- 2
Zillow last checked:
Listing updated:
Listed by:
Misty Noland 352-292-1468,
ERA GRIZZARD REAL ESTATE 352-735-4433
Source: Stellar MLS,MLS#: G5118486 Originating MLS: Orlando Regional
Originating MLS: Orlando Regional
Facts & features
Interior
Bedrooms & bathrooms
- Bedrooms: 4
- Bathrooms: 3
- Full bathrooms: 3
Rooms
- Room types: Living Room, Utility Room
Primary bedroom
- Features: Ceiling Fan(s), Built-in Closet
- Level: First
- Area: 156 Square Feet
- Dimensions: 13x12
Bedroom 2
- Features: Ceiling Fan(s), Built-in Closet
- Level: First
- Area: 154 Square Feet
- Dimensions: 14x11
Bedroom 2
- Features: Ceiling Fan(s), Built-in Closet
- Level: First
- Area: 144 Square Feet
- Dimensions: 12x12
Bedroom 4
- Features: No Closet
- Level: First
- Area: 168 Square Feet
- Dimensions: 14x12
Dining room
- Features: Ceiling Fan(s), No Closet
- Level: First
- Area: 210 Square Feet
- Dimensions: 15x14
Kitchen
- Features: Pantry, Stone Counters, No Closet
- Level: First
- Area: 160 Square Feet
- Dimensions: 16x10
Laundry
- Features: No Closet
- Level: First
- Area: 77 Square Feet
- Dimensions: 11x7
Living room
- Features: Ceiling Fan(s), No Closet
- Level: First
- Area: 280 Square Feet
- Dimensions: 20x14
Heating
- Central
Cooling
- Central Air
Appliances
- Included: Dishwasher, Microwave, Range, Refrigerator, Tankless Water Heater
- Laundry: Inside, Laundry Room
Features
- Ceiling Fan(s), Stone Counters
- Flooring: Luxury Vinyl
- Windows: Window Treatments
- Has fireplace: No
Interior area
- Total structure area: 2,622
- Total interior livable area: 1,848 sqft
Video & virtual tour
Property
Parking
- Total spaces: 2
- Parking features: None
- Attached garage spaces: 2
- Details: Garage Dimensions: 20x21
Features
- Levels: One
- Stories: 1
- Patio & porch: Covered, Front Porch, Rear Porch, Screened
- Exterior features: Lighting
- Fencing: Vinyl
- Has view: Yes
- View description: Water, Lake
- Has water view: Yes
- Water view: Water,Lake
- Waterfront features: Lake Front, Lake Privileges
- Body of water: SPRING LAKE
Lot
- Size: 0.34 Acres
- Features: Cleared, In County, Landscaped
- Residential vegetation: Oak Trees, Trees/Landscaped
Details
- Parcel number: 321824010000001700
- Zoning: R-1
- Special conditions: None
Construction
Type & style
- Home type: SingleFamily
- Architectural style: Traditional
- Property subtype: Single Family Residence
Materials
- Brick
- Foundation: Slab
- Roof: Shingle
Condition
- Completed
- New construction: No
- Year built: 1963
Utilities & green energy
- Sewer: Septic Tank
- Water: Public
- Utilities for property: Electricity Connected
Community & HOA
Community
- Security: Fire Alarm, Fire Sprinkler System
- Pet fee: $0 monthly
- Subdivision: SPRING LAKE MANOR
HOA
- Has HOA: No
Location
- Region: Fruitland Park
Financial & listing details
- Price per square foot: $200/sqft
- Date on market: 10/9/2026
- Cumulative days on market: 1 day
- Listing terms: Cash,Conventional,FHA,USDA Loan,VA Loan
- Ownership: Fee Simple
- Total actual rent: 0
- Electric utility on property: Yes
- Road surface type: Paved
Estimated market value
Not available
Estimated sales range
Not available
Not available
Price history
| Date | Event | Price |
|---|---|---|
| 10/9/2026 | Listed for sale | $369,900+34.5%$200/sqft |
Source:  Stellar MLS #G5118486 Report a problem Stellar MLS #G5118486 Report a problem | ||
| 1/23/2023 | Sold | $275,000+80.9%$149/sqft |
Source: Public Record Report a problem | ||
| 11/1/2017 | Sold | $152,000-4.9%$82/sqft |
Source: Public Record Report a problem | ||
| 7/24/2017 | Listed for sale | $159,900$87/sqft |
Source: MORRIS REALTY AND INVESTMENTS #G4844375 Report a problem | ||
| 7/24/2017 | Pending sale | $159,900$87/sqft |
Source: MORRIS REALTY AND INVESTMENTS #G4844375 Report a problem | ||
| 7/6/2017 | Listed for sale | $159,900+93.8%$87/sqft |
Source: MORRIS REALTY AND INVESTMENTS #G4844375 Report a problem | ||
| 6/8/1994 | Sold | $82,500$45/sqft |
Source: Public Record Report a problem | ||
Public tax history
| Year | Property taxes | Tax assessment |
|---|---|---|
| 2025 | $783 +3% | $224,591 +0.2% |
| 2024 | $760 -76.6% | $224,145 +23% |
| 2023 | $3,248 +15.4% | $182,300 +10% |
| 2022 | $2,814 +14.3% | $165,730 +10% |
| 2021 | $2,461 -6.1% | $150,672 |
| 2020 | $2,621 -3.9% | $150,672 -2.3% |
| 2019 | $2,728 +11.3% | $154,198 +10% |
| 2018 | $2,450 | $140,180 +46.2% |
| 2017 | $2,450 +39% | $95,887 +2.3% |
| 2016 | $1,763 +49.9% | $93,757 +0.7% |
| 2015 | $1,176 -1.9% | $93,106 +0.8% |
| 2014 | $1,199 +51.9% | $92,368 +1.5% |
| 2013 | $789 -5.4% | $91,003 -2.5% |
| 2012 | $834 -3.4% | $93,313 -2% |
| 2011 | $863 -6.4% | $95,180 -3.1% |
| 2010 | $922 +0.8% | $98,197 +0.5% |
| 2009 | $914 +0.3% | $97,749 +0.1% |
| 2008 | $912 -14.2% | $97,652 +3% |
| 2007 | $1,063 -4.2% | $94,808 +2.5% |
| 2006 | $1,110 +3.1% | $92,496 +3% |
| 2005 | $1,076 +3.7% | $89,802 +3% |
| 2004 | $1,037 -0.7% | $87,187 -0.5% |
| 2003 | $1,045 +10.3% | $87,615 +4.9% |
| 2002 | $948 | $83,557 -0.3% |
| 2001 | $948 +0.9% | $83,819 +2.1% |
| 2000 | $939 | $82,086 |
Monthly payment
Est. payment
Payment breakdown
Explore the cost of this home by adjusting the details. Changes won't be saved.Climate risks
Neighborhood: 34731
- $318,9003 bd2 ba1.8k sqft36234 E Spring Lake Blvd, Fruitland Park, FL 34731Off Market
- $276,0002 bd2 ba1.8k sqft36248 E Spring Lake Blvd, Fruitland Park, FL 34731Off Market
- $280,3003 bd2 ba1.4k sqft36228 E Spring Lake Blvd, Fruitland Park, FL 34731Off Market
- $301,9004 bd2 ba1.8k sqft36252 E Spring Lake Blvd, Fruitland Park, FL 34731Off Market
Similar homes
- $--4 bd2 ba1.7k sqft300 Railroad St, Fruitland Park, FL 34731Auction
 Auction.com 2
 - $348,9003 bd2 ba1.9k sqft36035 E SPRING LAKE BOULEVARD, FRUITLAND PARK, FL 34731For Sale
 MLS ID #G5108671, Alexis Gibson, LPT REALTY, LLC. Stellar MLS
 - $369,9003 bd2 ba1.9k sqftNot In A Recorded Subdivis, Fruitland Park, FL 34731For Sale

 MLS ID #A11964293, Lena Borrayo PA, Modern World Realty. MIAMI
 - $289,9003 bd2 ba1.5k sqft36127 PINE TREE STREET, FRUITLAND PARK, FL 34731For Sale
 MLS ID #G5116924, Julie Townsend, ERA GRIZZARD REAL ESTATE. Stellar MLS
 - $359,0003 bd2 ba1.5k sqft798 MILLHORN LOOP, THE VILLAGES, FL 32163For SaleMLS ID #G5118816, Robyn Cavallaro, FLORIDA REALTY INVESTMENTS. Stellar MLS
- $425,0003 bd3 ba2.2k sqft521 E MIRROR LAKE DRIVE, FRUITLAND PARK, FL 34731For SaleMLS ID #G5118106, Cindy Newman, MICKI BLACKBURN REALTY. Stellar MLS
- $385,0003 bd2 ba1.9k sqft3161 DRESSENDORFER DRIVE, THE VILLAGES, FL 32163For SaleMLS ID #G5118791, Jeffery Gay, II, CENTURY 21 HANCOCK. Stellar MLS
- $315,0003 bd4 ba1.6k sqft708 CINDY AVENUE, FRUITLAND PARK, FL 34731For SaleMLS ID #G5114989, Jessica Morales Cabrera, WHEATLEY REALTY GROUP. Stellar MLS
- $235,0003 bd2 ba1.1k sqft2013 LIVE OAK DRIVE, FRUITLAND PARK, FL 34731For SaleMLS ID #O6443491, Jeffrey Hardebeck, SAND DOLLAR REALTY GROUP INC. Stellar MLS
- $469,7002 bd2 ba1.4k sqft1476 SPRING LAKE ROAD, FRUITLAND PARK, FL 34731For SaleMLS ID #G5117362, Misty Noland, ERA GRIZZARD REAL ESTATE. Stellar MLS
- $250,0003 bd2 ba1.2k sqft36146 HICKORY STREET, FRUITLAND PARK, FL 34731For SaleMLS ID #G5117176, Bethany Burge Bosbous, COLDWELL BANKER VANGUARD LIFESTYLE REALTY. Stellar MLS
- $519,9003 bd2 ba1.9k sqft36245 E SPRING LAKE BOULEVARD, FRUITLAND PARK, FL 34731For SaleMLS ID #O6405141, Laila Veronez Da Silva, NOVA REAL ESTATE SERVICES INC. Stellar MLS
- $310,0003 bd2 ba1.3k sqft407 POINSETTIA AVENUE, FRUITLAND PARK, FL 34731For SaleMLS ID #G5110996, Kathi Hill, CENTURY 21 ALTON CLARK. Stellar MLS
- $498,0003 bd3 ba2k sqft36320 PINEY RIDGE BOULEVARD, FRUITLAND PARK, FL 34731For SaleMLS ID #S5152965, Don Ruizzo, ASSIST 2 SELL ACE FULL SERVICE REALTY. Stellar MLS
- $350,0003 bd2 ba1.6k sqft211 HANGING MOSS LANE, LADY LAKE, FL 32159For SaleMLS ID #G5104571, Elizabeth Fox, BLU SEA DREAMS,LLC. Stellar MLS
- $285,9003 bd2 ba1.7k sqft501 ROSE AVENUE, FRUITLAND PARK, FL 34731For SaleMLS ID #S5153164, Andres Figueroa, TFP FLORIDA REALTY LLC. Stellar MLS
- $450,0004 bd2 ba1.9k sqft906 EDITH DRIVE, FRUITLAND PARK, FL 34731For SaleMLS ID #O6400186, Stacey Vazquez, KELLER WILLIAMS REALTY AT THE LAKES. Stellar MLS
- $265,0003 bd2 ba1.4k sqft2017 MILLER BOULEVARD, FRUITLAND PARK, FL 34731For SaleMLS ID #S5146285, Blanca Armada, REMAX PREMIER PROPERTIES. Stellar MLS
- $261,0003 bd2 ba1k sqft706 ELM AVENUE, FRUITLAND PARK, FL 34731For SaleMLS ID #O6444319, Jenny Wemert, WEMERT GROUP REALTY LLC. Stellar MLS
- $289,0004 bd2 ba1.8k sqft906 CHESTNUT DRIVE, FRUITLAND PARK, FL 34731For SaleMLS ID #G5112071, Karen LaMantia, CARLINO REAL ESTATE GROUP INC. Stellar MLS
