Be part of a new community taking shape in Green Hill. This brand new 2 bedroom, 2 bathroom home offers one-level living in a quiet, scenic setting less than 10 minutes from shopping, healthcare, restaurants, the Pictou County Wellness Centre, and everyday amenities. Cathedral ceilings create an open feel throughout the main living area. Features include a primary bedroom with walk-in closet and ensuite, a second bedroom for guests or a home office, an attached garage, energy-efficient heat pump, and a fully equipped kitchen appliance package with refrigerator, range, dishwasher, and over-the-range microwave. Own your home. Own your property. Be part of a growing community. Homeowners retain ownership of both their home and property while benefiting from low monthly condo fees that help maintain the shared areas of the community. An optional Easy Living Package is planned for those seeking additional convenience. Green Hill Condo's offers the calm of a quieter setting with the convenience of town close by. With quick highway access, you can be in Truro in approximately 35 minutes or at the PEI ferry inabout 15 minutes. You’ll also find some of Nova Scotia’s most-loved beaches a short drive away. It’s a location that keeps everyday living connected without feeling busy.
New construction
C$374,900
Green Hill Rd, Pictou, NS B0K
2beds
1,197sqft
Condominium
Built in ----
-- sqft lot
$-- Zestimate®
C$313/sqft
C$98/mo HOA
What's special
One-level livingQuiet scenic settingAttached garageEnergy-efficient heat pump
- 142 days
- 4
- 0
Zillow last checked:
Listing updated:
Listed by:
Sarah Deschiffert,
Keller Williams Select Realty (Truro) Brokerage,
Christina Cooze,
Keller Williams Select Realty
Source: NSAR,MLS®#: 202613442 Originating MLS®#: Nova Scotia Association of REALTORS®
Originating MLS®#: Nova Scotia Association of REALTORS®Facts & features
Interior
Bedrooms & bathrooms
- Bedrooms: 2
- Bathrooms: 2
- Full bathrooms: 2
- Main level bathrooms: 2
- Main level bedrooms: 2
Bedroom
- Level: Main
- Area: 96.43
- Dimensions: 10.92 x 8.83
Bathroom
- Level: Main
- Area: 70.08
- Dimensions: 7.25 x 9.67
Bathroom 1
- Level: Main
- Area: 59.03
- Dimensions: 8.33 x 7.08
Dining room
- Level: Main
- Area: 130
- Dimensions: 13 x 10
Kitchen
- Level: Main
- Area: 150.32
- Dimensions: 13.17 x 11.42
Living room
- Level: Main
- Area: 216
- Dimensions: 13.5 x 16
Heating
- Baseboard, Heat Pump -Ductless
Appliances
- Included: Stove, Dishwasher, Range Hood, Refrigerator
- Laundry: In Suite
Features
- Ensuite Bath, Storage, High Speed Internet, Master Downstairs
- Basement: None
- Has fireplace: Yes
- Fireplace features: Electric
Interior area
- Total structure area: 1,197
- Total interior livable area: 1,197 sqft
- Finished area above ground: 1,197
Video & virtual tour
Property
Parking
- Total spaces: 1
- Parking features: Attached, Single, Heated Garage, Gravel, Driveway
- Attached garage spaces: 1
- Has uncovered spaces: Yes
- Details: Garage Details(Attached, Single)
Features
- Levels: One
- Stories: 1
- Patio & porch: Deck
Lot
- Size: 6,534 Square Feet
- Features: Cleared, Partial Landscaped, Under 0.5 Acres
Details
- Parcel number: 00844324h
- Zoning: R1
- Other equipment: HRV (Heat Rcvry Ventln), No Rental Equipment
Construction
Type & style
- Home type: Condo
- Architectural style: Bungalow
- Property subtype: Condominium
- Attached to another structure: Yes
Materials
- Vinyl Siding
- Foundation: Slab
- Roof: Asphalt
Condition
- New Construction,To Be Built
- New construction: Yes
Utilities & green energy
- Sewer: Municipal
- Water: Drilled Well
- Utilities for property: Cable Connected, Electricity Connected, Phone Connected, Electric
Community & HOA
Community
- Features: Park, Playground, Recreation Center, Shopping, Place of Worship
HOA
- Has HOA: Yes
- HOA fee: C$98 monthly
Location
- Region: Pictou
Financial & listing details
- Price per square foot: C$313/sqft
- Price range: C$374.9K - C$374.9K
- Date on market: 6/5/2026
- Ownership: Freehold
- Electric utility on property: Yes
Price history
| Date | Event | Price |
|---|---|---|
| 6/5/2026 | Listed for sale | C$374,900C$313/sqft |
Source:  NSAR #202613442 Report a problem NSAR #202613442 Report a problem | ||
Public tax history
Tax history is unavailable.
Climate risks
Neighborhood: B0K
Nearby schools
GreatSchools rating
No schools nearby
We couldn't find any schools near this home.
Schools provided by the listing agent
- Elementary: West Pictou Consolidated School
- High: Northumberland Regional High School
Source: NSAR. This data may not be complete. We recommend contacting the local school district to confirm school assignments for this home.
Similar homes
- C$374,9002 bd2 ba1.1k sqftGreen Hill Rd, Pictou, NS B0KNew Construction
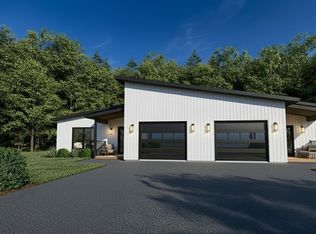 MLS ID #202613417, Sarah Deschiffert, Keller Williams Select Realty (Truro) Brokerage. NSAR
 - C$374,9002 bd2 ba1.1k sqftGreen Hill Rd, Pictou, NS B0KNew ConstructionMLS ID #202613440, Sarah Deschiffert, Keller Williams Select Realty (Truro) Brokerage. NSAR
- C$374,9002 bd2 ba1.1k sqftGreen Hill Rd, Pictou, NS B0KNew ConstructionMLS ID #202613435, Sarah Deschiffert, Keller Williams Select Realty (Truro) Brokerage. NSAR
- C$374,9003 bd2 ba1.3k sqftGreen Hill Rd, Pictou, NS B0KNew Construction
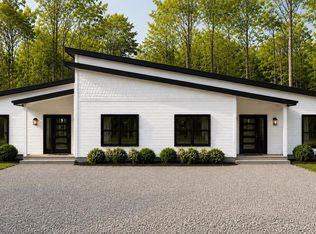 MLS ID #202613446, Sarah Deschiffert, Keller Williams Select Realty (Truro) Brokerage. NSAR
