Welcome to Greystone Cottages! This beautiful maintained community is only minutes to downtown Greenville, Greer, GSP airport, shopping, dining, golf, and so many other attractions and parks. This lovely patio home is perfect for those who want to enjoy a stress-free, maintained yard with common areas to meet neighbors. This 3 bedroom, 3 full bath home provides more than adequate living space. Closet organizers, plantation shutters, crown molding, central vacuum, epoxy coated garage and porches, along with granite surfaces in the kitchen and baths, tankless water heater and screened porch allows for luxury features without breaking the bank. Situated on a corner lot allows for ample sunshine and an evening view of the sunset. If storage is what you need, custom made cabinets are installed throughout the garage and an upstairs storage room is designed with ample shelving. You can engage in neighborhood events at the two large gazebos overlooking beautifully landscaped ponds where you can relax and enjoy the peaceful surroundings.
For sale
$449,900
Greer, SC 29650
3beds
2,250sqft
Single Family Residence, Residential
Built in 2013
2,613 Square Feet Lot
$438,400 Zestimate®
$200/sqft
$-- HOA
What's special
Plantation shuttersTankless water heaterScreened porchCentral vacuumCrown moldingCloset organizers
- 9 hours
- 50
- 6
Zillow last checked:
Listing updated:
Listed by:
Steven Derrick 864-918-2443,
Boone & Associates of Grv
Source: Greater Greenville AOR,MLS#: 1604834
Facts & features
Interior
Bedrooms & bathrooms
- Bedrooms: 3
- Bathrooms: 3
- Full bathrooms: 3
- Main level bathrooms: 2
- Main level bedrooms: 2
Rooms
- Room types: Laundry, Loft
Primary bedroom
- Area: 208
- Dimensions: 13 x 16
Bedroom 2
- Area: 110
- Dimensions: 10 x 11
Bedroom 3
- Area: 210
- Dimensions: 14 x 15
Primary bathroom
- Features: Double Sink, Full Bath, Shower-Separate, Tub-Garden, Walk-In Closet(s)
Dining room
- Area: 110
- Dimensions: 10 x 11
Kitchen
- Area: 156
- Dimensions: 13 x 12
Living room
- Area: 234
- Dimensions: 18 x 13
Heating
- Natural Gas
Cooling
- Central Air
Appliances
- Included: Dishwasher, Range, Microwave, Gas Water Heater, Tankless Water Heater
- Laundry: 1st Floor, Laundry Room
Features
- High Ceilings, Central Vacuum, Granite Counters, Walk-In Closet(s)
- Flooring: Laminate
- Windows: Insulated Windows, Window Treatments
- Basement: None
- Number of fireplaces: 1
- Fireplace features: Gas Log, Gas Starter, Ventless
Interior area
- Total interior livable area: 2,250 sqft
Property
Parking
- Total spaces: 2
- Parking features: Attached, Garage Door Opener, Key Pad Entry, Concrete
- Attached garage spaces: 2
- Has uncovered spaces: Yes
Features
- Levels: Two
- Stories: 2
- Patio & porch: Screened
- Exterior features: Under Ground Irrigation
- Has spa: Yes
- Spa features: Bath
Lot
- Size: 2,613 Square Feet
- Dimensions: 65 x 40 x 65 x 40
- Features: Corner Lot, 1/2 Acre or Less
- Topography: Level
Details
- Parcel number: 0534010206700
Construction
Type & style
- Home type: SingleFamily
- Architectural style: Craftsman
- Property subtype: Single Family Residence, Residential
Materials
- Vinyl Siding
- Foundation: Slab
- Roof: Architectural
Condition
- Year built: 2013
Details
- Builder name: Rosewood
Utilities & green energy
- Sewer: Public Sewer
- Water: Public
- Utilities for property: Underground Utilities
Community & HOA
Community
- Features: Sidewalks, Vehicle Restrictions
- Security: Smoke Detector(s)
- Subdivision: Greystone Cottages
HOA
- Has HOA: Yes
- Services included: Maintenance Grounds, Street Lights, By-Laws, Yard Irrigation
Location
- Region: Greer
Financial & listing details
- Price per square foot: $200/sqft
- Date on market: 9/25/2026
Estimated market value
$438,400
$416,000 - $460,000
$1,316/mo
Price history
| Date | Event | Price |
|---|---|---|
| 9/25/2026 | Listed for sale | $449,900+44.2%$200/sqft |
Source:  Greater Greenville AOR #1604834 Report a problem Greater Greenville AOR #1604834 Report a problem | ||
| 3/30/2018 | Sold | $312,000-2.5%$139/sqft |
Source: Greater Greenville AOR #1359545 Report a problem | ||
| 2/20/2018 | Pending sale | $319,900$142/sqft |
Source: Grace Real Estate LLC #1359545 Report a problem | ||
| 12/20/2017 | Listed for sale | $319,900+18.5%$142/sqft |
Source: Owner Report a problem | ||
| 7/30/2013 | Sold | $270,000$120/sqft |
Source: Greater Greenville AOR #1259205 Report a problem | ||
Public tax history
| Year | Property taxes | Tax assessment |
|---|---|---|
| 2025 | $2,860 +10.8% | $353,010 +15% |
| 2024 | $2,582 +4.8% | $306,970 |
| 2023 | $2,463 -12.6% | $306,970 |
| 2022 | $2,818 +1.1% | $306,970 |
| 2021 | $2,788 +3.1% | $306,970 +5.6% |
| 2020 | $2,704 +0.2% | $290,800 |
| 2019 | $2,699 +43.6% | $290,800 +17.4% |
| 2018 | $1,880 | $247,650 +2399% |
| 2017 | $1,880 +0.5% | $9,910 -96% |
| 2016 | $1,870 +2.8% | $247,650 |
| 2015 | $1,819 +2.2% | $247,650 |
| 2014 | $1,779 | $247,650 |
Monthly payment
Est. payment
Payment breakdown
Explore the cost of this home by adjusting the details. Changes won't be saved.Climate risks
Neighborhood: 29650
Nearby schools
Schools provided by the listing agent
- Elementary: Woodland
- Middle: Riverside
- High: Riverside
Source: Greater Greenville AOR. This data may not be complete. We recommend contacting the local school district to confirm school assignments for this home.
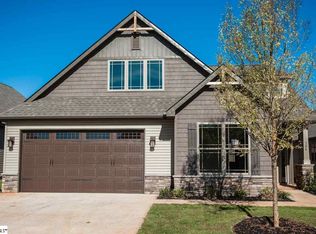

Similar homes
- $369,9003 bd3 ba2.8k sqft226 Highgate Cir, Greer, SC 29650For Sale
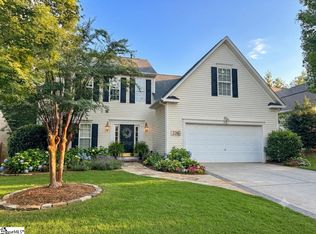 MLS ID #1604550, Kaicheng Ning, Laoning Realty, LLC. Greater Greenville AOR
 - $356,7263 bd2 ba1.8k sqft1 Granite Woods Way, Greer, SC 29650For Sale
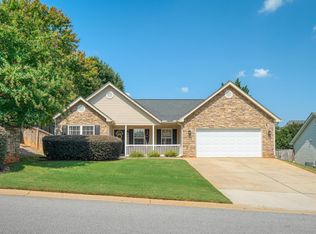 MLS ID #1604607, Karen Stokes, Jackson Stanley, REALTORS. Greater Greenville AOR
 - $455,0003 bd3 ba2.2k sqft205 Ashler Dr, Greer, SC 29650For Sale
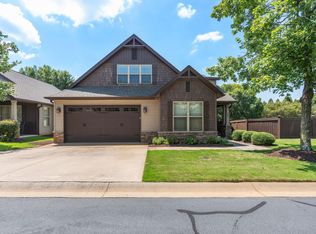 MLS ID #1594799, Stephanie Miller, REAL GVL/REAL BROKER, LLC. Greater Greenville AOR
 - $559,6504 bd3 ba2.6k sqft2 Mirramont Pl, Greer, SC 29650For Sale
 MLS ID #1604774, C. Matthew Crider, Herlong Sotheby's International Realty. Greater Greenville AOR
