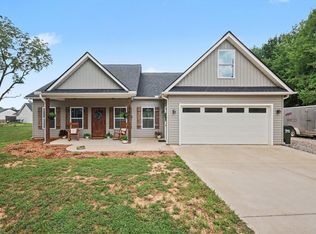
From the moment you arrive, you’ll appreciate this home’s nearly new condition and convenient single-level layout. The welcoming covered front porch offers plenty of space to relax with your morning coffee, while the back deck and fenced-in backyard provide a peaceful, private setting for outdoor enjoyment. Step inside to an inviting open floor plan featuring durable LV flooring throughout the home and a spacious living area filled with warmth and natural light, creating a bright and welcoming atmosphere. The galley-style kitchen is beautifully appointed with granite countertops, generous workspace, ample cabinetry (includes a closet pantry), and an easy flow into the dining area—ideal for everyday living and entertaining. The primary suite provides a comfortable private retreat with its own ensuite bathroom. The additional bedrooms offer flexibility for family, overnight guests, or a home office. Be sure not to overlook the exceptionally spacious laundry room—it’s a feature that is sure to make you smile! Outside, the owner added several thoughtful upgrades to enhance both the functionality and appearance of the property. An additional concrete pad provides extra parking or workspace, while a convenient exterior door offers direct access to the garage. To complete the look, the front concrete was finished with a decorative stamped pattern, adding a touch of character and curb appeal. Don’t miss your opportunity to own this charming home. Just 1.5 miles from Wade Hampton. You are within 5 minutes from shopping, dining out and exploring all that Greer has to offer.
For sale
$315,900
Greer, SC 29651
3beds
1,292sqft
:
Get pre-qualified$1,930/mo
Single Family Residence, Residential
Built in 2020
0.31 Acres Lot
$310,200 Zestimate®
$245/sqft
$-- HOA
What's special
Back deckWelcoming covered front porchBright and welcoming atmosphereConvenient single-level layoutEnsuite bathroomGalley-style kitchenInviting open floor plan
- 1 day |
- 241 |
- 15 |
Likely to sell faster than
Zillow last checked:
Listing updated:
Listed by:
Amy Throckmorton 864-561-3994,
North Group Real Estate
Source: Greater Greenville AOR,MLS#: 1599948
Facts & features
Interior
Bedrooms & bathrooms
- Bedrooms: 3
- Bathrooms: 2
- Full bathrooms: 2
- Main level bathrooms: 2
- Main level bedrooms: 3
Rooms
- Room types: Laundry
Primary bedroom
- Area: 168
- Dimensions: 14 x 12
Bedroom 2
- Area: 121
- Dimensions: 11 x 11
Bedroom 3
- Area: 121
- Dimensions: 11 x 11
Primary bathroom
- Features: Double Sink, Full Bath, Shower Only, Tub/Shower, Walk-In Closet(s)
- Level: Main
Dining room
- Area: 90
- Dimensions: 10 x 9
Kitchen
- Area: 80
- Dimensions: 10 x 8
Living room
- Area: 238
- Dimensions: 17 x 14
Heating
- Electric, Forced Air
Cooling
- Central Air, Electric
Appliances
- Included: Dishwasher, Disposal, Electric Oven, Free-Standing Electric Range, Range, Microwave, Electric Water Heater
- Laundry: 1st Floor, Walk-in, Electric Dryer Hookup, Washer Hookup, Laundry Room
Features
- Ceiling Fan(s), Ceiling Smooth, Granite Counters, Open Floorplan, Walk-In Closet(s), Pantry, Radon System
- Flooring: Vinyl
- Basement: None
- Attic: Pull Down Stairs,Storage
- Has fireplace: No
- Fireplace features: None
Interior area
- Total interior livable area: 1,292 sqft
Property
Parking
- Total spaces: 2
- Parking features: Attached, Garage Door Opener, Yard Door, Parking Pad, Paved
- Attached garage spaces: 2
- Has uncovered spaces: Yes
Features
- Levels: One
- Stories: 1
- Patio & porch: Deck, Front Porch
Lot
- Size: 0.31 Acres
- Dimensions: 50 x 266 x 50 x 271
- Features: 1/2 Acre or Less
- Topography: Level
Details
- Parcel number: T019000204900
Construction
Type & style
- Home type: SingleFamily
- Architectural style: Traditional
- Property subtype: Single Family Residence, Residential
Materials
- Vinyl Siding
- Foundation: Crawl Space
- Roof: Architectural
Condition
- Year built: 2020
Utilities & green energy
- Sewer: Public Sewer, Septic Tank
- Water: Public
Community & HOA
Community
- Features: None
- Security: Smoke Detector(s)
- Subdivision: None
HOA
- Has HOA: No
- Services included: None
Location
- Region: Greer
Financial & listing details
- Price per square foot: $245/sqft
- Date on market: 8/6/2026
Estimated market value
$310,200
$295,000 - $326,000
$1,897/mo
Price history
| Date | Event | Price |
|---|---|---|
| 8/6/2026 | Listed for sale | $315,900+101.2%$245/sqft |
Source:  Greater Greenville AOR #1599948 Report a problem Greater Greenville AOR #1599948 Report a problem | ||
| 12/26/2019 | Sold | $157,000+1327.3%$122/sqft |
Source: Public Record Report a problem | ||
| 9/19/2019 | Sold | $11,000+197.3%$9/sqft |
Source: Public Record Report a problem | ||
| 12/5/2014 | Sold | $3,700$3/sqft |
Source: Public Record Report a problem | ||
Public tax history
| Year | Property taxes | Tax assessment |
|---|---|---|
| 2024 | $996 +2.6% | $148,820 |
| 2023 | $971 +4.5% | $148,820 |
| 2022 | $929 +1% | $148,820 |
| 2021 | $919 +52.5% | $148,820 -10% |
| 2020 | $603 +115.1% | $165,380 +1151.9% |
| 2019 | $280 +1.8% | $13,210 |
| 2018 | $275 | $13,210 +1572.2% |
| 2017 | $275 +2.7% | $790 -94% |
| 2016 | $268 -74.9% | $13,210 |
| 2015 | $1,069 +331.8% | $13,210 +14.9% |
| 2014 | $248 +16% | $11,499 |
| 2013 | $214 +2.9% | $11,499 |
| 2012 | $207 +2.1% | -- |
| 2011 | $203 +1.6% | -- |
| 2010 | $200 | -- |
| 2009 | -- | -- |
| 2008 | -- | -- |
| 2007 | -- | -- |
| 2006 | -- | -- |
| 2005 | -- | -- |
| 2004 | -- | -- |
| 2003 | -- | -- |
| 2002 | -- | -- |
| 2001 | -- | -- |
| 2000 | -- | -- |
Monthly payment
Est. payment
Payment breakdown
Explore the cost of this home by adjusting the details. Changes won't be saved.Climate risks
Neighborhood: 29651
Nearby schools
GreatSchools rating
- 7/10Chandler Creek Elementary SchoolGrades: PK-5Distance: 1.9 mi
- 5/10Greer Middle SchoolGrades: 6-8Distance: 2.9 mi
- 5/10Greer High SchoolGrades: 9-12Distance: 3 mi
Schools provided by the listing agent
- Elementary: Chandler Creek
- Middle: Greer
- High: Greer
Source: Greater Greenville AOR. This data may not be complete. We recommend contacting the local school district to confirm school assignments for this home.
- $16,750-- bd-- ba-- sqft946 Cogin Dr, Greer, SC 29651Off Market
- $288,4003 bd2 ba1.2k sqft950 Cogin Dr, Greer, SC 29651Off Market
- $107,3001 bd1 ba614 sqft942 Cogin Dr, Greer, SC 29651Off Market
- $107,7002 bd1 ba782 sqft954 Cogin Dr, Greer, SC 29651Off Market
- $30,000-- bd1 ba768 sqft945 Cogin Dr, Greer, SC 29651Sold
- $24,120-- bd-- ba-- sqft945 Cogin Dr, Greer, SC 29651Off Market
- $75,3001 bd1 ba520 sqft958 Cogin Dr, Greer, SC 29651Off Market
- $183,1002 bd1 ba720 sqft941 Cogin Dr, Greer, SC 29651Off Market
- $15,0003 bd2 ba1k sqft937 Cogin Dr, Greer, SC 29651Sold
A local agent can set up tours, give advice and negotiate with sellers.
A local lender can help you make sure your offer is ready when you are.
Similar homes
- $275,0003 bd2 ba1.2k sqft23 Lee Way, Taylors, SC 29687For Sale
 MLS ID #1600075, Logan Davis, REAL GVL/REAL BROKER, LLC. Greater Greenville AOR
 - $299,0003 bd2 ba1.6k sqft206 Carey Ave, Greer, SC 29651For Sale
 MLS ID #339122, Stephanie L Wilson, EXP Realty LLC. SAR as distributed by MLS GRID
 - $279,0003 bd2 ba1.1k sqft101 Kingston Ct, Greer, SC 29651For Sale
 MLS ID #1594593, David Crum, North Group Real Estate. Greater Greenville AOR
 - $375,0003 bd2 ba1.7k sqft3807 Camp Rd, Greer, SC 29651For Sale
 MLS ID #1597159, LeAnne Carswell, Expert Real Estate Team. Greater Greenville AOR
 - $340,0004 bd2 ba1.8k sqft121 Confederate Ln, Greer, SC 29651For SaleMLS ID #1595070, Torin Foley, Quartermaster Properties LLC. Greater Greenville AOR
- $329,9003 bd3 ba1.9k sqft34 Killarney Ln, Greer, SC 29650For SaleMLS ID #1598368, Bryce Ellsworth, Hallelujah Homes LLC. Greater Greenville AOR
- $310,0003 bd2 ba1.6k sqft(Undisclosed Address), Greer, SC 29650For SaleMLS ID #1594896, Kaicheng Ning, Laoning Realty, LLC. Greater Greenville AOR
- $345,0003 bd2 ba1.8k sqft7 Crowndale Ct, Taylors, SC 29687For SaleMLS ID #1599076, Heather Listar, Keller Williams DRIVE. Greater Greenville AOR
- $265,0003 bd2 ba1.3k sqft317 Morgan St, Greer, SC 29651For SaleMLS ID #1597072, Matthew Hasty, Carolina Lifestyle Realty, LLC. Greater Greenville AOR
- $329,0003 bd3 ba1.6k sqft107 Riverside Chase Cir, Greer, SC 29650For SaleMLS ID #1597118, Frank Smith, Boones Creek LLC. Greater Greenville AOR
- $331,0003 bd2 ba1.5k sqft208 Pinewood Dr, Taylors, SC 29687For SaleMLS ID #1594603, Vanja Maksimovic, Redfin Corporation. Greater Greenville AOR
- $315,0003 bd2 ba1.1k sqft206 Mill Estate Rd, Taylors, SC 29687For SaleMLS ID #1594348, Steven Koleno, Beycome Brokerage Realty LLC. Greater Greenville AOR
- $315,0004 bd3 ba1.8k sqft3 Old Hastings Ct, Mauldin, SC 29662For SaleMLS ID #1600110, Rick Stroud, Epique Realty Inc. Greater Greenville AOR
- $329,9003 bd3 ba1.4k sqft208 Charmar Way, Taylors, SC 29687For SaleMLS ID #1595066, Dawn Borkowski, Guest Group, LLC. Greater Greenville AOR
- $320,0003 bd2 ba1.8k sqft2576 Park Rd, Fountain Inn, SC 29644For SaleMLS ID #1599582, Steven Koleno, Beycome Brokerage Realty LLC. Greater Greenville AOR
- $279,0003 bd2 ba1.3k sqft4 Darby Ct, Taylors, SC 29687For SaleMLS ID #1590111, Jamie Jo Noble, BHHS C Dan Joyner - Midtown. Greater Greenville AOR
- $349,9993 bd2 ba1.5k sqft301 W Finger St, Landrum, SC 29356For SaleMLS ID #340128, Erika S Bradley, C 21 Blackwell & Co. SAR as distributed by MLS GRID
- $300,0003 bd2 ba1.8k sqft11 Shrevewood Dr, Taylors, SC 29687For SaleMLS ID #1585074, Alan Swartzentruber, EXP Realty LLC. Greater Greenville AOR
- $315,0002 bd2 ba1.6k sqft468 Brenda Way, Lyman, SC 29365For SaleMLS ID #11802954, Anthony Dufrene, Anthony Dufrene. My State MLS
- $289,9003 bd1 ba1.1k sqft508 Tindal Rd, Greenville, SC 29617For SaleMLS ID #1599180, Marta Tesner, Montgomery Realty Group, LLC. Greater Greenville AOR
