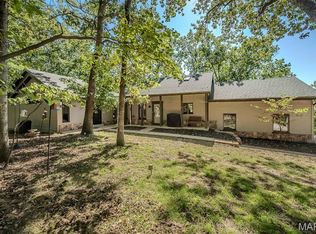
Spectacular, turn-key 2-story home set on nearly 1.5 acres backing to trees, quietly tucked near the end of a serene cul-de-sac. This beautifully updated home blends timeless design with today’s most desirable finishes, offering a space that feels both elevated and effortlessly livable. Nine-foot ceilings on both the main and lower levels enhance the home’s sense of space and openness. Step inside to gleaming wood floors and rich custom millwork that carry throughout the main level. You are welcomed by a formal dining room and a light-filled living room with a bay window, which opens gracefully to the great room. Here, a gas fireplace and additional bay windows create a warm yet airy gathering space perfect for both everyday living and entertaining. The kitchen is as stylish as it is functional, featuring custom cabinetry, granite countertops, a center island, breakfast bar, stainless steel appliances, and a walk-in pantry. The adjoining breakfast room offers the perfect spot for casual dining and provides access to the covered deck, ideal for enjoying peaceful views of the private, tree-lined backyard. Upstairs, the primary suite is a true retreat with a coffered ceiling, double-door entry, walk-in closet, and a spa-like ensuite bath with double vanities, soaking tub, and walk-in shower. Three additional bedrooms and a full bath with double sinks complete the upper level. The finished lower level is equally impressive, offering a spacious family room, rec room with a walk-up wet bar, office or optional bedroom, and a full bath, all with walk-out access to a second covered deck, creating the perfect extension of the home for entertaining or relaxing. Additional highlights include an attached 3-car garage and main-level laundry. With its thoughtful updates, stylish finishes, and move-in-ready appeal, this home offers the perfect blend of comfort, function, and modern elegance, all just minutes from dining, shopping, and entertainment.
Coming soon
Listed by: Compass Realty Group • JT Monschein • 314-265-7001
$675,000
Grover, MO 63040
5beds
3,696sqft
Single Family Residence
Built in 1999
1.44 Acres Lot
$690,000 Zestimate®
$183/sqft
$16/mo HOA
What's special
- 23 hours
- 145
- 14
Zillow last checked:
Listing updated:
Listed by:
JT Monschein 314-265-7001,
Compass Realty Group,
Kristi Monschein Desantis 314-954-2138,
Compass Realty Group
Source: MARIS,MLS#: 26067435 Originating MLS: St. Louis Association of REALTORS
Facts & features
Interior
Bedrooms & bathrooms
- Bedrooms: 5
- Bathrooms: 4
- Full bathrooms: 3
- 1/2 bathrooms: 1
- Main level bathrooms: 1
Primary bedroom
- Features: Floor Covering: Carpeting
- Level: Upper
- Area: 270
- Dimensions: 18x15
Bedroom 2
- Features: Floor Covering: Carpeting
- Level: Upper
- Area: 180
- Dimensions: 15x12
Bedroom 3
- Features: Floor Covering: Carpeting
- Level: Upper
- Area: 156
- Dimensions: 13x12
Bedroom 4
- Features: Floor Covering: Carpeting
- Level: Upper
- Area: 144
- Dimensions: 12x12
Bedroom 5
- Features: Floor Covering: Carpeting
- Level: Lower
- Area: 130
- Dimensions: 13x10
Breakfast room
- Features: Floor Covering: Wood
- Level: Main
- Area: 144
- Dimensions: 12x12
Dining room
- Features: Floor Covering: Wood
- Level: Main
- Area: 168
- Dimensions: 14x12
Great room
- Features: Floor Covering: Wood
- Level: Main
- Area: 340
- Dimensions: 20x17
Kitchen
- Features: Floor Covering: Wood
- Level: Main
- Area: 154
- Dimensions: 14x11
Living room
- Features: Floor Covering: Wood
- Level: Main
- Area: 238
- Dimensions: 17x14
Living room
- Features: Floor Covering: Carpeting
- Level: Lower
- Area: 330
- Dimensions: 22x15
Recreation room
- Features: Floor Covering: Luxury Vinyl Plank
- Level: Lower
- Area: 273
- Dimensions: 21x13
Heating
- Forced Air
Cooling
- Ceiling Fan(s), Central Air
Appliances
- Included: Electric Cooktop, Dishwasher, Disposal, Microwave, Oven, Water Heater
- Laundry: Laundry Room, Main Level
Features
- Breakfast Room, Custom Cabinetry, Granite Counters, High Ceilings, Kitchen Island, Separate Dining, Separate Shower, Tray Ceiling(s), Two Story Entrance Foyer, Walk-In Closet(s), Walk-In Pantry
- Doors: Panel Door(s), Sliding Doors
- Windows: Bay Window(s), Blinds, Insulated Windows
- Basement: Partially Finished,Sleeping Area,Walk-Out Access
- Number of fireplaces: 1
- Fireplace features: Gas, Great Room
Interior area
- Total structure area: 3,696
- Total interior livable area: 3,696 sqft
- Finished area above ground: 2,946
Property
Parking
- Total spaces: 3
- Parking features: Attached, Driveway, Garage, Garage Door Opener
- Attached garage spaces: 3
- Has uncovered spaces: Yes
Features
- Levels: Two
- Patio & porch: Covered, Deck, Front Porch
Lot
- Size: 1.44 Acres
- Features: Adjoins Wooded Area, Back Yard, Front Yard
Details
- Parcel number: 25V540043
- Special conditions: Standard
Construction
Type & style
- Home type: SingleFamily
- Architectural style: Traditional
- Property subtype: Single Family Residence
Materials
- Brick, Vinyl Siding
Condition
- Year built: 1999
Utilities & green energy
- Electric: Ameren
- Sewer: Public Sewer
- Water: Public
- Utilities for property: Electricity Connected, Natural Gas Connected, Sewer Connected, Water Connected
Community & HOA
Community
- Subdivision: Lancaster Woods Estates Three Ph
HOA
- Has HOA: Yes
- Amenities included: None
- Services included: Maintenance Grounds
- HOA fee: $190 annually
- HOA name: Lancaster Woods Estates
Location
- Region: Grover
Financial & listing details
- Price per square foot: $183/sqft
- Annual tax amount: $8,628
- Date on market: 10/21/2026
- Listing terms: Cash,Conventional,VA Loan
- Electric utility on property: Yes
Estimated market value
$690,000
$656,000 - $731,000
$4,664/mo
Price history
| Date | Event | Price |
|---|---|---|
| 6/14/2024 | Sold | -- |
Source:  MARIS #24032862 Report a problem | ||
| 6/14/2024 | Pending sale | $599,900$162/sqft |
Source: MARIS #24032862 Report a problem | ||
| 6/1/2024 | Contingent | $599,900$162/sqft |
Source: MARIS #24032862 Report a problem | ||
| 5/30/2024 | Price change | $599,900-7%$162/sqft |
Source: MARIS #24032862 Report a problem | ||
| 4/26/2024 | Listed for sale | $645,000+21.7%$175/sqft |
Source: MARIS #24023193 Report a problem | ||
| 6/24/2021 | Sold | -- |
Source: MARIS #21032505 Report a problem | ||
| 5/28/2021 | Pending sale | $530,000$143/sqft |
Source: MARIS #21032505 Report a problem | ||
| 5/27/2021 | Listed for sale | $530,000+51.4%$143/sqft |
Source: MARIS #21032505 Report a problem | ||
| 10/29/2013 | Listing removed | $349,999$95/sqft |
Source: Coldwell Banker Gundaker - Town & Country #12041510 Report a problem | ||
| 10/1/2013 | Pending sale | $349,999$95/sqft |
Source: Coldwell Banker Gundaker - Town & Country #12041510 Report a problem | ||
| 8/21/2013 | Price change | $349,999-4.1%$95/sqft |
Source: Coldwell Banker Gundaker - Town & Country #12041510 Report a problem | ||
| 7/27/2013 | Price change | $364,900-5.2%$99/sqft |
Source: Coldwell Banker Gundaker - Town & Country #12041510 Report a problem | ||
| 7/13/2013 | Listed for sale | $384,900$104/sqft |
Source: Coldwell Banker Gundaker - Town & Country #12041510 Report a problem | ||
| 2/2/2013 | Listing removed | $384,900$104/sqft |
Source: Coldwell Banker Gundaker - #12041510 Report a problem | ||
| 1/16/2013 | Price change | $384,900-0.8%$104/sqft |
Source: Coldwell Banker Gundaker - #12041510 Report a problem | ||
| 10/31/2012 | Price change | $388,000-0.3%$105/sqft |
Source: Coldwell Banker Gundaker - #12041510 Report a problem | ||
| 9/19/2012 | Price change | $389,000-2.5%$105/sqft |
Source: Coldwell Banker Gundaker - #12041510 Report a problem | ||
| 7/19/2012 | Listed for sale | $399,000$108/sqft |
Source: Coldwell Banker Gundaker - #12041510 Report a problem | ||
| 7/7/2006 | Sold | -- |
Source: Public Record Report a problem | ||
| 7/18/2001 | Sold | -- |
Source: Public Record Report a problem | ||
| 2/22/1999 | Sold | -- |
Source: Public Record Report a problem | ||
Public tax history
| Year | Property taxes | Tax assessment |
|---|---|---|
| 2025 | $8,628 +10.7% | $126,600 +12.9% |
| 2024 | $7,795 +0.1% | $112,100 |
| 2023 | $7,789 +20.6% | $112,100 +29.8% |
| 2022 | $6,460 +0.7% | $86,350 |
| 2021 | $6,412 -0.5% | $86,350 +4.4% |
| 2020 | $6,443 +13% | $82,730 |
| 2019 | $5,701 | $82,730 +20.3% |
| 2018 | $5,701 | $68,750 |
| 2017 | $5,701 +2.4% | $68,750 -5% |
| 2016 | $5,565 -8.7% | $72,390 |
| 2015 | $6,093 | $72,390 +2.6% |
| 2014 | $6,093 +2.2% | $70,530 |
| 2013 | $5,963 | $70,530 +12.5% |
| 2012 | -- | $62,700 |
| 2011 | -- | $62,700 -14.5% |
| 2010 | $5,544 +5.7% | $73,320 |
| 2009 | $5,245 -9% | $73,320 -11.1% |
| 2008 | $5,763 +28.7% | $82,440 |
| 2007 | $4,477 | $82,440 +38.9% |
| 2006 | $4,477 -0.9% | $59,360 |
| 2005 | $4,517 | $59,360 +3.3% |
| 2003 | -- | $57,460 -3% |
| 2002 | $4,464 +8.5% | $59,250 |
| 2001 | $4,115 | $59,250 |
Monthly payment
Est. payment
Payment breakdown
Explore the cost of this home by adjusting the details. Changes won't be saved.Climate risks
Neighborhood: 63040
Nearby schools
Schools provided by the listing agent
- Elementary: Pond Elem.
- Middle: Wildwood Middle
- High: Eureka Sr. High
Source: MARIS. This data may not be complete. We recommend contacting the local school district to confirm school assignments for this home.
- $715,0005 bd3 ba2.6k sqft16541 Lancaster Estates Dr, Grover, MO 63040Off Market

- $692,1004 bd3 ba3.8k sqft16553 Lancaster Estates Dr, Grover, MO 63040Off Market
- $597,6004 bd3 ba2.6k sqft16535 Lancaster Estates Dr, Grover, MO 63040Off Market
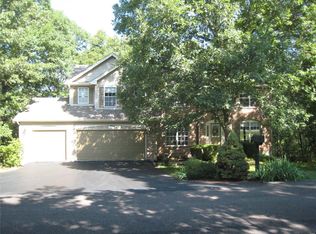
- $745,4004 bd3 ba3.8k sqft16559 Lancaster Estates Dr, Grover, MO 63040Off Market
Similar homes
- $725,0004 bd4 ba3.3k sqft4095 Princeton Ridge Dr, Eureka, MO 63025For Sale
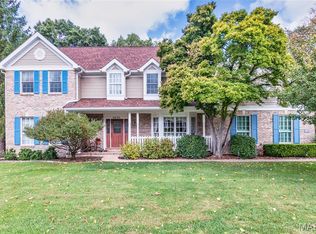
 MLS ID #26066250, Ryan Kerlick, Berkshire Hathaway HomeServices Select Properties. MARIS
- $764,9004 bd4 ba3.8k sqft991 Sheffield Forest Ct, Ballwin, MO 63021For Sale
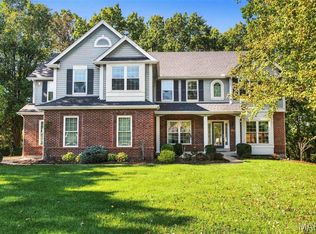 MLS ID #26067044, Becky Canatsey, RE/MAX Results. MARIS
- $615,0004 bd4 ba2.9k sqft1124 Kiefer Creek Meadows Dr, Ballwin, MO 63021For Sale
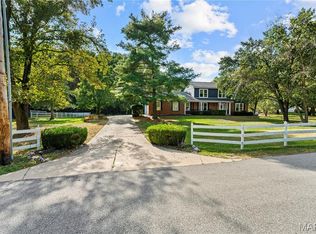 MLS ID #26052180, Lindsey Reichelt, Compass Realty Group. MARIS
- $670,0004 bd4 ba3.8k sqft1302 Bear Canyon Rd, Ballwin, MO 63021For Sale
 MLS ID #26065329, Sabina Dehn, Coldwell Banker Realty - Gundaker. MARIS
- $710,0005 bd3 ba4k sqft2508 Peppermill Lake Ct, Chesterfield, MO 63005For SaleMLS ID #26053940, Mellysa Halter, Coldwell Banker Realty - Gundaker. MARIS
- $730,0004 bd4 ba3.1k sqft1423 Wills Hollow Rd, Glencoe, MO 63038For SaleMLS ID #26046628, Bobby Schroeder, Keller Williams Chesterfield. MARIS
- $668,0004 bd4 ba3.3k sqft1605 Ridge Bend Dr, Glencoe, MO 63038For SaleMLS ID #26054985, Steph A Beene, Wright Living Real Estate, LLC. MARIS
- $525,0005 bd4 ba3.6k sqft17473 Hilltop Ridge Dr, Eureka, MO 63025For SaleMLS ID #26066097, Liz Fendler, Paradigm Realty. MARIS
- $624,5004 bd4 ba2.9k sqft17007 Main St, Grover, MO 63040For SaleMLS ID #26047911, Matt Muren, Berkshire Hathaway HomeServices Select Properties. MARIS
- $525,0004 bd4 ba3.6k sqft16103 Copperkey Ct, Grover, MO 63040For SaleMLS ID #26058378, Jennifer C Thomure, Worth Clark Realty. MARIS
- $647,9004 bd3 ba4.4k sqft16426 Prestwick Place Ln, Ballwin, MO 63011For SaleMLS ID #26048520, Angela M Kittner-Brosseau, Keller Williams Realty St. Louis. MARIS
- $825,0005 bd5 ba4.5k sqft2314 Morel Ln, Glencoe, MO 63038For SaleMLS ID #26056399, Justin M Taylor, The Agency. MARIS
- $689,9003 bd3 ba2.8k sqft17775 Orrville Rd, Chesterfield, MO 63005For SaleMLS ID #26054748, Catherine N Shaw-Connely, Tom Shaw, REALTORS. MARIS
- $425,0004 bd3 ba1.8k sqft16020 Nantucket Meadows Dr, Grover, MO 63040For SaleMLS ID #26056614, Kristin L Sprague, Coldwell Banker Realty - Gundaker West Regional. MARIS
- $495,0004 bd4 ba2.5k sqft2502 Forest Leaf Pkwy, Ballwin, MO 63011For SaleMLS ID #26066142, Nancy A Gordon, Realty Executives of St. Louis. MARIS
- $809,0005 bd5 ba3.9k sqft161 Stuart Ln, Eureka, MO 63025For SaleMLS ID #26063002, Julie Haefner, Compass Realty Group. MARIS
- $725,0003 bd3 ba2.6k sqft531 Strecker Rd, Wildwood, MO 63011New ConstructionMLS ID #26044729, Jennifer Risley, Keller Williams Realty St. Louis. MARIS
- $599,9003 bd3 ba2.2k sqft17064 Fire Glow Dr, Ballwin, MO 63011For SaleMLS ID #26066897, Tracy L Ellis, EXP Realty, LLC. MARIS
- $499,9004 bd3 ba3.5k sqft1921 Wolfcreek Pass Ct, Ballwin, MO 63011For SaleMLS ID #26051412, David Nations, Keller Williams Realty St. Louis. MARIS
- $490,0004 bd3 ba1.8k sqft1563 Englebrook Dr, Ballwin, MO 63011For SaleMLS ID #26045492, Sarah M Branam, SCHNEIDER Real Estate. MARIS
