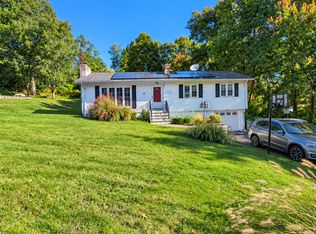
Welcome to this spacious 4-bedroom, 2-full-bath Cape nestled in Hamden's desirable Dunbar Hill area. Offering a wonderful combination of space, comfort and versatility, this home is designed for both everyday living and entertaining. Step inside to a warm and inviting first-floor family room highlighted by a cozy fireplace. The kitchen features granite countertops, a glass tile backsplash and an open flow into the formal dining room, creating an ideal setting for gatherings and memorable meals. Two bedrooms and a full bath complete the main level, offering the convenience and flexibility of first-floor living. Upstairs, you'll find two generously sized bedrooms, including an exceptionally spacious primary bedroom with hardwood floors, room for a sitting area or home office setup, and plenty of flexibility to create a true private retreat. The finished lower level provides valuable additional living area beyond the home's reported square feet and features a creative studio space. Exciting bonus for music, podcasting, voiceover or content creation. The lower level also includes laundry and convenient direct access to the attached garage. Set on approximately .46 acres, the expansive park-like backyard offers plenty of room to relax, entertain, garden or enjoy the outdoors. Step out onto the rear deck, take in the view and imagine the possibilities this beautiful outdoor setting provides. Conveniently located near shopping, dining, and major commuter routes. A Must See!
For sale
$420,000
Hamden, CT 06514
4beds
1,645sqft
Single Family Residence
Built in 1950
0.46 Acres Lot
$-- Zestimate®
$255/sqft
$-- HOA
What's special
Cozy fireplaceRear deckBeautiful outdoor settingGlass tile backsplashExceptionally spacious primary bedroomGenerously sized bedroomsHardwood floors
- 3 days
- 222
- 12
Zillow last checked:
Listing updated:
Listed by:
Lucy Newton (203)246-0329,
Coldwell Banker Bivins Realty 844-222-2700
Source: Smart MLS,MLS#: 24217679
Facts & features
Interior
Bedrooms & bathrooms
- Bedrooms: 4
- Bathrooms: 2
- Full bathrooms: 2
Primary bedroom
- Level: Upper
Bedroom
- Level: Upper
Bedroom
- Level: Main
Bedroom
- Level: Main
Dining room
- Level: Main
Living room
- Level: Main
Heating
- Forced Air, Oil
Cooling
- Ceiling Fan(s)
Appliances
- Included: Electric Cooktop, Oven, Refrigerator, Water Heater
- Laundry: Lower Level
Features
- Basement: Full
- Attic: None
- Number of fireplaces: 1
Interior area
- Total structure area: 1,645
- Total interior livable area: 1,645 sqft
- Finished area above ground: 1,645
Property
Parking
- Total spaces: 1
- Parking features: Attached
- Attached garage spaces: 1
Lot
- Size: 0.46 Acres
- Features: Wooded, Sloped
Details
- Parcel number: 1136530
- Zoning: R4
Construction
Type & style
- Home type: SingleFamily
- Architectural style: Cape Cod
- Property subtype: Single Family Residence
Materials
- Wood Siding
- Foundation: Concrete Perimeter
- Roof: Asphalt
Condition
- New construction: No
- Year built: 1950
Utilities & green energy
- Sewer: Public Sewer
- Water: Public
Community & HOA
HOA
- Has HOA: No
Location
- Region: Hamden
Financial & listing details
- Price per square foot: $255/sqft
- Tax assessed value: $235,970
- Annual tax amount: $12,665
- Date on market: 10/29/2026
Estimated market value
Not available
Estimated sales range
Not available
Not available
Price history
| Date | Event | Price |
|---|---|---|
| 10/29/2026 | Listed for sale | $420,000+83.4%$255/sqft |
Source:  Smart MLS #24217679 Report a problem | ||
| 9/8/2017 | Sold | $229,000$139/sqft |
Source: Smart MLS #N10202626 Report a problem | ||
| 7/7/2017 | Price change | $229,000-4.2%$139/sqft |
Source: Dow Della Valle #N10202626 Report a problem | ||
| 5/16/2017 | Price change | $239,000-4%$145/sqft |
Source: Dow Della Valle #N10202626 Report a problem | ||
| 3/8/2017 | Listed for sale | $249,000+57.1%$151/sqft |
Source: Dow Della Valle #N10202626 Report a problem | ||
| 1/28/1999 | Sold | $158,500+11.6%$96/sqft |
Source: Public Record Report a problem | ||
| 11/1/1994 | Sold | $142,000$86/sqft |
Source: Public Record Report a problem | ||
Public tax history
| Year | Property taxes | Tax assessment |
|---|---|---|
| 2025 | $12,242 +52.1% | $235,970 +63% |
| 2024 | $8,050 -1.4% | $144,760 |
| 2023 | $8,162 +1.6% | $144,760 |
| 2022 | $8,031 +5.8% | $144,760 |
| 2021 | $7,591 0% | $144,760 +7.7% |
| 2020 | $7,591 +15.6% | $134,400 |
| 2019 | $6,567 +1.9% | $134,400 |
| 2018 | $6,446 +6% | $134,400 |
| 2017 | $6,083 -0.2% | $134,400 |
| 2016 | $6,096 -2.4% | $134,400 -12% |
| 2015 | $6,245 +2.3% | $152,810 |
| 2014 | $6,102 +2.6% | $152,810 |
| 2013 | $5,950 +4.8% | $152,810 |
| 2012 | $5,675 +6.8% | $152,810 |
| 2011 | $5,313 -0.8% | $152,810 -16% |
| 2010 | $5,354 +0% | $182,000 |
| 2009 | $5,353 0% | $182,000 |
| 2008 | $5,354 +1.1% | $182,000 |
| 2007 | $5,296 +4.1% | $182,000 |
| 2006 | $5,087 +14.6% | $182,000 +77.2% |
| 2005 | $4,440 +15.9% | $102,690 +0.8% |
| 2003 | $3,831 +9.1% | $101,850 |
| 2001 | $3,510 | $101,850 |
Monthly payment
Est. payment
Payment breakdown
Explore the cost of this home by adjusting the details. Changes won't be saved.Climate risks
Neighborhood: 06514

Similar homes
- $419,9004 bd3 ba1.7k sqft6 Paradise Avenue, Hamden, CT 06514For Sale

 MLS ID #24208548, Marilyn Rosa, Rosa Realty LLC. Smart MLS
- $475,0004 bd3 ba1.8k sqft32 Forest Court North, Hamden, CT 06518For Sale
 MLS ID #24218138, Angie Caban, Realty ONE Group Connect. Smart MLS
- $399,9004 bd3 ba2.1k sqft92 Perry Road, Hamden, CT 06514For Sale
 MLS ID #24212400, Jacob Mochkin, Roundtree Realty LLC. Smart MLS
- $--3 bd1 ba1.1k sqft52 Plains Rd, Hamden, CT 06514Auction
 Auction.com 2
- $370,0004 bd2 ba1.6k sqft276 Woodin Street, Hamden, CT 06514For SaleMLS ID #24215429, Christina Boskello, Fiorelli Realty, LLC. Smart MLS
- $399,9994 bd2 ba1.8k sqft100 Wintergreen Avenue, Hamden, CT 06514For SaleMLS ID #24167797, Jose Almodovar, Las Americas Real Estate. Smart MLS
- $399,9993 bd2 ba2.2k sqft495 MAIN Street, Hamden, CT 06514For SaleMLS ID #24213153, Tyler Lynch, Better Homes and Gardens Real Estate Executive Real Estate. Smart MLS
- $499,0004 bd3 ba1.6k sqft125 Perry Road, Hamden, CT 06514For SaleMLS ID #24206293, Sandra Lugo Gines, William Raveis Real Estate. Smart MLS
- $399,9003 bd2 ba2k sqft36 Norman Road, Hamden, CT 06514For SaleMLS ID #24200310, Ann Marie Vitiello, Coldwell Banker Realty. Smart MLS
- $425,0003 bd2 ba1.6k sqft6 Raymond Road, Woodbridge, CT 06525For SaleMLS ID #24216862, Jia Wu, JJ HOMES REAL ESTATE, LLC. Smart MLS
- $399,9004 bd2 ba1.3k sqft218 Circular Avenue, Hamden, CT 06514For SaleMLS ID #24208106, Vinny Lelis, mygoodagent. Smart MLS
- $359,9003 bd2 ba1.3k sqft51 Norman Road, Hamden, CT 06514For SaleMLS ID #24214347, John Cullinan, Century 21 Scala Group. Smart MLS
- $365,0003 bd2 ba1.4k sqft25 White Drive, Hamden, CT 06514For SaleMLS ID #24212320, Jerard Gibson, Coldwell Banker Realty. Smart MLS
- $289,9003 bd1 ba988 sqft355 Belden Road, Hamden, CT 06514For SaleMLS ID #24217482, Nick Saraceni, Charter Oak Real Estate & Mgmt. Smart MLS
- $320,0004 bd3 ba2.1k sqft670 Benham Street, Hamden, CT 06514For SaleMLS ID #24185765, Adriana Miller, William Raveis Real Estate. Smart MLS
- $320,0003 bd2 ba1.4k sqft14 Ingleside Drive, Hamden, CT 06514For SaleMLS ID #24204808, Oz Pariser, Premier Re Group LLC. Smart MLS
- $385,0003 bd2 ba1.1k sqft87 Beechwood Avenue, Hamden, CT 06514For SaleMLS ID #24212401, Joseph Fasone, Sunset Creek Realty, LLC. Smart MLS
- $320,0003 bd2 ba1.1k sqft312 Battis Road, Hamden, CT 06514For SaleMLS ID #24213544, Paula C. Kim, Dow Della Valle. Smart MLS
- $425,0003 bd2 ba1.8k sqft30 Mettler Street, Woodbridge, CT 06525For SaleMLS ID #24216572, Thomas Mele, Social & Co Realty. Smart MLS
- $399,9003 bd3 ba1.6k sqft430 Shepard Avenue, Hamden, CT 06514For SaleMLS ID #24182665, Arthur Alsdorf JR, Showcase Realty, Inc.. Smart MLS
