Looking for privacy without sacrificing a sense of community? Welcome to this architecturally designed, deep waterfront retreat with 175 ft of water frontage. Tucked away in one of Hampton’s hidden communities, a canopy of trees guide you home allowing the stresses of the day to melt away. Meticulously maintained, this cedar-sided home features a primary suite with fireplace and built in sauna, a sunroom and screened in porch made to enjoy spectacular sunrises and sunsets, beautiful oak hardwood floors, amazing storage, large eat-in kitchen with ample cabinets, dramatic cathedral ceilings throughout, sunken family room with an exposed wood ceiling, partially shaded pool overlooking Harris Creek and windows perfectly placed to enjoy the outdoors. Every time you step into this home you will notice a different custom design feature in every room. You will love the feeling of being surrounded by nature yet 2 miles from the grocery store, minutes to Langley Air Force Base, Gosnold Hope Park, BMX track, and a boat ramp.
Coming soon
$750,000
Hampton, VA 23669
4beds
3,056sqft
Single Family Residence
Built in 1986
2.5 Acres Lot
$-- Zestimate®
$245/sqft
$-- HOA
What's special
- --
- on Zillow |
- 274
- views |
- 22
- saves |
Zillow last checked:
Listing updated:
Listed by:
Anna Gimpel,
RE/MAX Connect 757-525-3639
Source: REIN Inc.,MLS#: 10643318
Facts & features
Interior
Bedrooms & bathrooms
- Bedrooms: 4
- Bathrooms: 3
- Full bathrooms: 2
- 1/2 bathrooms: 1
Rooms
- Room types: 1st Floor Primary BR, Assigned Storage, Attic, Breakfast Area, Loft, PBR with Bath, Sun Room, Utility Room
Primary bedroom
- Level: First
Bedroom
- Level: Second
Bedroom
- Level: Second
Bedroom
- Level: Second
Dining room
- Level: First
Kitchen
- Level: First
Living room
- Level: First
Utility room
- Level: First
Heating
- Electric, Heat Pump, Programmable Thermostat, Zoned
Cooling
- Central Air, Zoned
Appliances
- Included: Dishwasher, Microwave, Electric Range, Refrigerator, Trash Compactor, Water Softener, Electric Water Heater
- Laundry: Dryer Hookup, Washer Hookup
Features
- Cathedral Ceiling(s), Primary Sink-Double, Walk-In Closet(s), Ceiling Fan(s), Entrance Foyer, Pantry
- Flooring: Carpet, Vinyl, Wood
- Windows: Skylight(s)
- Basement: Crawl Space
- Attic: Walk-In
- Number of fireplaces: 2
- Fireplace features: Wood Burning, Primary Bedroom
- Common walls with other units/homes: No Common Walls
Interior area
- Total interior livable area: 3,056 sqft
Property
Parking
- Total spaces: 2
- Parking features: Garage Att 2 Car, Oversized, Driveway, Garage Door Opener
- Attached garage spaces: 2
- Has uncovered spaces: Yes
Accessibility
- Accessibility features: Low Pile Carpet, Main Floor Laundry
Features
- Levels: Two
- Stories: 2
- Patio & porch: Deck, Porch, Screened Porch
- Pool features: In Ground
- Has spa: Yes
- Spa features: Bath
- Fencing: None
- Has view: Yes
- View description: River, Trees/Woods
- Has water view: Yes
- Water view: River
- Waterfront features: Deep Water, Navigable Water, River Front
- Frontage length: 175
Lot
- Size: 2.5 Acres
- Dimensions: 730 x 175
Details
- Zoning: R33
Construction
Type & style
- Home type: SingleFamily
- Architectural style: Contemp
- Property subtype: Single Family Residence
Materials
- Wood Siding
- Roof: Other
Condition
- New construction: No
- Year built: 1986
Utilities & green energy
- Sewer: Septic Tank
- Water: Well
- Utilities for property: Cable Hookup
Community & HOA
Community
- Subdivision: All Others Area 103
HOA
- Has HOA: No
Location
- Region: Hampton
Financial & listing details
- Price per square foot: $245/sqft
- Annual tax amount: $7,198
- Date on market: 7/10/2026
Estimated market value
Not available
Estimated sales range
Not available
Not available
Price history
Price history is unavailable.
Public tax history
Tax history is unavailable.
Monthly payment
Est. payment$--/mo
Payment breakdown
Explore the cost of this home by adjusting the details. Changes won't be saved.All calculations are estimates and provided by Zillow, Inc. for informational purposes only. Actual amounts may vary.
HOA fees may include property taxes on listings classified as Co-Ops. Contact the listing agent and/or owner for fee details.
Mortgage interest rates are dependent on a number of factors, including credit score, down payment, and repayment length. Interest rate data provided by Zillow Group Marketplace, Inc. as of 1/1/1970 from various mortgage lenders with which we have lead or other similar arrangements; the Estimated Payment is an average of those rates.
See how much you could borrow to make a competitive offer.
Climate risks
Neighborhood: Foxhill
Nearby schools
GreatSchools rating
- 8/10Samuel P. Langley Elementary SchoolGrades: PK-5Distance: 1.8 mi
- 5/10Benjamin Syms Middle SchoolGrades: 6-8Distance: 2.5 mi
- 7/10Kecoughtan High SchoolGrades: 9-12Distance: 2.3 mi
Schools provided by the listing agent
- Elementary: Samuel P. Langley Elementary
- Middle: Benjamin Syms Middle
- High: Kecoughtan
Source: REIN Inc.. This data may not be complete. We recommend contacting the local school district to confirm school assignments for this home.
- $699,6004 bd3 ba3k sqft70 Finns Point Ln, Hampton, VA 23669Off Market
- $705,7003 bd3 ba3.1k sqft60 Finns Point Ln, Hampton, VA 23669Off Market
- $731,5003 bd4 ba2.9k sqft40 Finns Point Ln, Hampton, VA 23669Off Market
- $618,3003 bd2 ba2.7k sqft80 Finns Point Ln, Hampton, VA 23669Off Market
- $631,9003 bd4 ba2.9k sqft34 Finns Point Ln, Hampton, VA 23669Off Market
- $342,500-- bd-- ba-- sqft42 Finns Point Ln, Hampton, VA 23669Off Market
- $247,000-- bd-- ba-- sqft90 Finns Point Ln, Hampton, VA 23669Off Market
- $237,5001.56 Acres30 Finns Point Ln, Hampton, VA 23669Off Market
- $116,400-- bd-- ba-- sqftFinns Point Ln, Hampton, VA 23669Off Market
A local agent can set up tours, give advice and negotiate with sellers.
Similar homes
- $729,0004 bd3 ba2.8k sqft500 Meherrin Run, Yorktown, VA 23693For Sale
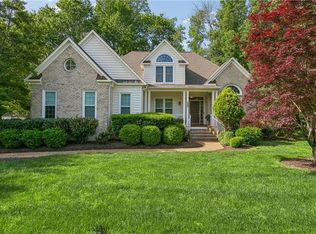 MLS ID #10643639, Ford Cook. REIN Inc.
 - $775,0004 bd3 ba3.4k sqft16 Pine Ln, Hampton, VA 23664For Sale
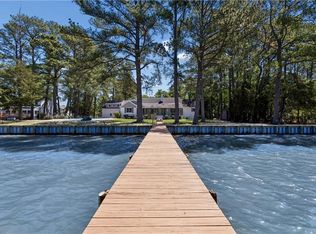 MLS ID #10633556, Rick Brandt. REIN Inc.
 - $784,5004 bd3 ba3.7k sqft14 Eagle Point Rd, Hampton, VA 23669For Sale
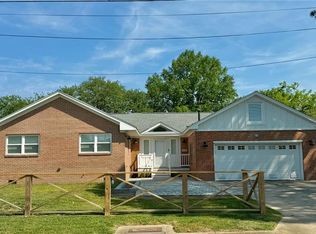 MLS ID #10628426, Rene Bagne. REIN Inc.
 - $600,0006 bd5 ba3.1k sqft50 Ashe Meadows Dr, Hampton, VA 23664For Sale
 MLS ID #10642130, Yonah Edens. REIN Inc.
 - $430,0003 bd3 ba2.2k sqft206 Woodburn Dr, Hampton, VA 23664For SaleMLS ID #10643483, Laura Price. REIN Inc.
- $738,0004 bd4 ba2.8k sqft125 River Point Dr, Yorktown, VA 23693For SaleMLS ID #10642471, Anna Gimpel. REIN Inc.
- $799,0004 bd4 ba3.3k sqft9017 River Cres, Suffolk, VA 23433For SaleMLS ID #10643476, Michael Amory. REIN Inc.
- $549,0004 bd3 ba3.1k sqft25 Garland Dr, Newport News, VA 23606For SaleMLS ID #10643607, Emily Krikorian. REIN Inc.
- $800,0004 bd3 ba2.8k sqft423 Weston Rd, Yorktown, VA 23692For SaleMLS ID #10639888, Lauren Magaletti. REIN Inc.
- $720,0004 bd4 ba2.7k sqft1 Black Oak Ct, Poquoson, VA 23662For SaleMLS ID #10640340, Soo Yeon Choi. REIN Inc.
- $699,0005 bd6 ba3.7k sqft706 Yorktown Rd, Poquoson, VA 23662For SaleMLS ID #10639946, Ashley Tarter. REIN Inc.
- $759,9005 bd4 ba4.1k sqft1211 Scottland Ter, Newport News, VA 23606For SaleMLS ID #10642336, Michael Remy. REIN Inc.
- $440,0005 bd3 ba2.3k sqft12 Holston Ln, Hampton, VA 23664For SaleMLS ID #10639819, Tammy Williams. REIN Inc.
- $539,0004 bd3 ba2.5k sqft102 Edgewood Ct, Yorktown, VA 23692For SaleMLS ID #10643625, Justin Wynings. REIN Inc.
- $629,5004 bd3 ba3.2k sqft10 Digges Dr, Newport News, VA 23602For SaleMLS ID #10642521, Kenneth Spencer. REIN Inc.
- $695,0004 bd3 ba3k sqft9 Lookout Cir, Newport News, VA 23606For SaleMLS ID #10642839, Amy Kearney. REIN Inc.
- $699,9004 bd3 ba2.9k sqft8 Ventnor Vw, Carrollton, VA 23314For SaleMLS ID #10639175, Jay Hassell. REIN Inc.
- $429,9004 bd3 ba2.1k sqft148 Hall Rd, Hampton, VA 23664For SaleMLS ID #10640886, Dee Riter. REIN Inc.
- $830,0004 bd3 ba2.6k sqft212 Crockett Rd, Seaford, VA 23696For SaleMLS ID #10641226, Jennifer Edgerton. REIN Inc.
- $825,0004 bd3 ba2.8k sqft635 Haystack Landing Rd, Newport News, VA 23602For SaleMLS ID #10635075, Scott Davis. REIN Inc.
Nearby cities
Nearby neighborhoods
Nearby zip codes
Other Hampton Topics
