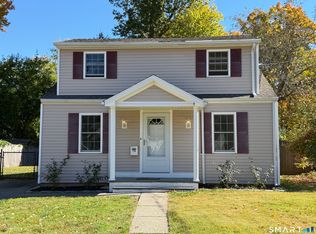
Amazing opportunity! This South End located Colonial style home boasts an enclosed front porch, large eat-in kitchen, 13x10 dining room and Harwood flooring. The architectural roof shingles were replaced in April of "26". In close proximity to Hartford Hospital and Trinity College. This property is to be sold AS-IS and will require Conventional financing or cash; no government loans
For sale
$285,000
Hartford, CT 06114
3beds
1,408sqft
Single Family Residence
Built in 1922
6,098 Square Feet Lot
$-- Zestimate®
$202/sqft
$-- HOA
What's special
Enclosed front porchLarge eat-in kitchen
- 6 hours
- 59
- 4
Zillow last checked:
Listing updated:
Listed by:
Christopher L. Jones (860)982-6953,
New Heights Realty, Inc. 860-982-6953
Source: Smart MLS,MLS#: 24216509
Facts & features
Interior
Bedrooms & bathrooms
- Bedrooms: 3
- Bathrooms: 2
- Full bathrooms: 1
- 1/2 bathrooms: 1
Primary bedroom
- Level: Upper
Bedroom
- Level: Upper
Bedroom
- Level: Upper
Dining room
- Level: Main
Living room
- Level: Main
Heating
- Hot Water, Oil
Cooling
- None
Appliances
- Included: None, Gas Water Heater, Water Heater
Features
- Basement: Full
- Attic: Access Via Hatch
- Number of fireplaces: 1
Interior area
- Total structure area: 1,408
- Total interior livable area: 1,408 sqft
- Finished area above ground: 1,408
Property
Parking
- Total spaces: 3
- Parking features: Detached, Off Street
- Garage spaces: 1
Lot
- Size: 6,098 Square Feet
- Features: Level
Details
- Parcel number: 593595
- Zoning: N3-3
Construction
Type & style
- Home type: SingleFamily
- Architectural style: Colonial
- Property subtype: Single Family Residence
Materials
- Clapboard
- Foundation: Concrete Perimeter
- Roof: Asphalt,Shingle
Condition
- New construction: No
- Year built: 1922
Details
- Warranty included: Yes
Utilities & green energy
- Sewer: Public Sewer
- Water: Public
Community & HOA
Community
- Subdivision: South End
HOA
- Has HOA: No
Location
- Region: Hartford
Financial & listing details
- Price per square foot: $202/sqft
- Tax assessed value: $47,371
- Annual tax amount: $3,266
- Date on market: 10/23/2026
Estimated market value
Not available
Estimated sales range
Not available
Not available
Price history
| Date | Event | Price |
|---|---|---|
| 10/23/2026 | Listed for sale | $285,000+161.5%$202/sqft |
Source:  Smart MLS #24216509 Report a problem | ||
| 2/27/2015 | Sold | $109,000-0.8%$77/sqft |
Source: Smart MLS #G700096 Report a problem | ||
| 1/18/2015 | Pending sale | $109,900$78/sqft |
Source: Berkshire Hathaway HomeServices New England Properties #G700096 Report a problem | ||
| 1/6/2015 | Price change | $109,900-8.3%$78/sqft |
Source: Berkshire Hathaway HomeServices New England Properties #G700096 Report a problem | ||
| 11/3/2014 | Listed for sale | $119,900-1.7%$85/sqft |
Source: BHHS New England Properties #G700096 Report a problem | ||
| 4/30/2002 | Sold | $122,000$87/sqft |
Source: Smart MLS #G276330 Report a problem | ||
Public tax history
| Year | Property taxes | Tax assessment |
|---|---|---|
| 2025 | $3,266 | $47,371 |
| 2024 | $3,266 +5% | $47,371 +5% |
| 2023 | $3,111 -4.7% | $45,115 -4.8% |
| 2022 | $3,266 +23.2% | $47,371 +32.7% |
| 2021 | $2,652 | $35,700 |
| 2020 | $2,652 | $35,700 |
| 2019 | $2,652 +3.5% | $35,700 +3.5% |
| 2018 | $2,563 -20.7% | $34,496 -20.7% |
| 2016 | $3,230 +5% | $43,484 +5% |
| 2015 | $3,077 +2.5% | $41,418 +2.5% |
| 2014 | $3,002 +2.5% | $40,406 +2.5% |
| 2013 | $2,929 | $39,420 |
| 2012 | $2,929 -4.3% | $39,420 -6.9% |
| 2011 | $3,061 +5.6% | $42,347 +6.3% |
| 2010 | $2,898 +6% | $39,820 +6.1% |
| 2009 | $2,733 +7.1% | $37,540 +0.5% |
| 2008 | $2,553 +13.5% | $37,358 +5.2% |
| 2007 | $2,250 -34.4% | $35,495 -56.2% |
| 2006 | $3,429 +22.1% | $81,060 +10% |
| 2005 | $2,809 +57.4% | $73,700 +42.8% |
| 2004 | $1,785 -24.9% | $51,600 -29.1% |
| 2003 | $2,378 +59.4% | $72,800 +42.5% |
| 2001 | $1,492 -25.7% | $51,100 -45.6% |
| 1995 | $2,009 | $93,870 |
Monthly payment
Est. payment
Payment breakdown
Explore the cost of this home by adjusting the details. Changes won't be saved.Climate risks
Neighborhood: Barry Square
Nearby schools
Schools provided by the listing agent
- Elementary: Naylor
- High: Bulkeley
Source: Smart MLS. This data may not be complete. We recommend contacting the local school district to confirm school assignments for this home.
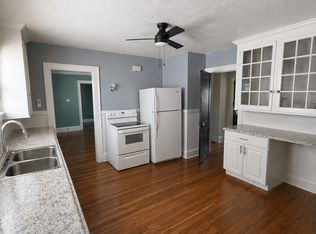

Similar homes
- $--3 bd2 ba1.4k sqft45 Harrison Pl, Hartford, CT 06112Auction
 Auction.com 2
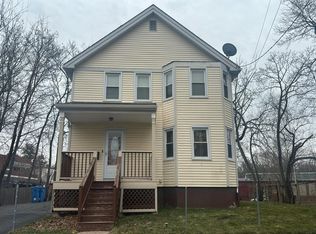
- $279,7773 bd2 ba1k sqft42 Amherst Street, Hartford, CT 06114For Sale
 MLS ID #24209911, Alfonso Carbone, Best Real Estate Agents. Smart MLS
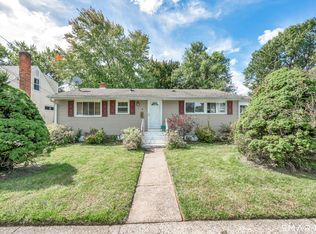
- $330,0003 bd2 ba1.8k sqft50 Yale Street, Hartford, CT 06106For Sale
 MLS ID #24205220, Alberto Cortes, eXp Realty. Smart MLS
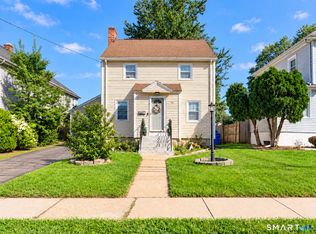
- $270,0004 bd1 ba1.1k sqft176 Handel Road, East Hartford, CT 06118For Sale
 MLS ID #24215242, Kathleen L. Haugh, Berkshire Hathaway NE Prop.. Smart MLS
- $285,0003 bd1 ba1.3k sqft163 Roxbury Road, East Hartford, CT 06118For SaleMLS ID #24215441, Peter J. Stadolnik, Century 21 AllPoints Realty. Smart MLS
- $300,0003 bd1 ba1.2k sqft30 Oakwood Street, East Hartford, CT 06108For SaleMLS ID #24216677, Leticia Rodriguez, Casa Mia Realty Corporation. Smart MLS
- $320,0003 bd2 ba1.4k sqft11 Brewer Street, East Hartford, CT 06118For SaleMLS ID #24214955, Christopher Ragsdale, Thomas Real Estate. Smart MLS
- $288,8883 bd1 ba1k sqft131 Ridge Road, Wethersfield, CT 06109For SaleMLS ID #24211944, Sheri A. Whiting, CENTURY 21 AllPoints Realty. Smart MLS
- $249,9003 bd1 ba1.1k sqft815 New Britain Avenue, Hartford, CT 06106For SaleMLS ID #24215908, Rene Ramos, eXp Realty. Smart MLS
- $339,0003 bd2 ba1.3k sqft33 Longvue Drive, Wethersfield, CT 06109For SaleMLS ID #24215981, Jim A. Harrington, Carl Guild & Associates. Smart MLS
- $300,0003 bd2 ba1.1k sqft44 Brook Street, Newington, CT 06111For SaleMLS ID #24212914, Cheryl A. Kebalo, RE/MAX One. Smart MLS
- $344,9003 bd1 ba1.5k sqft104 Forest Drive, Wethersfield, CT 06109For SaleMLS ID #24216269, Jennifer J. Alix, Berkshire Hathaway NE Prop.. Smart MLS
- $399,9993 bd2 ba1.5k sqft850 Tower Avenue, Hartford, CT 06112For SaleMLS ID #24215879, Raymond L. Malcolm, Cornerstone Homes Plus, Inc.. Smart MLS
- $299,9003 bd2 ba1.3k sqft51 Nesbit Avenue, West Hartford, CT 06119For SaleMLS ID #24204590, Joshua G. Harris, Coldwell Banker Realty. Smart MLS
- $324,9003 bd2 ba1.2k sqft72 Sidney Avenue, West Hartford, CT 06110For SaleMLS ID #24214384, David J. Lemkuil, Shimkus, Murphy & Lemkuil. Smart MLS
- $250,0003 bd2 ba1.5k sqft26 Rector Street, East Hartford, CT 06108For SaleMLS ID #24215386, Phil Davis, eXp Realty. Smart MLS
- $349,9004 bd2 ba1.1k sqft16 Kenlock Street, Newington, CT 06111For SaleMLS ID #24215770, Donna-Jean Dargie, Eagle Eye Realty PLLC. Smart MLS
- $319,0003 bd2 ba1.6k sqft110 Plainfield Street, Hartford, CT 06112For SaleMLS ID #24211407, Christian Flores, mygoodagent. Smart MLS
- $315,0003 bd2 ba1.1k sqft220 Handel Road, East Hartford, CT 06118For SaleMLS ID #24212225, Josbel Nazario, Coldwell Banker Realty. Smart MLS
- $369,0003 bd2 ba978 sqft102 Harding Street, Wethersfield, CT 06109For SaleMLS ID #24215243, Lisa A. Campo, William Raveis Real Estate. Smart MLS
